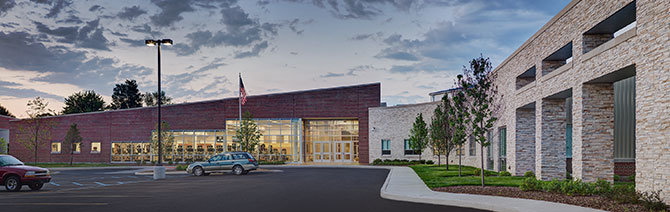
Just as the classic story of Cinderella tells of the unveiling of her hidden beauty, the tale of the Lincoln Community Center, in Highland, Indiana, demonstrates the transformation of a facility that has reached its full potential. Originally intended to be an elementary school, the building was first constructed in 1945 and remodeled on numerous occasions, such as the 1997 field house addition with four basketball courts.
Unrecognized Attributes
To “spruce up” the aging facility, the Highlands Parks and Recreation Board hired us to develop a master plan for the community center.
The first phase of the Lincoln Center’s transformation consisted of collecting and analyzing demographic, facility assessment, and local competition information, compared to existing activities at the center. We also conducted focus groups to see what the community interests were, and what parts of the facility they perceived were strengths and weaknesses. With their help we generated three goals:
- Improve safety and security
- Be flexible and adaptive to meet residents’ changing needs
- Develop a plan that would minimize the disruption of services
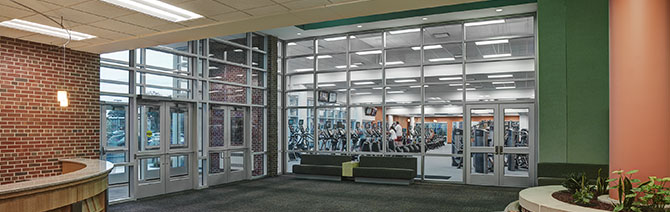
Using these goals we were able to give special attention to features residents wanted to update: fitness rooms, parking and traffic flow, entryway appearance, public restrooms, and an outdoor pool.
The Clock Strikes Midnight
After many board meetings, open houses, and town council comments, we were ready to submit our plan for approval to the community center’s board. Two years after the original submittal was sent there was one question: What if we build new?
Happily Ever After
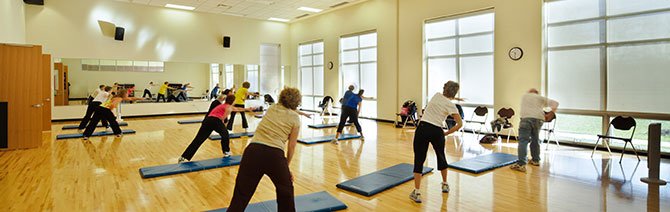
With the go-ahead to design a new facility, and a slightly bigger budget, we were able to incorporate even more of the residents’ requests, including a small banquet room, an aerobics and dance studio, and large storage areas. Most notably, we were able to reach our new project goals of designing a new entrance lobby and strengthening the building’s exterior.
The keys to our project team’s successful transformation were leadership, flexibility, and creativity. These attributes led to the completion of the center four years, three months, and 27 days after planning for the facility began. With a help from our team, the eyesore that was the old Lincoln Community Center has now become the new pride of the neighborhood.
About the Author