
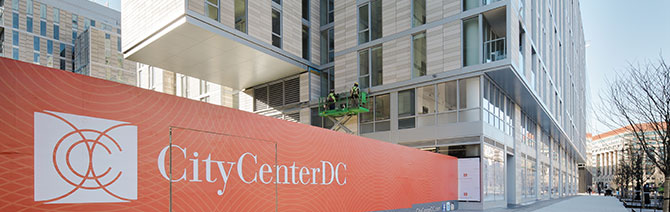
One of the region’s largest and most anticipated construction projects is now well underway in downtown Washington, D.C. The development, called CityCenterDC, will feature 2.5 million square feet of mixed-use space on a ten-acre site—formerly the location of the old convention center—in the heart of the Penn Quarter neighborhood.
High Standards
Hines, which is partnered with Archstone for the ambitious Phase I and Phase II development at the site, is a long-time client of our mid-Atlantic mechanical/electrical/plumbing (MEP) engineering group. We have always valued Hines as a client because of the high standards and sophisticated approach they bring to private-sector development. With a design team that includes London-based Foster + Partners and Shalom Baranes Associates, the CityCenterDC project is no exception.
Massive Scale, Complex Requirements
In addition to the immense size and complexity of the development, City Center DC has presented unique challenges to our MEP engineering team. The four residential towers, for example, feature stepped massing and setbacks that require the mechanical systems to extend downward to the lower level and then offset and rise up in the “full-height” area of the building so they can terminate at allowable high-roof locations. The flexibility required for retail tenants has required multiple commercial kitchen exhaust duct risers and an increased ability for ventilation and make-up air. The overall project has four main electrical services and 15 separate PEPCO below-grade utility transformer vaults.
In addition to the highly efficient building systems throughout the development, CityCenterDC will include bi-directional amplification (BDA) systems for boosting cellular signals and a distributed antenna system (DAS) to support first responder radio communications. There are five separate cistern systems for capturing rainwater and cooling condensate for treatment and reuse for irrigation.
In terms of flexibility, sustainability, technology, comfort, and aesthetics, this high-performance project clearly sets new standards for development in the region. The six above-grade buildings are all pursuing LEED® certification along with the common areas of the project which is part of the LEED Neighborhood Development pilot program. The Hines team calls it “a model for responsible, environmentally sensitive multi-use developments.” The advanced engineering requirements support this claim, and we are proud to be a part of this milestone project.
About the Author