The design of higher education facilities has been a focus of mine throughout my career. Over the past 42 years, there have been many changes for the better in the planning and design of academic halls and other buildings that support college and university life. Students have access to a diverse array of facilities and resources, from state-of-the-art fitness centers and well-appointed residential halls to specialized laboratories and beautiful venues for the performing arts. Certainly, construction materials have improved and buildings are much more sustainable and efficient. Advances in technology are immeasurable.
Today, we work more closely with faculty, administrators, and students to design buildings that perform well for instructional use, teamwork, project-based learning, and quiet study. Here is where I see one of the biggest differences come into play in terms of higher education buildings: The inclusion of large, open gathering spaces for students. Spacious, bright atriums that enable students to gather, meet, socialize, collaborate, and study are standard elements in many academic buildings today.
Welcoming Environments
In two of our current projects in Oklahoma, now under construction, these engaging spaces are my favorite.
At the new Tulsa Tech Sand Springs campus facility (below), where we are transforming a former Ford dealership into a beautiful new campus, a two-story addition that includes an atrium lobby will welcome students and serve as a student commons and multi-purpose pre-function area for conferences and special events. The atrium will offer informal seating and a number of places to gather in large or small groups. Expanses of glass surrounding the area will bring in lots of natural light.
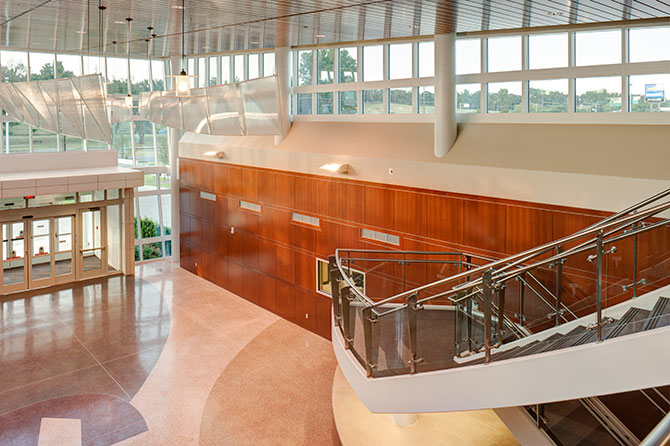
At Rogers State University’s new Pryor Campus at the MidAmerica Industrial Park (below), a two-story lobby and lounge will also welcome students and visitors. Here, an ample use of glass will allow for views and vistas in multiple directions of the natural tree-lined meadows surrounding the facilities. A bookstore and library adjacent to the lobby will provide a quiet place to study with comfortable furniture; a two-sided, indoor-outdoor fireplace; and more views of the rolling countryside.
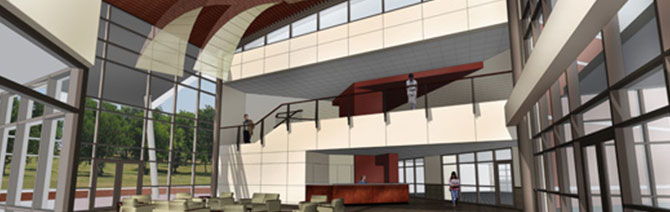
Light, open space, flexible and comfortable configurations of furniture, places for laptops, connections to the outdoors…these types of atrium spaces serve many purposes and see constant use. It’s rewarding to see people enjoying these inviting environments and gathering together.