Skip to Content

Chatham County Courthouse Opens Following Ribbon Cutting Ceremony

Dewberry designed new 155,000 square-foot, four-story courthouse in Savannah, Georgia.

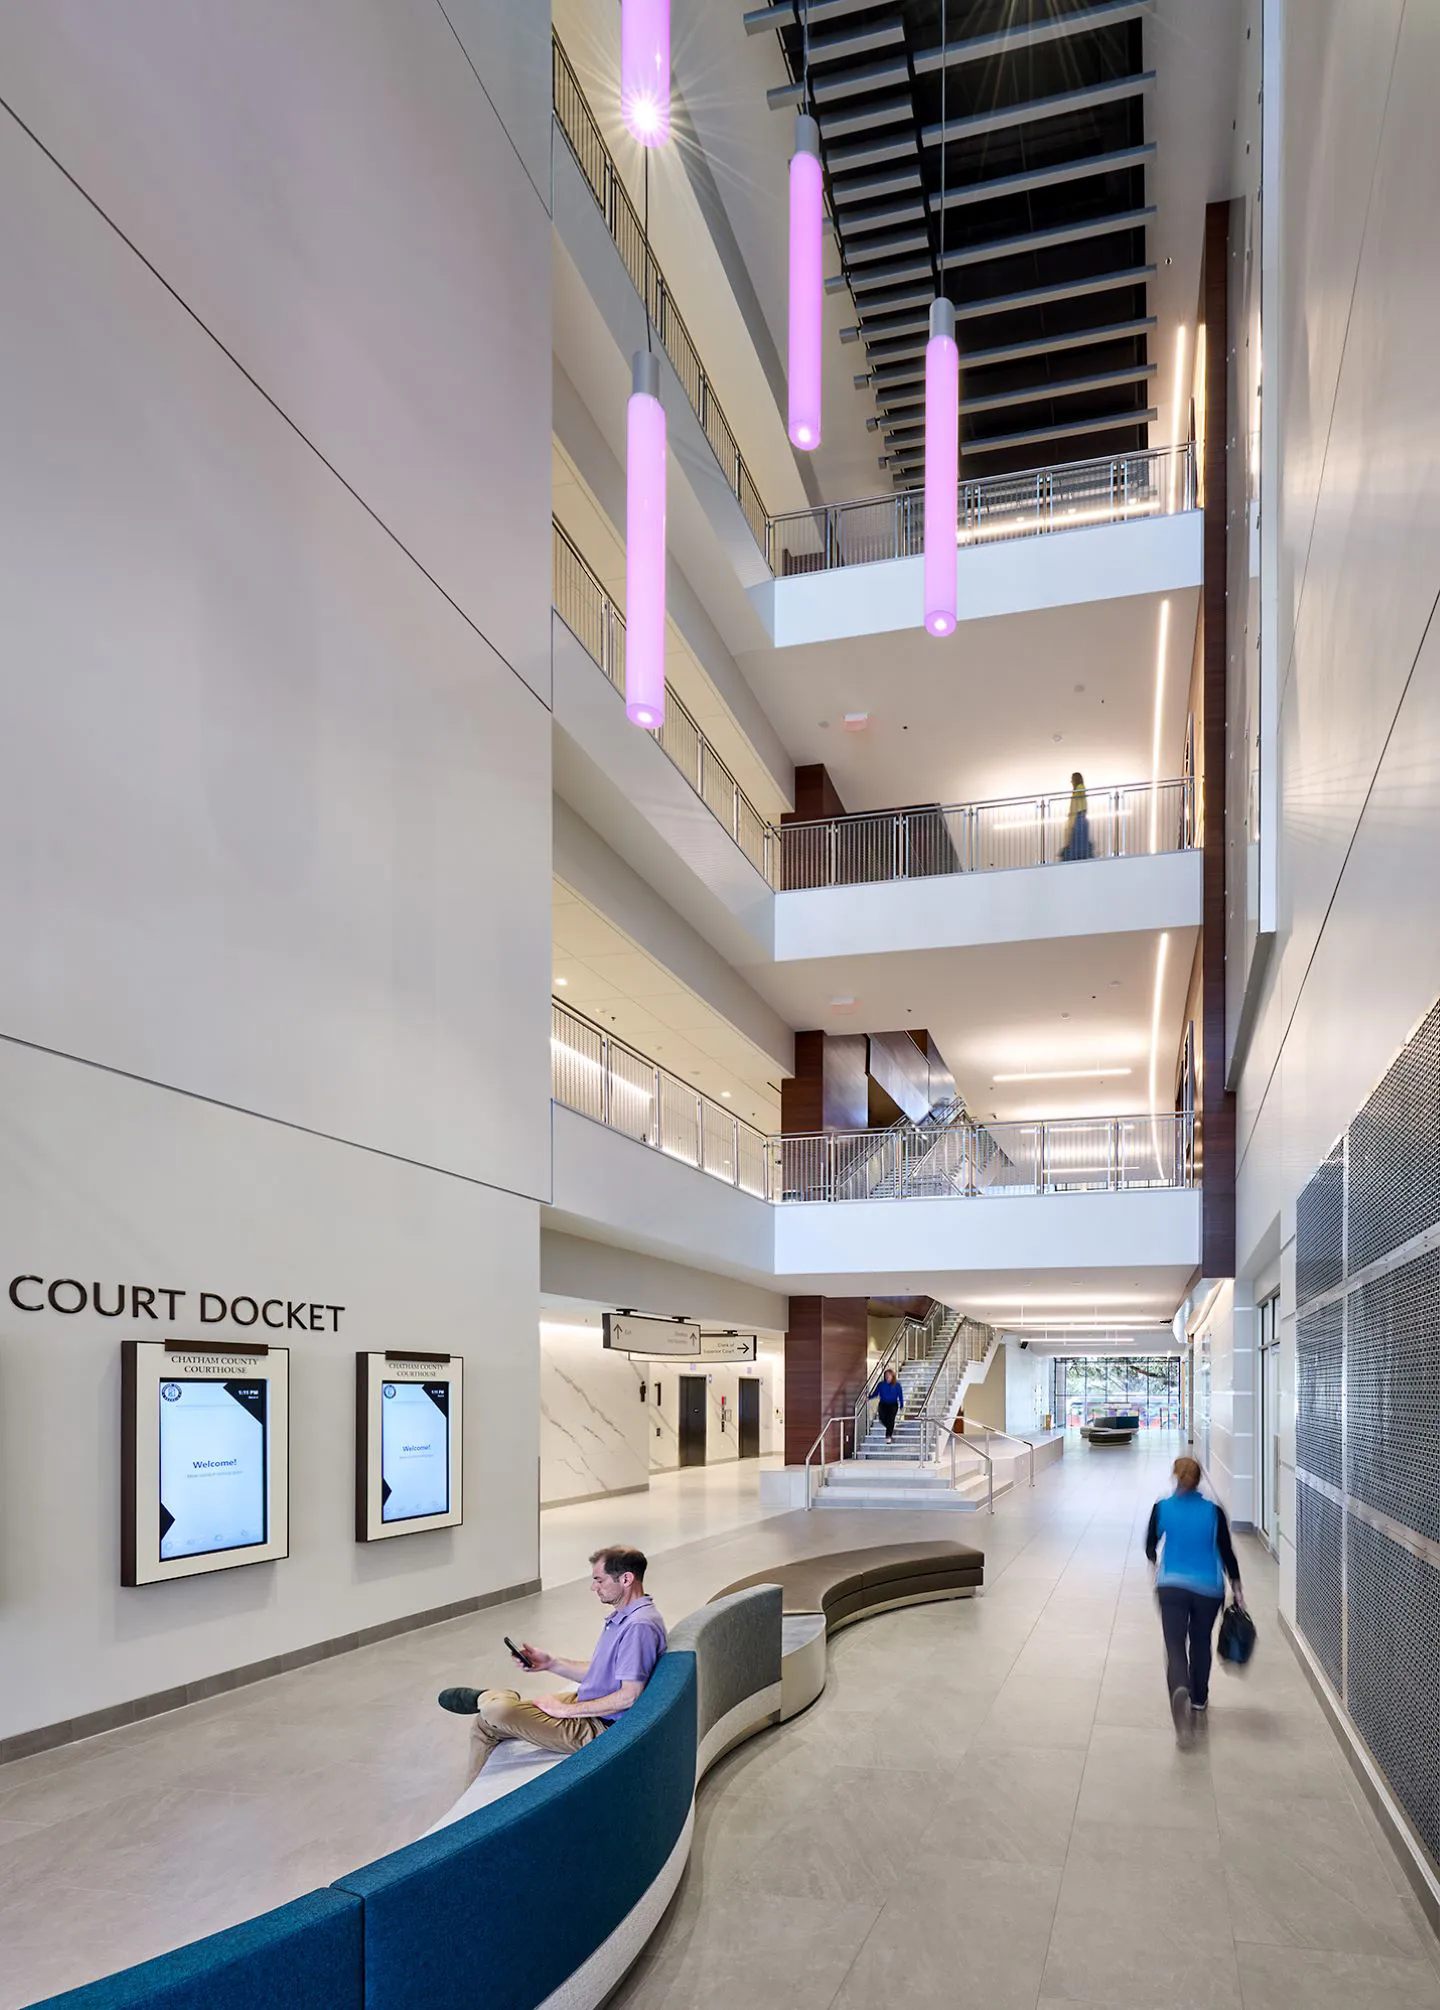
The four-story atrium inside the courthouse helps guide visitors to the building’s major public areas. Photo courtesy ©Judy Davis, Architectural Photographer.

Chatham County, Georgia, recently held a ribbon cutting ceremony for the newly constructed Chatham County Eugene H. Gadsden Courthouse in Savannah. Dewberry, a privately held professional services firm, performed architectural, courtroom technology, interior design, and security services for the courthouse.

Located in the historic district of the Oglethorpe plan in Savannah, the courthouse includes 12 new courtrooms and associated judicial chambers for Georgia’s State Court and Superior Court. Other building functions include jury assembly and administrative spaces for the Superior and State Court Clerk’s offices. The building was designed to meet current flood and earthquake requirements and was designed to exceed the local hurricane wind code requirements. The building is LEED Certified®.

“It’s extremely rewarding to see the new courthouse come to fruition after many years of collaboration with the county,” says Dewberry Senior Principal Jim Beight, AIA, LEED AP, NCARB. “The building was designed to relate to the city plan of Savannah as designed by Lieutenant General James Oglethorpe, which is well known for its gridded organization of streets and squares.”

The project underwent extensive public review and was designed to complement Savannah’s historic architecture while also reinforcing the city’s network of streets and squares. The design of the building visually re-established York Lane, which had been lost by prior development. This was achieved through the bifurcation of the courthouse into two halves. One half houses the courts while the other half houses administrative spaces. A four-story atrium joins these two components, which repairs the urban fabric of the original city plan.
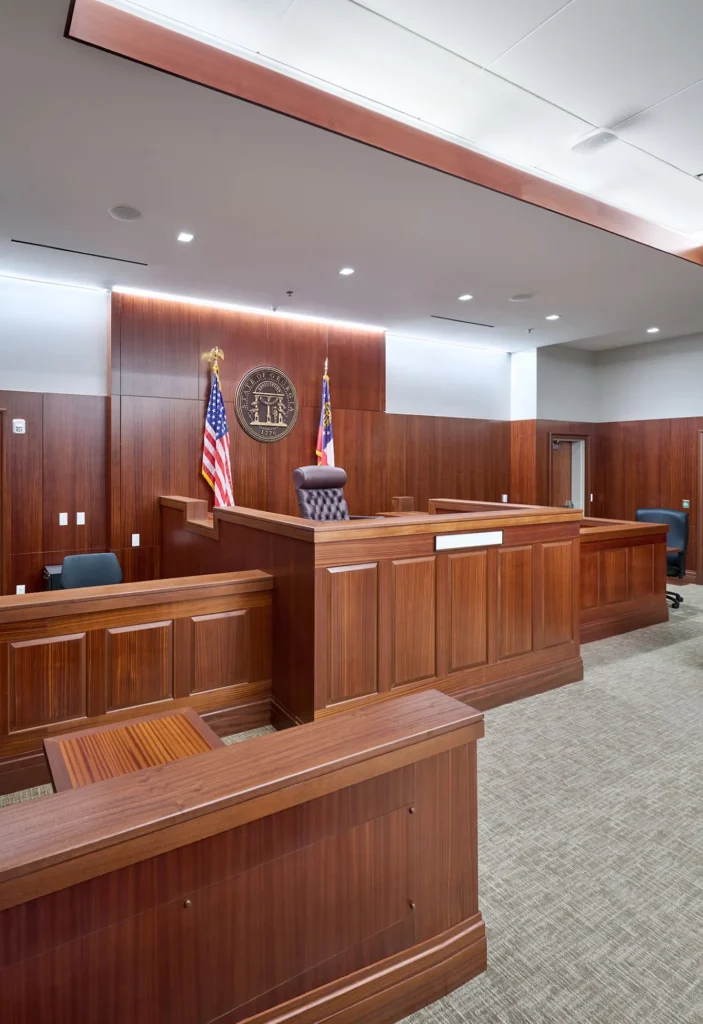

The new Chatham County Courthouse features 12 courtrooms. Photo courtesy ©Judy Davis, Architectural Photographer.

Related Insights

Healthcare Construction & Operations News

September 23, 2026

In this article for Healthcare Construction & Operations News, Melissa Covington and Heather Platt, PE, CHC discuss the modernization of Oklahoma State University Medical Center's labor and delivery facilities while maintaining ongoing hospital operations. The authors highlight the planning, collaboration, and innovative design solutions required to upgrade critical healthcare spaces within an existing facility and share key lessons learned for healthcare renovation projects.

Publication

Annandale Pickleball Facility

August 26, 2026

Our firm renovated a former sports center in Annandale, Virginia, into a modern, two-story sports complex with pickleball courts, golf simulators, a fitness center, and other amenities. With these updates, the space once again supports an active lifestyle for the community. We provided full…

Video

Dimensions®

Our annual review and corporate social responsibility report, in one place.