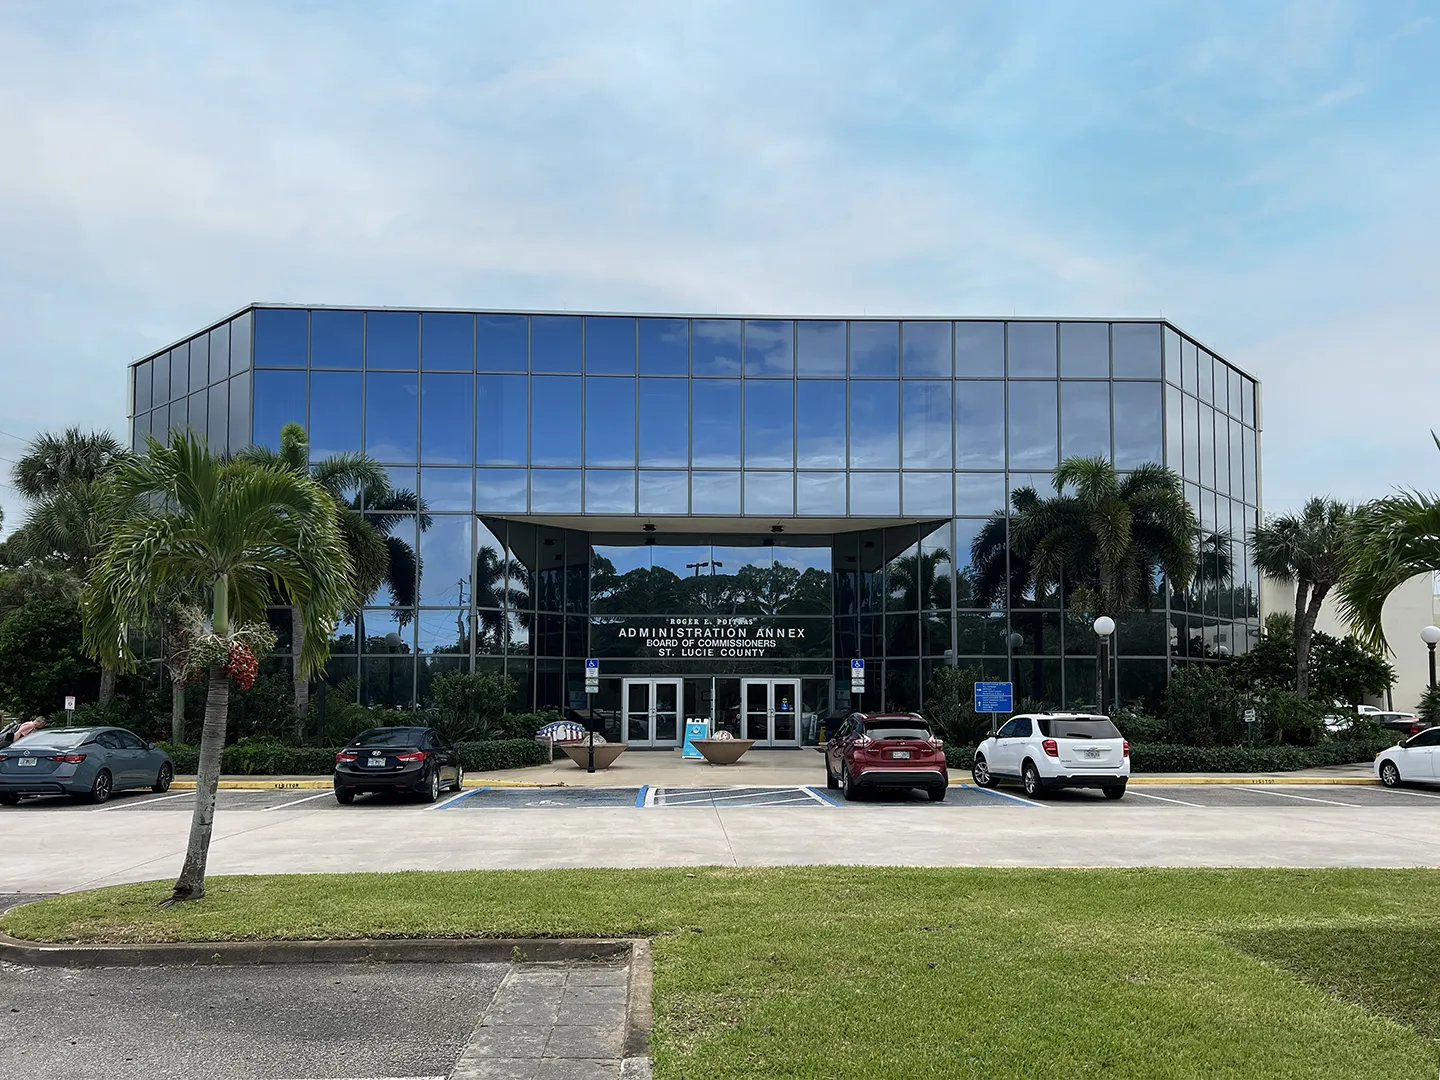
In recent years, we’ve helped many municipal clients explore creative ways to conserve resources by co-locating agencies and public services. The trend toward combined facilities and shared use of land and buildings has yielded positive results for many communities, beyond clear financial benefits. Bringing public services together can often create strong synergy among departments and community programs, minimize redundant spaces such as meeting rooms and support areas, and conserve land use.
In the criminal justice field, we’ve designed successful combined sheriff and court facilities, as well as combined sheriff and fire facilities. Many of these buildings also incorporate emergency operations centers. Other examples include shared facilities for schools, municipal libraries, and recreation centers. In Buda, Texas, a new city hall and library will soon be housed in the same building, with a police station co-located on the same site.
Making the Most of the Building Inventory
Strategic use of shared public facilities is not limited to new buildings. In many cases, older buildings can be repurposed to cost-effectively serve new or combined uses. Recently, we evaluated two former court buildings in Bucks County, Pennsylvania, to plan for renovations that will support a number of municipal uses. The county recently opened a new justice center. As a result, the courts vacated the former family court building in its entirety and vacated significant space in the former trial courthouse. The county then wanted to determine how best to use the available space in the former county courthouse and the family court building. County commissioners sought the highest and best utilization of these dated spaces with a solid phasing plan that would not require swing space.
We completed a thorough analysis, programming, and design for both buildings, addressing space requirements, public access, security, and other concerns. The renovation of the former family court building, scheduled for completion this fall, will house detectives with county law enforcement, adult probation, and juvenile probation—all functions with a heightened requirement for security. The renovation of the county courthouse represents the final phase of construction. Following a transformative modernization, the building will continue to house a number of municipal departments, including the tax claim bureau, the register of wills, the board of assessment, the board of elections, the office of the treasurer, the recorder of deeds, purchasing, and several other functions. These departments will be joined by the county’s health and human services department, children and youth services, and the credit union. These three entities will relocate from leased space in the county, which will help conserve public funds. Human resources will also move to the courthouse building from another county-owned building, which will enable Bucks County to sell that property and add it back to the tax rolls.
Critical Planning
Bucks County’s determination to modernize existing buildings, consolidate scattered departments, minimize the use of leased space, and sell unneeded building inventory will result in a win-win for the community. The county will save money while allowing for a more strategic co-location of services and resources. The departments will also benefit from more productive office space, with abundant natural light, energy-efficient systems, and modern workplace furniture and equipment.
The key to the success of this multi-tiered effort has been the planning. Bucks County recognized the critical importance of understanding each department’s requirements. The detailed analysis of each department helped guide our team through the design and sequencing. As a result, all of the puzzle pieces will come together effectively, leading to efficient and highly functional workspace for the county now and in the future.
About the Author