After opening its doors for the first time in the late 1800s, the Dan River Research Building became one of the largest textile research centers in the world. Over the course of many decades, the facility eventually became obsolete as textile research and production transitioned primarily to automated systems. Prior to its most recent renovation, the facility had not been updated since the 1980s. Because of Danville’s rich history and its up and coming downtown area, Dr. Hermann—executive director of the River District Tower—felt that this building needed to remain a focal point of the downtown area. Thus began the renovation of the Dan River Research Building, now known as the River District Tower.
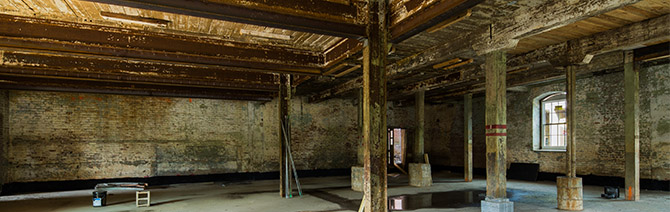 Demolition of the building began in 2012 and construction of the multi-phase project was completed in 2017.
A Collaborative Design
When Dr. Hermann approached us about renovating what was then home to the Danville Orthopedic Clinic, we quickly realized that his intentions were for an upbeat, upscale facility—something that would be innovative for Danville, and we were thrilled. Creating a space that would be transformative for the community was a critical factor during the design process. Early on, it became apparent that this building would become more than a medical facility; it would transform into something that could touch each person in the community. That’s why the design—a collaborative effort between us and Dr. Hermann—incorporated not only space for a state-of-the-art medical practice, but for a high-end restaurant known as Cotton, a leasable conference room, and ample space for future expansions.
A Positive Environment Yields Happy Employees
One of the main goals in designing the facility was to create a space that would enable the medical professional using the space to maintain an efficient workflow. Doing this included designing a stimulating environment to foster a more exciting work place. The philosophy behind this idea is that if people are excited about going to work, they will perform better at work. Paying homage to Danville’s textile history, this also included incorporating aspects of the original facility. As a textile research center, there needed to be room for creativity and freedom of expression. By selecting bright fabrics and colors representative of historic photos that were found in the building as well as actual materials left behind, we were able to preserve the nature of the building’s initial purpose. Where possible, we kept original brick and enhanced it with complementary furniture and finishes.
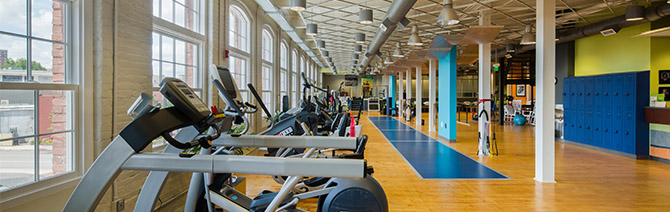 River District Tower houses Cotton at Riverside Mill, Spectrum Medical, SOVAH Health, Lane & Associates (Ameriprise Financial Services), and Canal at Riverside Mill.
Danville’s Booming Downtown District
Danville is growing, and with that growth comes increased economic opportunities, more high-quality dining options, renovated apartments and lofts, state-of-the-art fitness centers, trails, and outdoor recreational activities. This is an exciting time for Danville, and because of the River District Tower’s downtown location and contribution to the revival of the area, it is a focal point for one of Virginia’s leading cities.
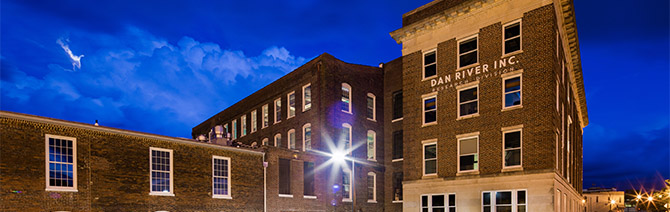 The historical significance that the Dan River Research Building has to the city of Danville is deep, and being able to keep the building’s structure was important to Dr. Hermann, as well as to us.
RIVER DISTRICT TOWER, DANVILLE’S CUTTING EDGE MEDICAL FACILITY
About the Authors
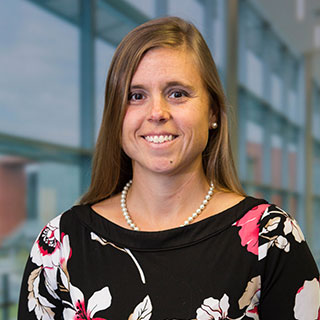
Dodie Hudson