When designing service desk space for a facility, it’s important to involve appropriate staff members from the beginning. Have the people responsible for this area involved during the design process. Failure to involve them might result in the question, “Why did they do it this way?” During discussions for the design, consider the following:
Service Desk Exterior
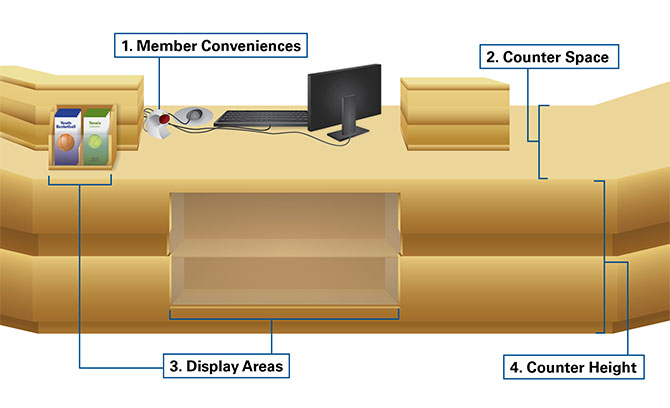
1. Member Conveniences
- If membership cards are issued and required for check in/out, consider card machine location and dimensions
2. Counter Space
- Provide 8 lineal feet of countertop for each workstation
3. Display Areas
- Understand the items that the agency may be displaying and/or selling to provide appropriate and integrated display systems
4. Counter Height
- Service counter height can vary between 40-44 inches. The lower dimension works better for people in wheelchairs if they are scanning a membership card
- If staff will be sitting in chairs, the lower counter height should be 30 inches
- If staff will be standing and using stools when serving patrons, the lower counter height should be 36 inches
Service Desk Interior
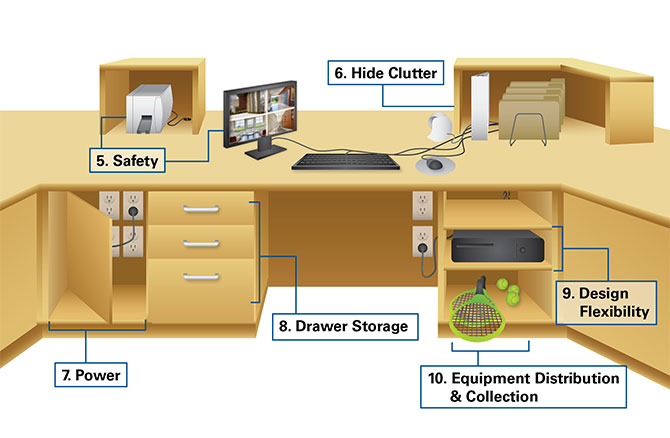
5. Safety
- If photo IDs will be taken, where will that process occur and what size will the equipment be?i>
- If security equipment is located at the service desk, consider its size and desired location
- A high-low counter arrangement provides the opportunity to keep clutter to a minimum
- Incorporate a minimum of four electrical outlets for each workstation to minimize or eliminate power cords
- Provide removable panels at the staff side to conceal unsightly electrical cords and cabling
- Provide one file drawer plus two small drawers per workstation to keep the area looking organized
- Moveable and adjustable shelves enable staff to meet changing needs
- If staff will be distributing and collecting basketballs, towels, or other fitness-related equipment, ensure a proper space designed to accommodate those items
6. Hide Clutter
7. Power
8. Drawer Storage
9. Design Flexibility
10. Equipment Distribution & Collection
About the Author