
A couple of weeks ago, I presented an overview about radiation treatment room design and shielding to the State of Texas hospital licensing division along with Jay Poston, the radiation safety officer from the Texas Children’s Hospital (TCH). We just opened the new Meta Iodo Benzyl Guanidine (MIBG) therapy room at TCH, used to treat children with a very specific type of cancer, metastatic neuroblastoma. This form of cancer is usually diagnosed between 18-22 months of age, and 98 percent of patients are less than 10 years old. The final treatment option for these patients is MIBG therapy, which involves injecting the patient with a radioactive iodine that attacks the tumors but leaves the patient radioactive for up to 10 days. Their parents serve as the primary caregivers because the radiation levels are too high for the hospital staff to safely treat multiple MIBG patients over their careers. The patient is protected inside the room behind lead shielded walls and portable lead shields that are positioned around the bed to prevent large radiation exposure for the staff and parents. Additionally, everyone wears radiation protection monitors so they aren’t over exposed while these patients remain in the hospital until the decay of the radioactivity reaches a safe level.
Preventing Radiation Exposure
This wasn’t the first time I worked with incorporating radiation shielding into design, but it was the first project using thick lead protection instead of concrete. The MIBG therapy rooms were designed with radiation shielding elements, including lead-lined floors, walls, and ceilings with 3/8 inch lead bricks, lead-lined steel doors, and a window made of five-inch thick lead glass. We performed structure evaluations to be certain it would accommodate the additional weight of the lead installed throughout the room. We redid the air conditioning duct work for the room, as well as medical gas and electrical piping so all of the lines entered the room above the door and used lead-lined protection at each penetration.
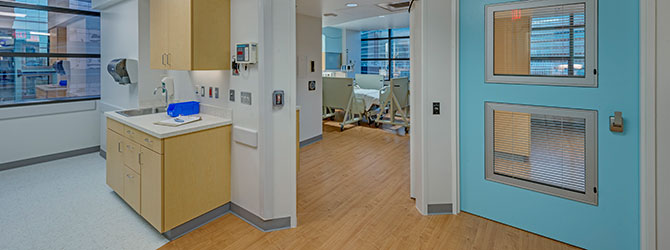 The isolation anti-room serves as a staging area for supplies and storage for additional portable lead shields. Room radiation monitors were placed inside the room so the patient’s radioactivity could be monitored remotely.
It was very important for this room to be easily cleaned because, after each patient, the room must be cleared for any presence of radiation or contamination. All of the finishes used throughout the room are child-friendly colors, impervious, and seamless materials were used on the floors and walls as a part of mandatory regulation so any traces of the radioactive substance can be cleaned properly. This was imperative throughout this design because the injectable radioactive substance has a tendency to cling to objects. The patients are catheterized and the radioactive material is mostly discharged from the body through urine that goes into a lead container, which is then pumped into the sanitary sewer system with a continuous flow of water. A radioactivity decay room was designed to house 40 lead barrels that hold all waste products that touch the patient during the treatment process until they are no longer radioactive, usually by 90 days.
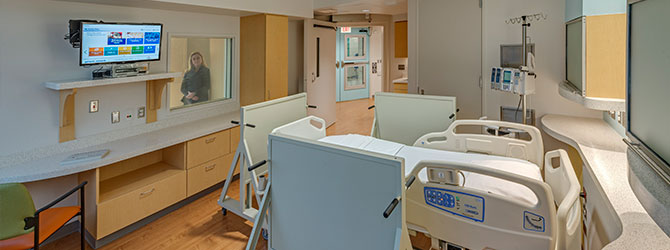 A lead glass window with a second switchable double-paned window was installed to allow the parents to view the child, yet the window can be changed to become translucent for privacy when the rooms are not being used for MIBG treatment.
Collaborating to Meet Regulation and Patient Needs
A key successful element for the design process was the ongoing conversation and collaboration between multiple hospital departments to make sure protocols and safety measures were considered before finalizing the design. The patients’ needs were also incorporated into the design by addressing what their expectations were. After months of meetings and discussions, we were able to settle on the current design of the therapy room with unique elements including wiring for an intercom between the patient and parent rooms, Xbox, and Wi-Fi. When we started the initial design process, there were only six of these therapy rooms across the country, now there are a dozen, with this one being the third in Texas.
Healthcare design is a balancing act between incorporating technology, clinical functions, engineering requirements, and safety regulations, while the design strategies should include thoughtful concepts combined with healing environments to facilitate patient-focused care. I am thankful I could help with the design of this special therapy room. Just knowing that I’m impacting a family and a child’s life in a positive way and giving them hope is worth the whole project to me.
About the Author