Outdoor pursuits within a facility offer a unique opportunity to serve a large number of customers in an exciting way. They provide a great deal of flexible programming in a small area, and can widen community participation. What should you consider when designing an outdoor space?
Space Allotment
Only a small space is required to serve many customers, but the space should include:
- customer service areas – but remove the retail counter as a barrier
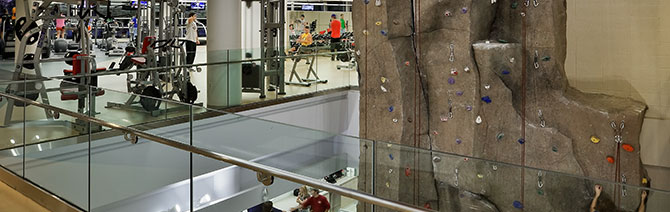
- climbing wall (you’ll need a tall space) or bouldering (this space can be low)
- storage – a strong organizational system is necessary for a wide range of items. Carefully plan MEP services to maximize room height and store items by size, not subject matter
- loading area – for picking up large items
- a resource and trip planning area
- classroom
- equipment repair
- laundry
- office space
Location
One of the biggest challenges of outdoor pursuits is location and visibility. Ideally, the space should be located on a main street to maximize visibility and be accessible by car or foot.
Consider whether the space will be located within a recreation center or stand alone. If stand alone, is it adjacent to ropes and challenge courses, outdoor fields, a marina, or a skate park?
Facility Type
Whether retail or university, the type of facility you’re designing should affect your design. An outdoor university recreation center requires a small patron area and large staff area; while a commercial outdoor recreation facility requires a large patron area and smaller staff area.
But no matter which type of recreation facility you’re designing, identify the client’s brand. Be visible and accessible by choosing a location at the cross-roads of traffic. Also, bring goods out of storage and into the public area in the front of the facility.
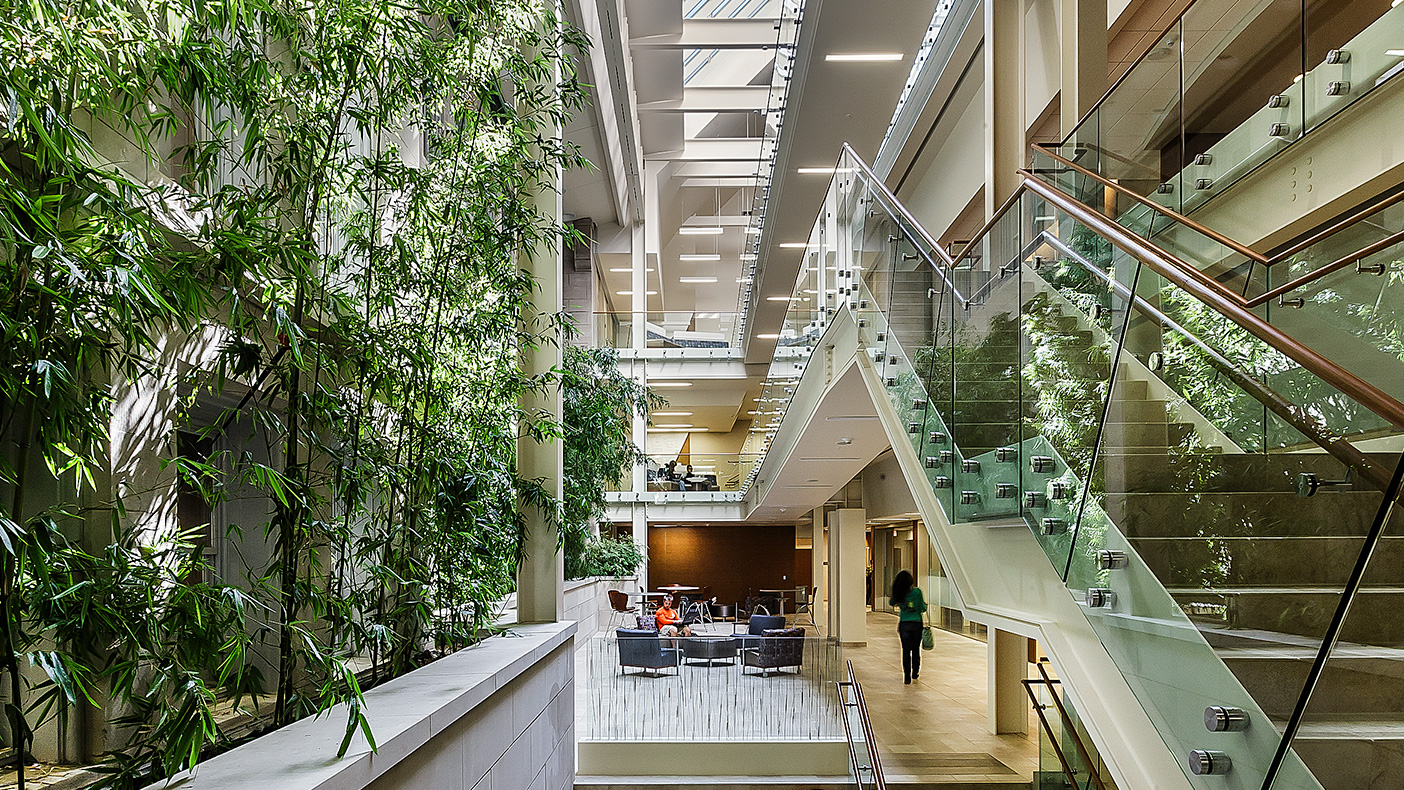
In the end, design a space that is convenient and enjoyable for both employees and patrons. Create “community space” that engages people by integrating lounge spaces with reading, meeting, and learning areas. Integrate environmental education and advocacy programs. Create an exciting and vibrant space that customers can enjoy!