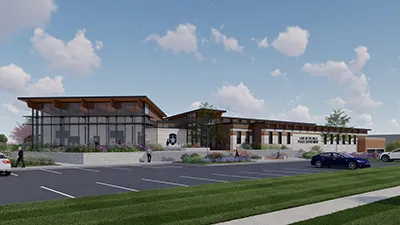
Casual collision is a key planning strategy when designing police facilities. As designers and planners, we may only get one opportunity to “force” police staff (sworn and civilian) to cross paths and promote interaction.
When touring police facilities, even recently built buildings, casual collision is sometimes overlooked. Multiple and random staff entries into a facility cater to human nature, where we tend to seek out the quickest and easiest route. In turn, staff within a police facility’s 10-12 departments are adversely allowed to exist in silos and may go days without crossing paths or engaging one another.
Dewberry’s emphasis starts with the planning and design of the staff entry, creating a critical intersection where staff circulation corridors or “main streets” feed into this common area. We then organize shared staff amenities around this juncture, which might include a staff lobby, mailboxes, vending machines, staff break and lounge area, and informational bulletin boards. All areas include social and personal needs that each staff member, at some point, needs to access upon arrival or throughout the routine of their day or shift.
A police force relies heavily on communication; this internal hub results in the desired “casual collision” space for members of a police force to easily and quickly share information and resources. Heightened morale, camaraderie, retention and recruitment are also significant benefits!