Dewberry, a privately held professional services firm, has announced that two of its projects, the Countryside Municipal Complex and the Billie A. Hall Public Safety Center have earned a combined four awards in the public safety sector across the Midwest and Southwest.
Countryside Municipal Complex
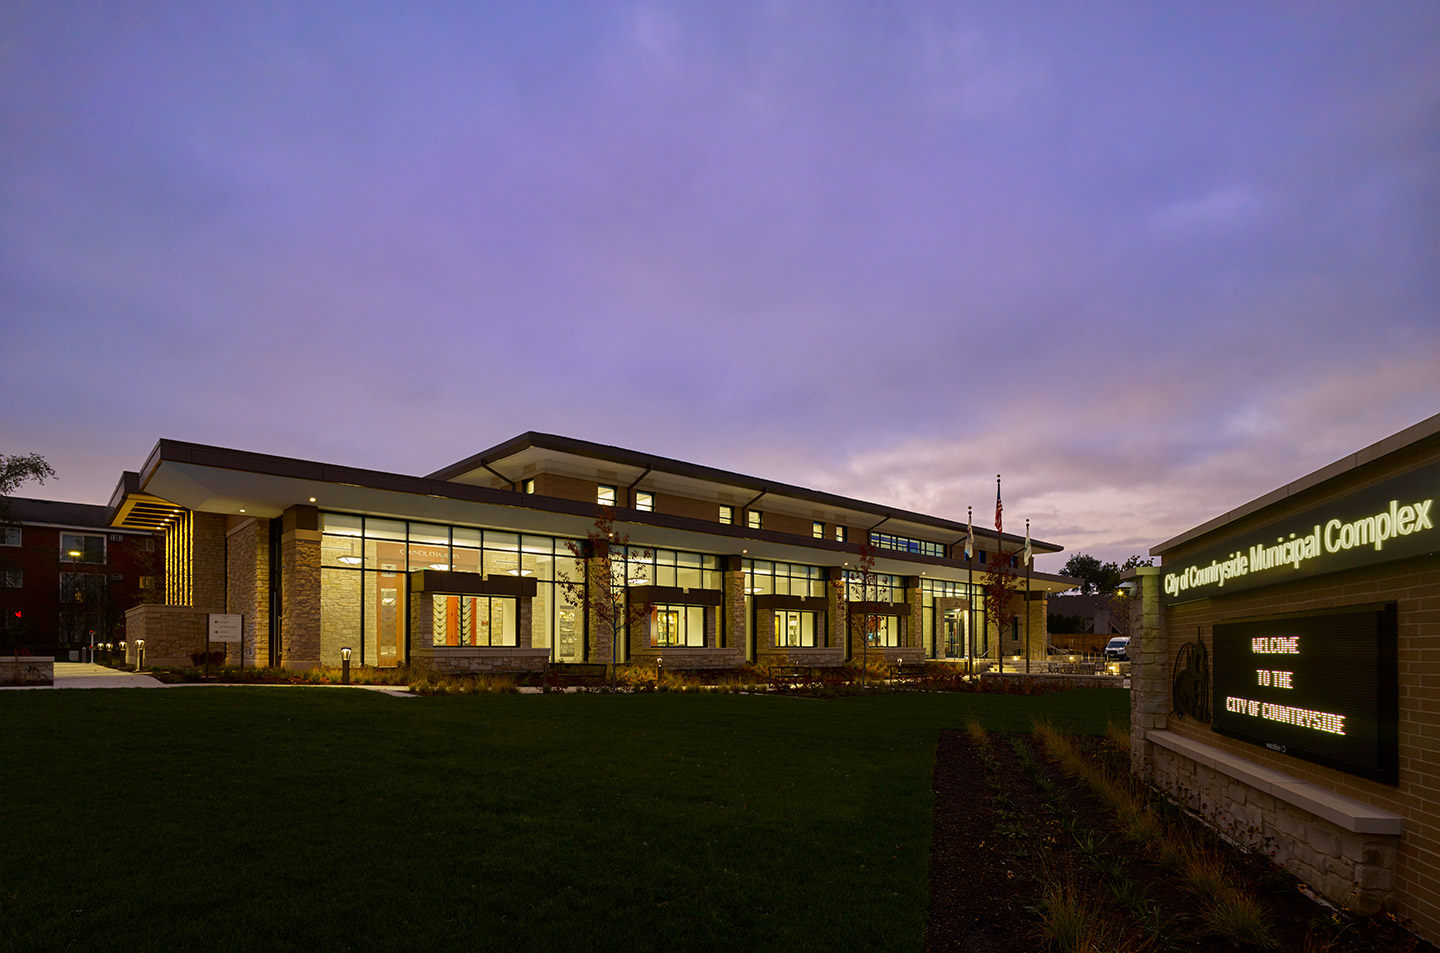
The Countryside Municipal Complex in Countryside, Illinois, earned a Citation Award from the American Institute of Architects (AIA) Academy of Architecture for Justice, a Silver Award from the Law Enforcement Design Awards, and a Sustainability Award from the AIA Northeast Illinois chapter. The 34,600-square-foot facility houses city administration and police operations and was designed to reflect prairie-style architecture, including the use of natural materials, such as limestone and wood. Sustainable design elements included stormwater mitigation strategies, rainwater capture for planting beds, power generation that also doubles as police vehicle protection, use of natural daylighting and lighting controls, and building air infiltration. As a result, the project earned a LEED Gold® certification and Dewberry was able to pursue the Illinois Clean Energy Foundation grant for net zero energy facilities.
“The city’s commitment to sustainability is critically important to the future community and future development in the city and surrounding region,” says Dewberry Project Manager Jonathan Tallman, AIA, GGP, GPCP, NCARB, of the Countryside Municipal Complex. “The city of Countryside is leading the way to a sustainable future.”
Billie A. Hall Public Safety Center
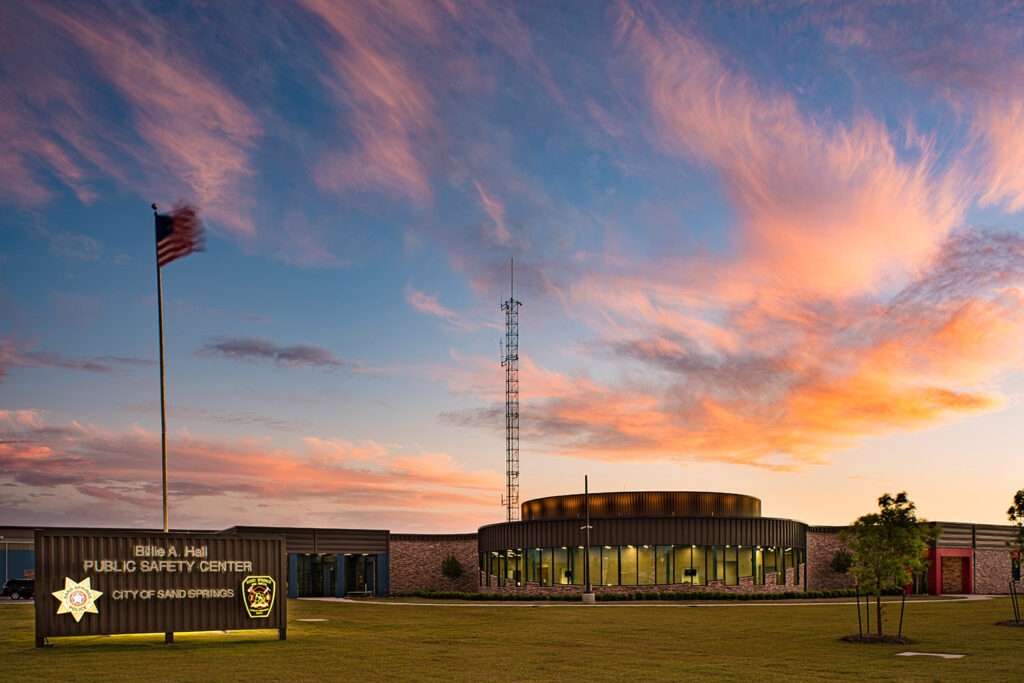
The Billie A. Hall Public Safety Center earned a Silver Award from FIREHOUSE Magazine’s National Station Design Awards. Located in Sand Springs, Oklahoma, the facility co-locates fire, police, emergency, detention, and dispatch operations. Situated on a 10-acre brownfield site, the wagon-wheel floorplan places the courtroom at the hub with conventional framing, with three wings radiating from the hub. The fire station includes four pull-through bays to accomodate the department’s vehicles. The police headquarters includes an emergency operations center, individual and general population holding cells, interview rooms, administrative offices, briefing room, armory, and evidence processing area with computer-controlled pass-through lockers that help maintain a secure chain of custody. The new court facilities provide secure access for judges and expanded areas for the public to await court proceedings. The courtroom was designed for flexibility and can double as a community meeting or training space, with furnishings and technology that support multiple configurations.
“The new Billie A. Hall Public Safety Center was strategically desinged to serve as an anchor for a new mixed-use development in Sand Springs,” says Dewberry Project Architect Katie Vondrasek, AIA, LEED Green Associate, NCARB. “The facilitiy’s wings provide abundant natural light while supporting more productive and efficient operations between departments. There are several hardened rooms throughout the facility for use during severe weather, including the emergency operations center and dispatch so that these always remain operational.”