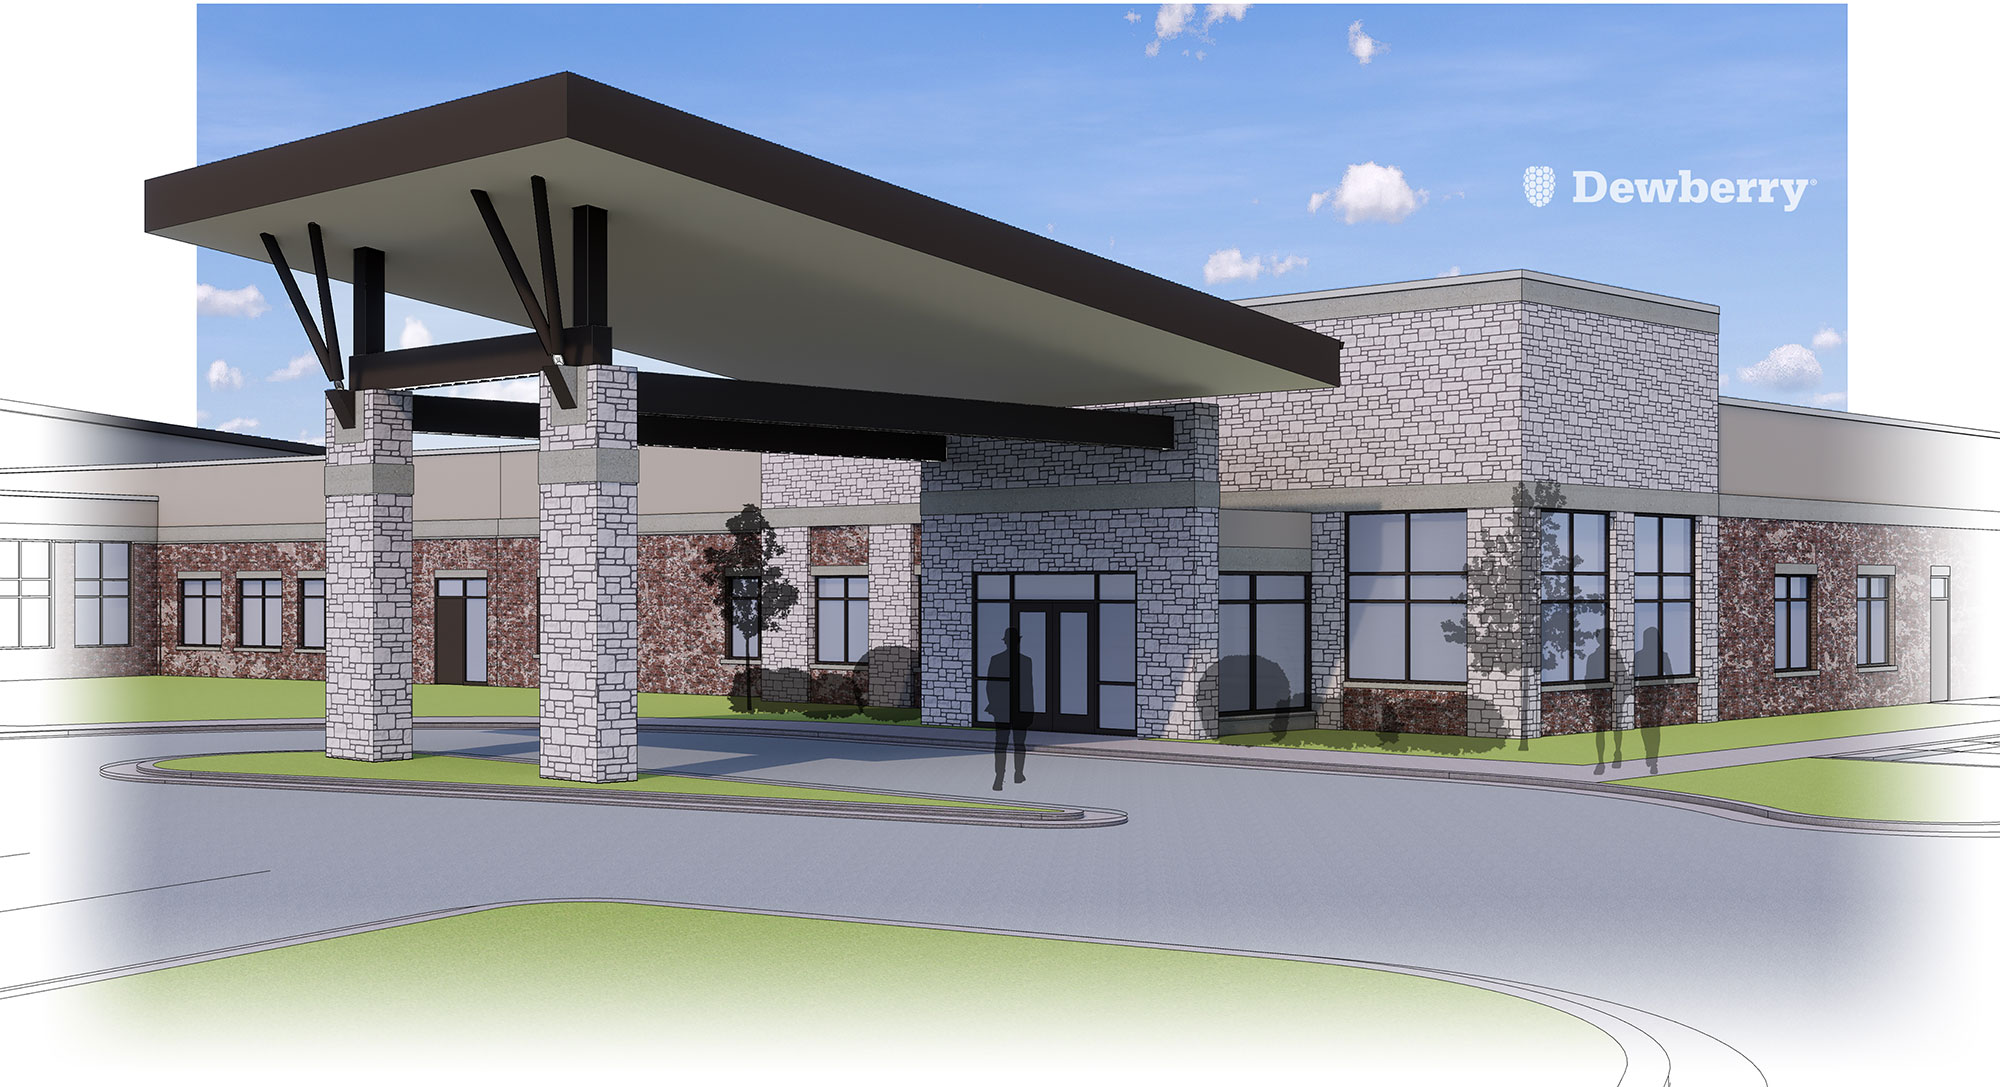
SoundMind Behavioral Health Hospital LLC has broken ground on a 55,000-square-foot facility in Broken Arrow, Okla., for general and geriatric inpatient and outpatient psychiatric services. The hospital, which will serve patients with acute mental and behavioral problems, including dementia, has been designed by Dewberry as a trauma-informed healing environment that will support safe and efficient operations.
Dewberry’s design team worked extensively with
administrators, physicians, psychiatrists, psychologists, nurses, patients, and
local authorities to design the hospital with a focus on comfort, safety, and
compassionate care. The 72-bed hospital, set on a 14-acre site, will consist of
three separate nursing units with 24 beds each. Each nursing unit includes a
seclusion room, quiet room, and a nurses’ station with clear sightlines
throughout the corridors.
Additional service areas include spaces for patient
assessment and admitting, an ECT procedure room, a commons area/activity space,
visitor rooms, a dining room, provider offices and administrative areas, and
outpatient group therapy areas. The facility has been carefully planned for
visual monitoring of all patients when away from their rooms, and features
anti-ligature hardware, doors, plumbing, and other building components
specified for patient safety and suicide avoidance.
The design emphasizes the creation of warm and inviting
spaces that promote a calm and healing environment. Daylight and connections to
nature, proven to positively impact patient moods, are emphasized throughout
the facility with expansive windows and courtyards with visual and physical
access to the outdoors. Artwork was also selected to enhance the therapeutic,
calming, and restorative atmosphere within the patient spaces.
Dewberry is the prime architect, interior design consultant,
and structural engineer for the project. EDA+FKI Engineers is serving as the
mechanical, electrical, and plumbing engineer. Wallace Engineering is providing
site/civil engineering. Cowen Construction is the general contractor. The
project is scheduled to be complete in 2021.