Skip to Content

Houston Methodist Clear Lake Central Utility Plant Expansion Wins 2019 ENR Texas/Louisiana Project Award

Texas project receives national recognition.

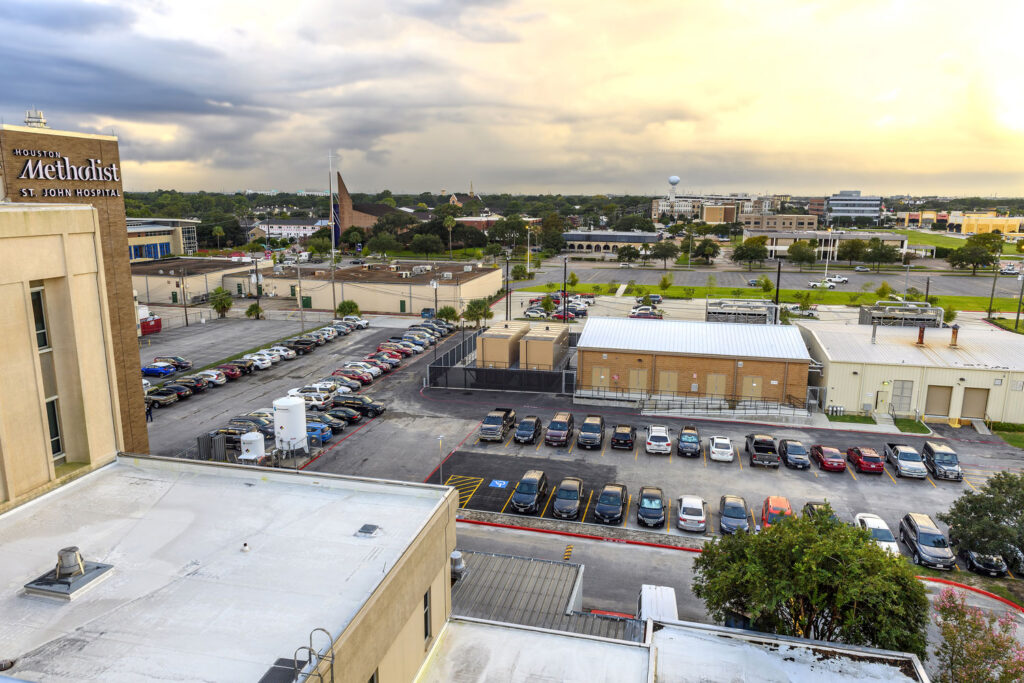
The overall project goals was to provide an efficient, reliable, and expandable central utility plant. Photo courtesy of G. Lyon Photography, Inc. Geoffrey Lyon, photographer.

Dewberry announced that the central utility plant at Houston Methodist Clear Lake Hospital recently won a best project award from the Texas and Louisiana section of Engineering-News Record magazine.

Submitted by Hoar Construction, the Houston Methodist Clear Lake Central Utility Plant expansion was awarded Best Project in the Small Project (under $10 million) category. Dewberry provided the design for an efficient, reliable, and expandable central utility plant, including new emergency generators, cooling towers, and a new electrical service and distribution system.

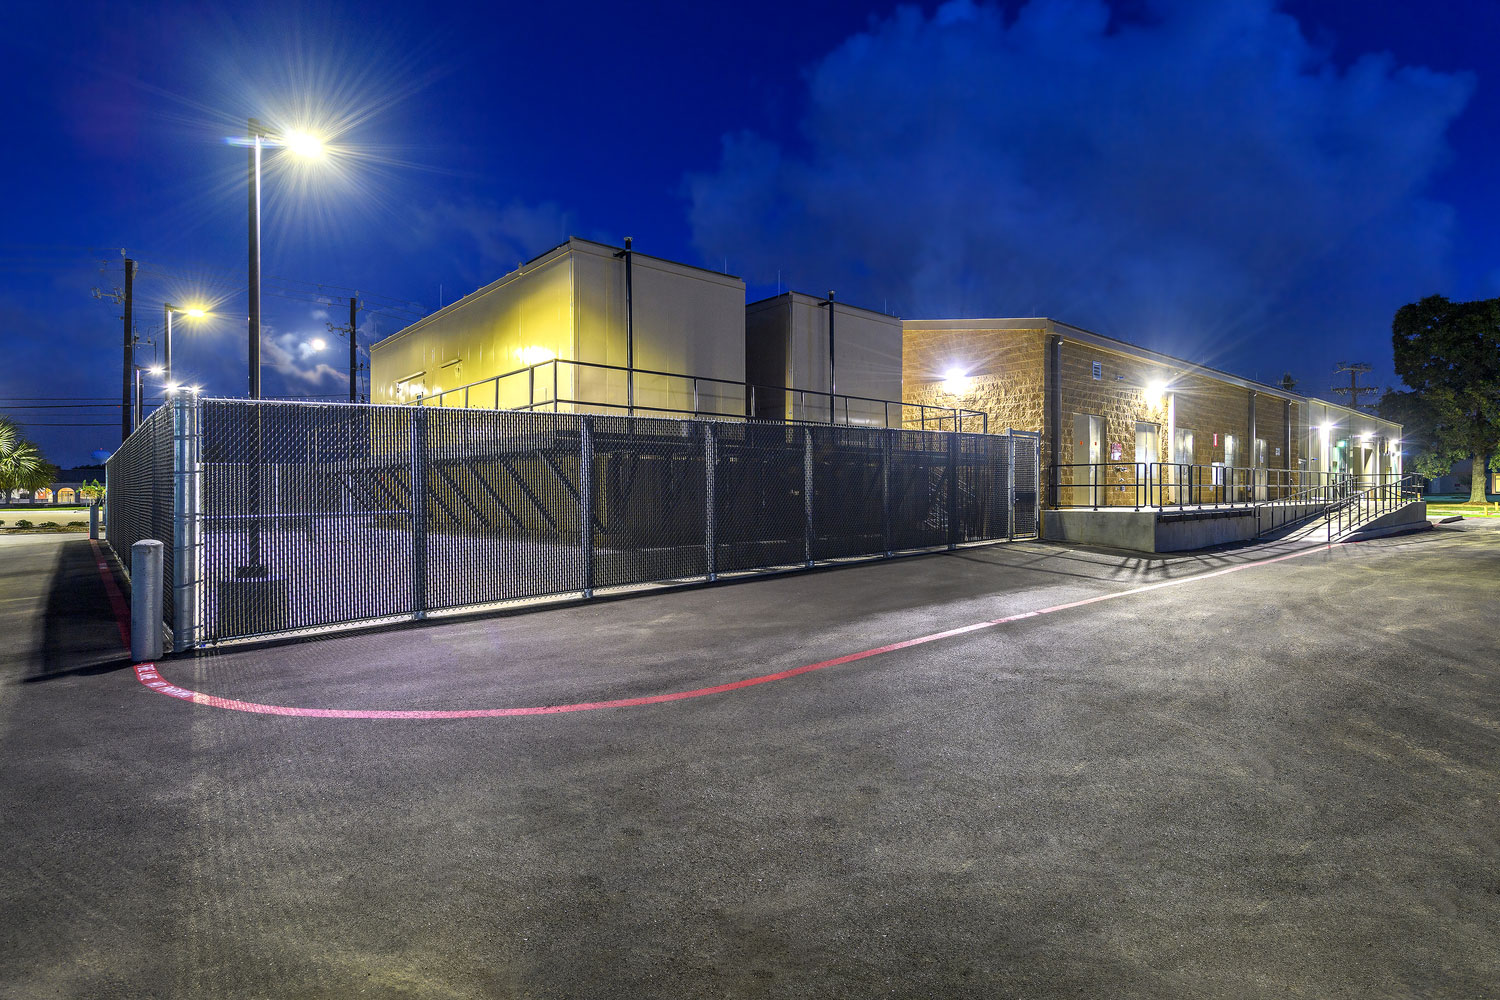
Flood protection designs elevated the new central utility plant three feet above the 500-year floodplain. Since the new building was higher than the existing building, a series of ramps, steps, and a loading dock were incorporated into the design to allow staff and equipment access.

“It’s an honor to have our project receive this recognition,” says Dewberry Principal Thomas Brown, AIA, NCARB. “This was such an important project for the expansion of the hospital and will help Houston Methodist continue to provide reliable services to its patients.”

Read more about the rest of this year’s winners here.
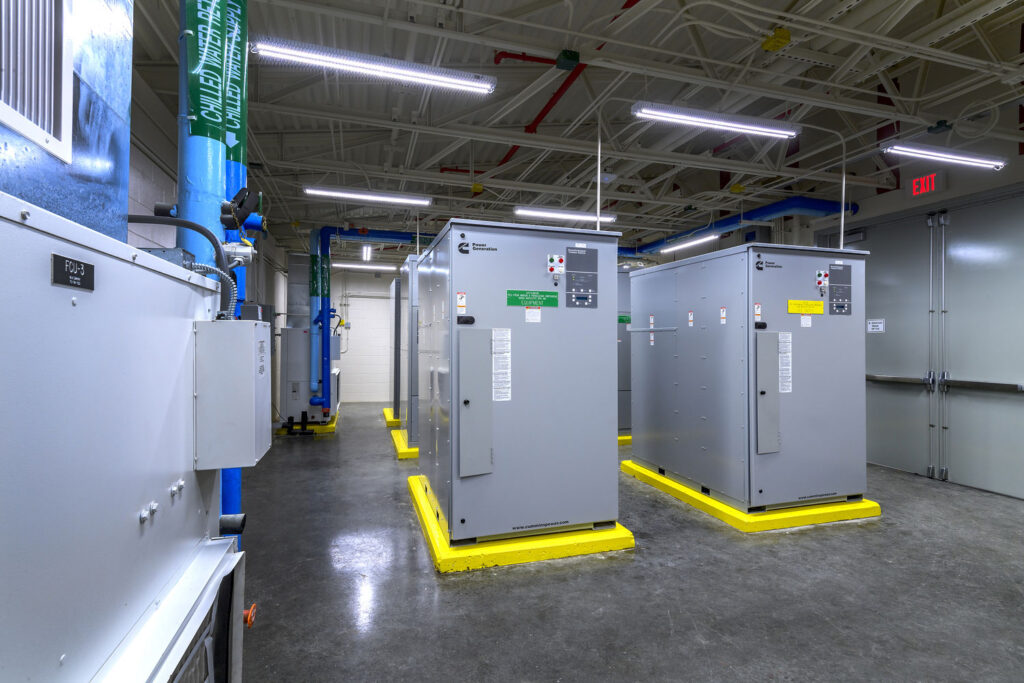
The project features new electrical service and distribution, emergency generators, cooling towers, and distribution to the main hospital. Photo courtesy of G. Lyon Photography, Inc. Geoffrey Lyon, photographer.
Flood protection elevated the new central utility plant three feet above the 500-year floodplain, so a series of ramps, steps, and a loading dock were incorporated into the design. Photo courtesy of G. Lyon Photography, Inc. Geoffrey Lyon, photographer.

Related Insights

Healthcare Construction & Operations News

September 23, 2026

In this article for Healthcare Construction & Operations News, Melissa Covington and Heather Platt, PE, CHC discuss the modernization of Oklahoma State University Medical Center's labor and delivery facilities while maintaining ongoing hospital operations. The authors highlight the planning, collaboration, and innovative design solutions required to upgrade critical healthcare spaces within an existing facility and share key lessons learned for healthcare renovation projects.

Publication

Annandale Pickleball Facility

August 26, 2026

Our firm renovated a former sports center in Annandale, Virginia, into a modern, two-story sports complex with pickleball courts, golf simulators, a fitness center, and other amenities. With these updates, the space once again supports an active lifestyle for the community. We provided full…

Video

What is Arc Flash?

August 17, 2026

Senior Project Manager Shanna Harwell explains why electrical safety plans must address arc flash prevention in about 90 seconds.

Video

Dimensions®

Our annual review and corporate social responsibility report, in one place.