Skip to Content

Houston Methodist Hospital Logistics Service Center

We designed 245,000 square feet of lease space for Houston Methodist Hospital in a new 1.3 million-square-foot distribution center. The hospital consolidated its logistics operations from multiple sites to a single, cross-dock lease space that includes high-piled storage, secured IT storage…

Houston Methodist Hospital Logistics Service Center

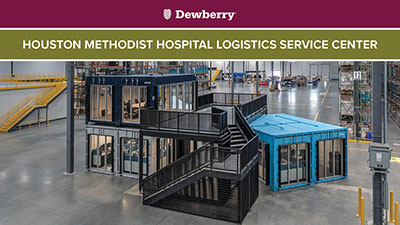
We designed 245,000 square feet of lease space for Houston Methodist Hospital in a new 1.3 million-square-foot distribution center. The hospital consolidated its logistics operations from multiple sites to a single, cross-dock lease space that includes high-piled storage, secured IT storage, biomedical department repair shop, truck fleet shop, employee fitness center, off-site training rooms, and office space. The design team considered ways to reduce permanent impact to the base building, which included incorporating modified Conex shipping containers for warehouse floor offices and conference rooms so that they can be relocated to a new lease space when needed. Another non-permanent design feature was incorporating ceiling-mounted projectors that display drive aisle, directional, and wayfinding information on the floor in lieu of traditional painted pathway clearance and directional markers or stickers. Separate paths of travel for forklifts and pedestrians, flashing stop signs, and warning signs were projected at traffic and pedestrian intersection points.


Related Insights

Healthcare Construction & Operations News

September 23, 2026

In this article for Healthcare Construction & Operations News, Melissa Covington and Heather Platt, PE, CHC discuss the modernization of Oklahoma State University Medical Center's labor and delivery facilities while maintaining ongoing hospital operations. The authors highlight the planning, collaboration, and innovative design solutions required to upgrade critical healthcare spaces within an existing facility and share key lessons learned for healthcare renovation projects.

Publication

Annandale Pickleball Facility

August 26, 2026

Our firm renovated a former sports center in Annandale, Virginia, into a modern, two-story sports complex with pickleball courts, golf simulators, a fitness center, and other amenities. With these updates, the space once again supports an active lifestyle for the community. We provided full…

Video

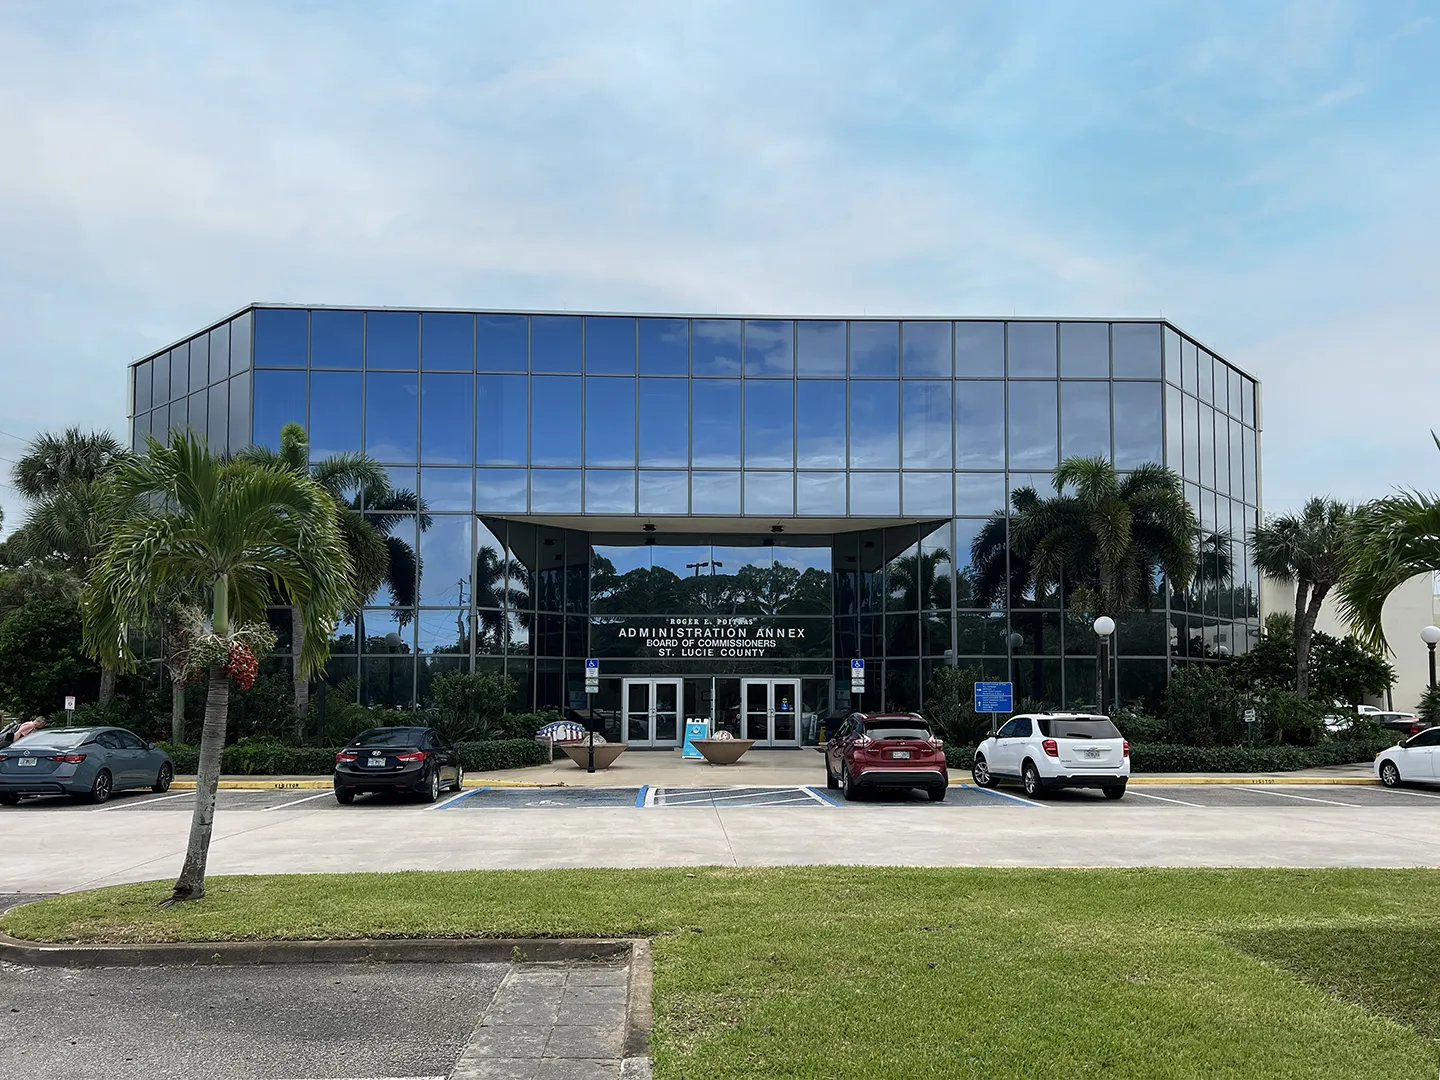
Our firm provided master planning services for St. Lucie County, Florida, in a phased approach to support both immediate needs and future plans.

August 6, 2026

When our clients come to us with aging facilities, growing user populations, or changing operational needs, they often know they need a solution, but not necessarily what that solution should be. This is where master planning comes in.

Blog

Dimensions®

Our annual review and corporate social responsibility report, in one place.