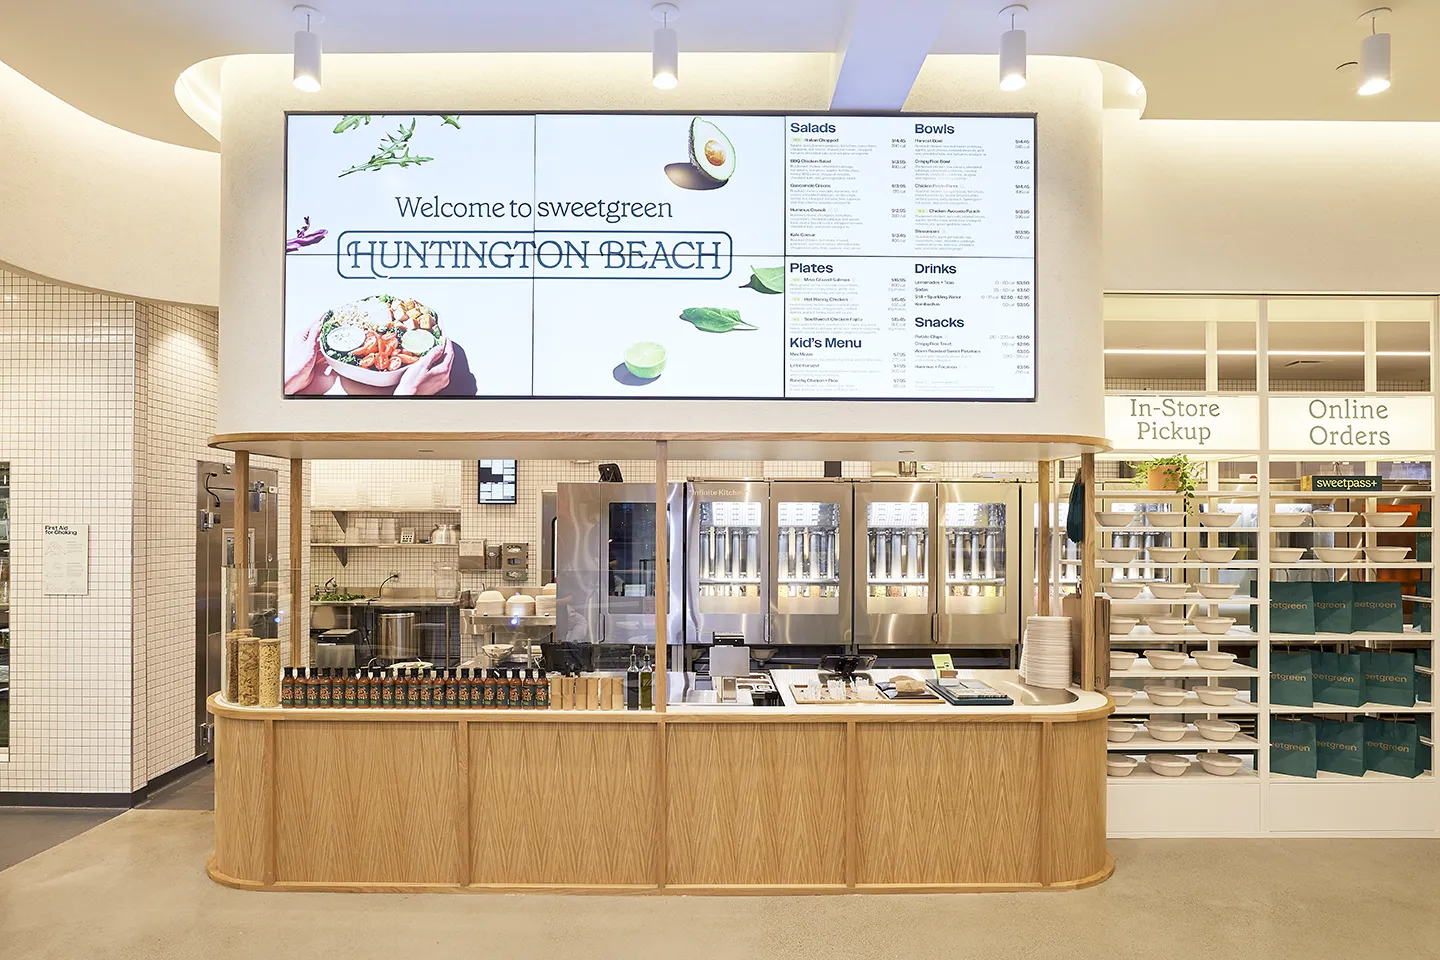
As restaurant chains across the country strive to provide consistent quality while faced with ongoing industry challenges, our design of sweetgreen’s first “Infinite Kitchen” location on the West Coast was a natural progression of a client partnership focused on improving the customer experience. Serving as architect for more than 60 locations, our firm was enlisted to incorporate a new automation food delivery technology into sweetgreen’s latest Huntington Beach, California, location—the chain’s second of its kind, and a new concept in Orange County.
Evolutions of the Food Industry
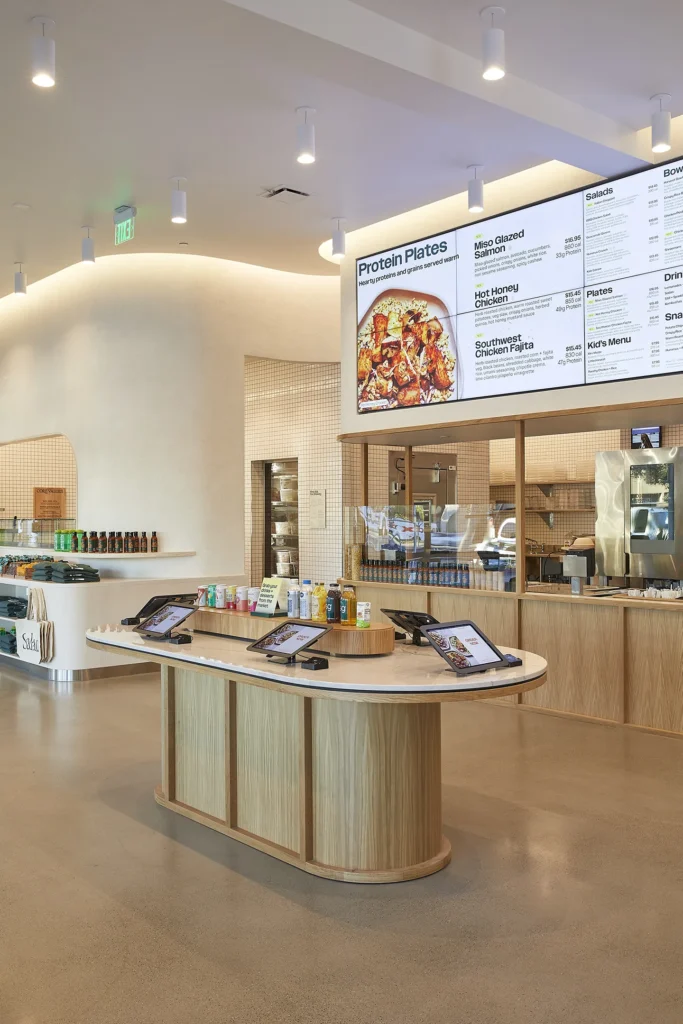
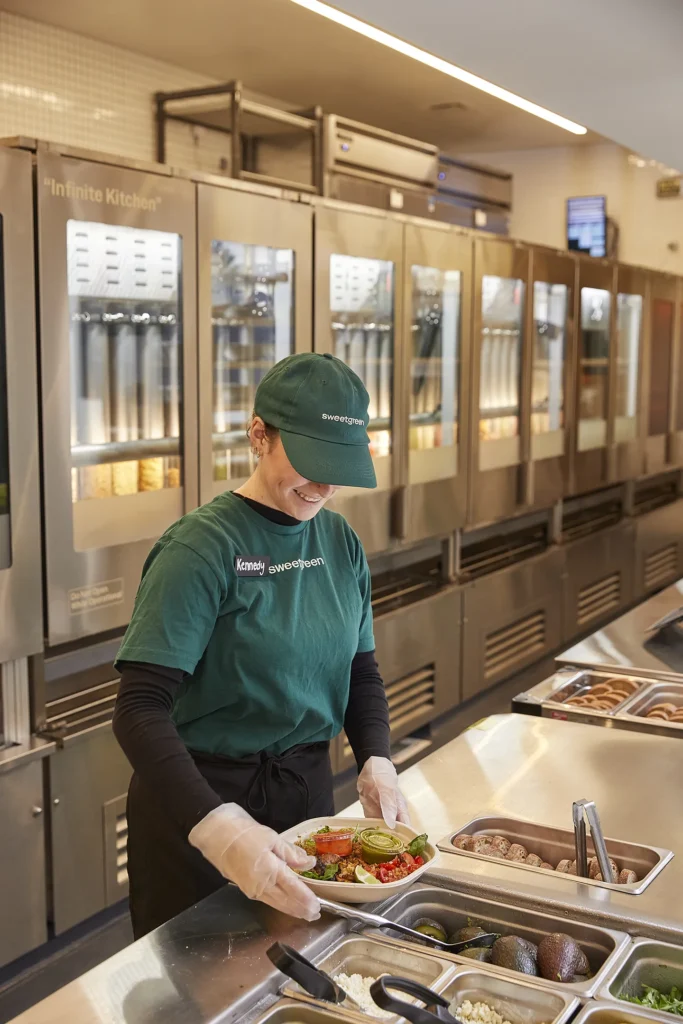
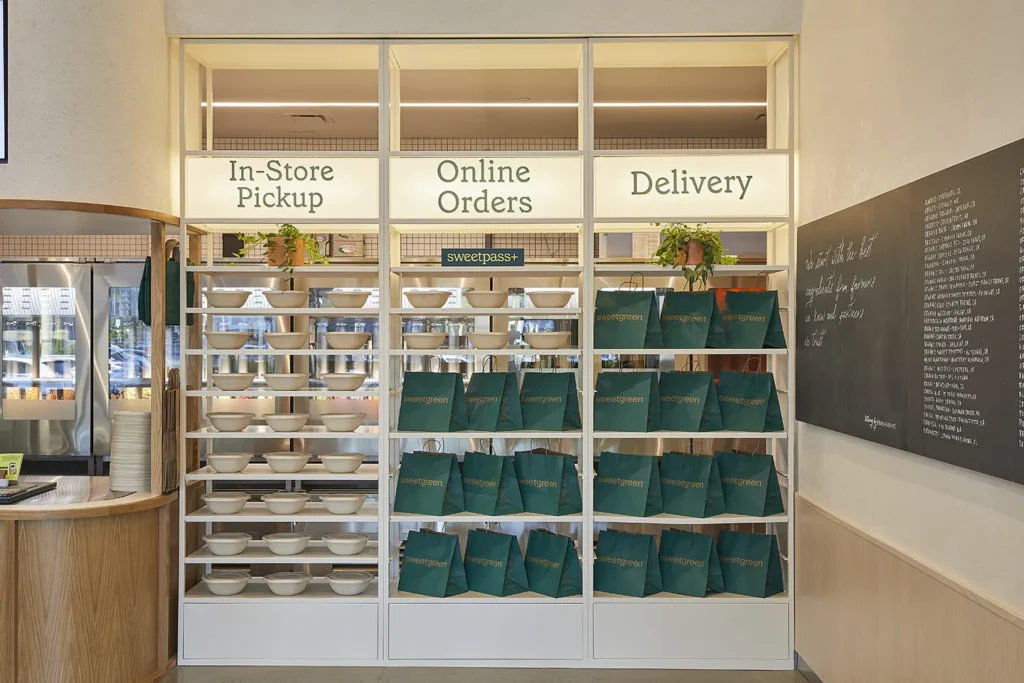
Charting the way for new customer experiences, the sweetgreen Infinite Kitchen location seizes upon unique opportunities for how customers interact within the restaurant space. In traditional sweetgreen stores, customers approach a counter to place their order, then move through the line as they watch their food prepared by a team member before finally paying at a register and taking their order to-go or dining in the restaurant. The new Infinite Kitchen experience allows customers to approach a centrally located kiosk to place orders and pay for their sweetgreen bowls. Orders are automatically routed to the store’s robotic equipment for preparation. Once assembly is complete, a sweetgreen team member retrieves the bowl and adds additional ingredients before the order is placed on a nearby shelf to be picked up by the customer at their leisure.
Charting the way for new customer experiences, the sweetgreen Infinite Kitchen location seizes upon unique opportunities for how customers interact within the restaurant space.”
Jesse Walker
The final product meets the demand—providing a faster, healthy option within a high-volume lunchtime location. Automating assembly of sweetgreen bowls saves the customer time while providing consistency of ingredient ratios, preparation, and output. Additionally, the instantaneous order-to-preparation allows sweetgreen to produce orders at twice the rate of their traditional stores, eliminating the need for customers to wait in busy lines and allowing them to enjoy their lunches longer in a pleasing environment without feeling rushed.
Retaining the Human Element
To meet a fundamental goal of retaining the “human element” with customers while incorporating the automated technology, we worked with sweetgreen to shift the in-person function within its food delivery model. It was important that customers still have access to a store team member during the ordering process and be provided with the opportunity to view the robotic equipment as it prepares orders. We took care to think about counter accessibility, visual placement, and incorporating elements that would maintain sweetgreen’s reputation for transparency of freshly prepared quality ingredients.
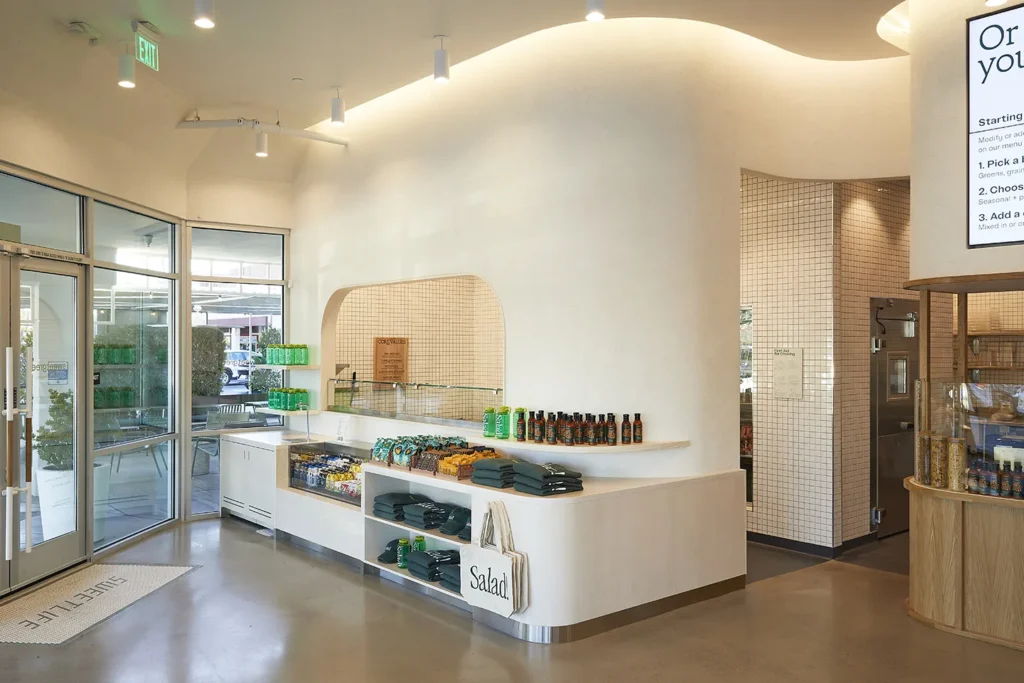
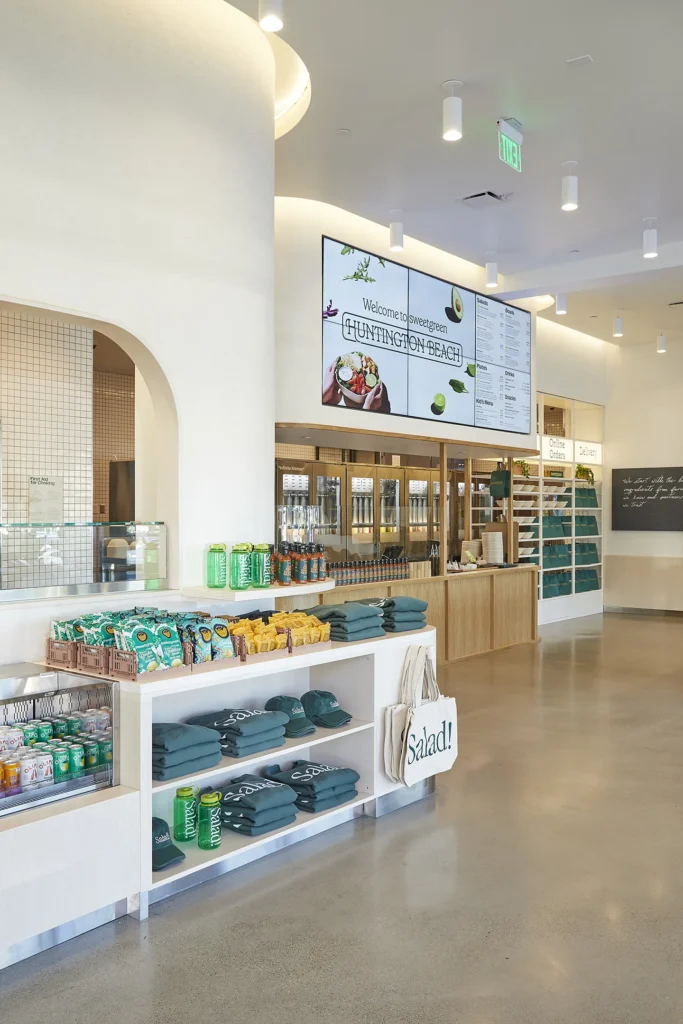
Seeking to provide a space for engagement in their new location, sweetgreen sought a flexible store design that would be reflective of the benefits provided to customers by the Infinite Kitchen technology. To achieve this, we incorporated design elements such as cove lighting and sweetgreen’s distinct branding characteristics to create interest and separation of the interior space. Warm, wood-tone elements and supporting fixtures with soft edges invite and enhance customer interaction. An additional important part of the design process was to highlight sweetgreen’s brand and mission while incorporating the Infinite Kitchen technology.
Incorporating sweetgreen’s Brand
Upon entering the store, a section of branded merchandising greets customers and presents a sense of exclusivity. While the ordering kiosk is the central focal point of the space, it doesn’t dictate the pace of experience for the customer. In addition to covered outdoor dining, forward-facing seating and bistro tables are placed along the restaurant’s interior perimeter to allow open space for customers to browse merchandise or mingle at several accessible counters while waiting on their orders. The resulting design produced a bright and airy communal space that provides customers with guiding elements that ultimately allow them to dictate their own lunchtime experience.
Over the course of nine months, our team worked with sweetgreen to refine design requirements for their Infinite Kitchen equipment, while also incorporating new information as it became available during construction of the company’s first Infinite Kitchen location in Naperville, Illinois. Continual adjustments to the design to accommodate the equipment, such as power and water utility requirements, needed to be made and refined based on lessons learned from the rollout of the Naperville restaurant. Our design team also worked closely with the Orange County Health Department to provide detailed descriptions of the new equipment and design for a revolutionary system of food delivery.
About the Author