Libraries are one of the last truly “neutral” places in a community. Anyone who walks into a library is viewed the same. It’s hard to judge someone making an effort to learn something new.
Libraries are also one of the most attractive places to spend one’s time. Being at a library doesn’t cost a thing and there’s (quite literally) something for everyone. There’s no target market, no “library-prone” demographic.
These qualities give libraries the potential to become the community gathering place. However, many libraries are held back by spatial designs that were popular 30 or more years ago. The good thing is that, by focusing on three specific design considerations, libraries can traverse as many as three decades of stagnant design and create a space that’s attractive to modern community members.
Create Two Special Spaces: Group Study and Silent Reading
The first design consideration is the creation of two different types of space for group meeting and silent reading.
A group study room should fit four to eight people in size and be able to accommodate movement. I’ve seen spaces like these attract middle-aged parents for book clubs, homeschooled children learning outside the house, and high schoolers for tutoring sessions. Consider adding a mobile whiteboard as a facilitator for discussion, allowing groups to visualize their thoughts and give them a reason to move about the space.
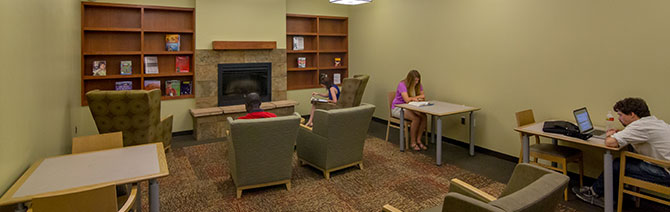
Silent reading rooms tends to be about the same size as group space, but the feel is entirely different. This space should be cozy and take its inspiration from traditional reading rooms. Many libraries (even those in Texas) are including fireplaces to promote, as one focus group member told me, a “Harry Potter” like feel. The psychology of the room fits its purpose to leave stimuli behind them and be fully immersed in a book or research.
Consider Putting Wheels on Everything You Can
The second design consideration is to create open areas filled with mobile amenities. Castor-mounted lounges, displays, and shelving units allow for easy rearrangement. Investing in mobile boards and screens can help create extra small group-space in the event that permanent rooms are occupied.
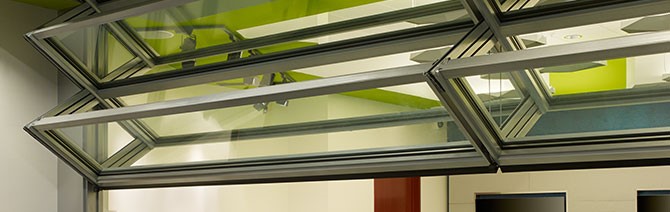
Similar to how restaurants use operable walls to blend interior and exterior environments, a “skyfold” wall used in a library can be lowered to create a medium-sized group space or raised to make way for big program space. Mobile furniture and shelving can help increase the maximum use and flexibility of this space.
Modernize Your Amenities
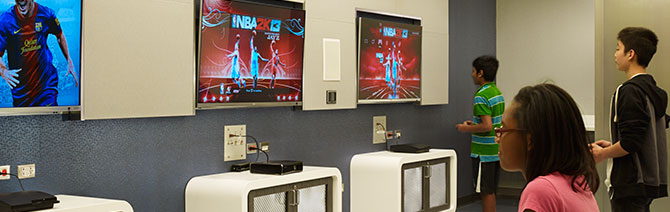
The final design consideration is to bring library products into the 21st century. While the best library at the end of the 1990s was the one with most books, today’s most popular library is the one that offers 3-D printing, high-resolution video editing software, and a family-friendly video game room. These amenities attract both casual users and advanced pros, like the mechanical engineer 3-D printing his or her first prototype.
Technologically advanced amenities, paired with flexible space that’s free to users, can create a modern and safe environment where community members can gather, create, and collaborate.