
Skip to Content

New Downtown Orlando Office Design Wins AIA Orlando Award

Design of Dewberry’s new central Florida office recognized with merit award.

The entryway’s wooden wall was recycled from an old fence.

Dewberry is pleased to announce that its new downtown Orlando office interior design won an Award of Merit from the American Institute of Architects’ (AIA) Orlando chapter at the 2016 Design Awards Program.

The 17,475-square-foot office features floor-to-ceiling 360 degree views of downtown as well as two conference rooms, various teaming rooms, and shared work tables between each low-partitioned cubicle that support interoffice collaboration. Glass-enclosed offices facilitate daylighting while a recycled wood entry wall highlights the firm’s workplace principles. Previously used office furniture was reused or rebuilt, new products were specifically chosen based on the presence of recycled content, and a new LED lighting system automatically dims based on daylight and occupancy.

“Bringing our architects and engineers under one roof required a design that maximized collaboration,” said Dewberry’s Michael LeBoeuf, AIA. “We pride ourselves on our ability to work across disciplines, and the shared waist-high tables, low-walled cubicles, and glass-enclosed offices facilitate feelings of openness and availability.”
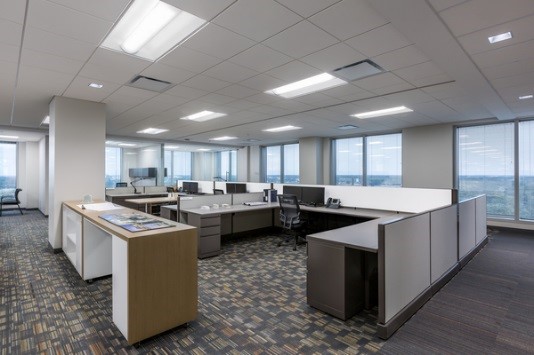
Low-partitioned cubicles are surrounded by glass-enclosed offices to facilitate daylighting.
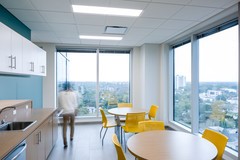
Floor-to-ceiling windows surround the walls of the single-floor office, seen here in the kitchen.

Related Insights

Healthcare Construction & Operations News

September 23, 2026

In this article for Healthcare Construction & Operations News, Melissa Covington and Heather Platt, PE, CHC discuss the modernization of Oklahoma State University Medical Center's labor and delivery facilities while maintaining ongoing hospital operations. The authors highlight the planning, collaboration, and innovative design solutions required to upgrade critical healthcare spaces within an existing facility and share key lessons learned for healthcare renovation projects.

Publication

Annandale Pickleball Facility

August 26, 2026

Our firm renovated a former sports center in Annandale, Virginia, into a modern, two-story sports complex with pickleball courts, golf simulators, a fitness center, and other amenities. With these updates, the space once again supports an active lifestyle for the community. We provided full architecture; mechanical, electrical, and plumbing engineering; civil engineering; and surveying services for this project.

Video

Dimensions®

Our annual review and corporate social responsibility report, in one place.