Skip to Content

New Public Safety Center Opens in Sand Springs, Oklahoma

Facility Creates a Community Hub by Co-Locating Municipal Services.

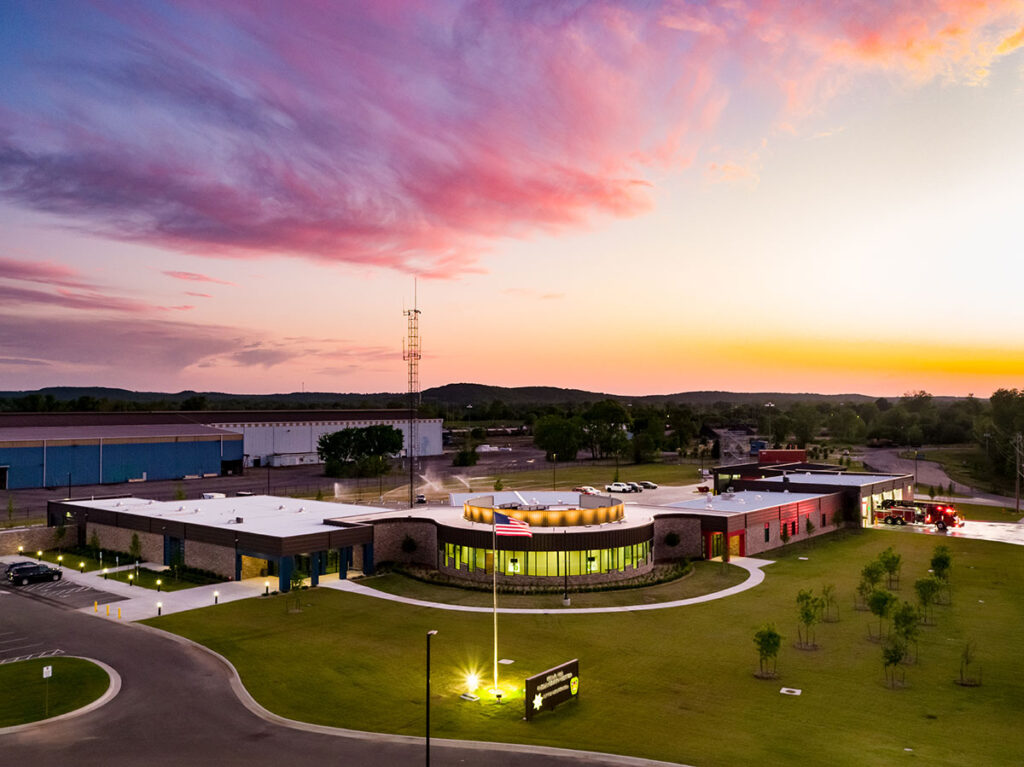
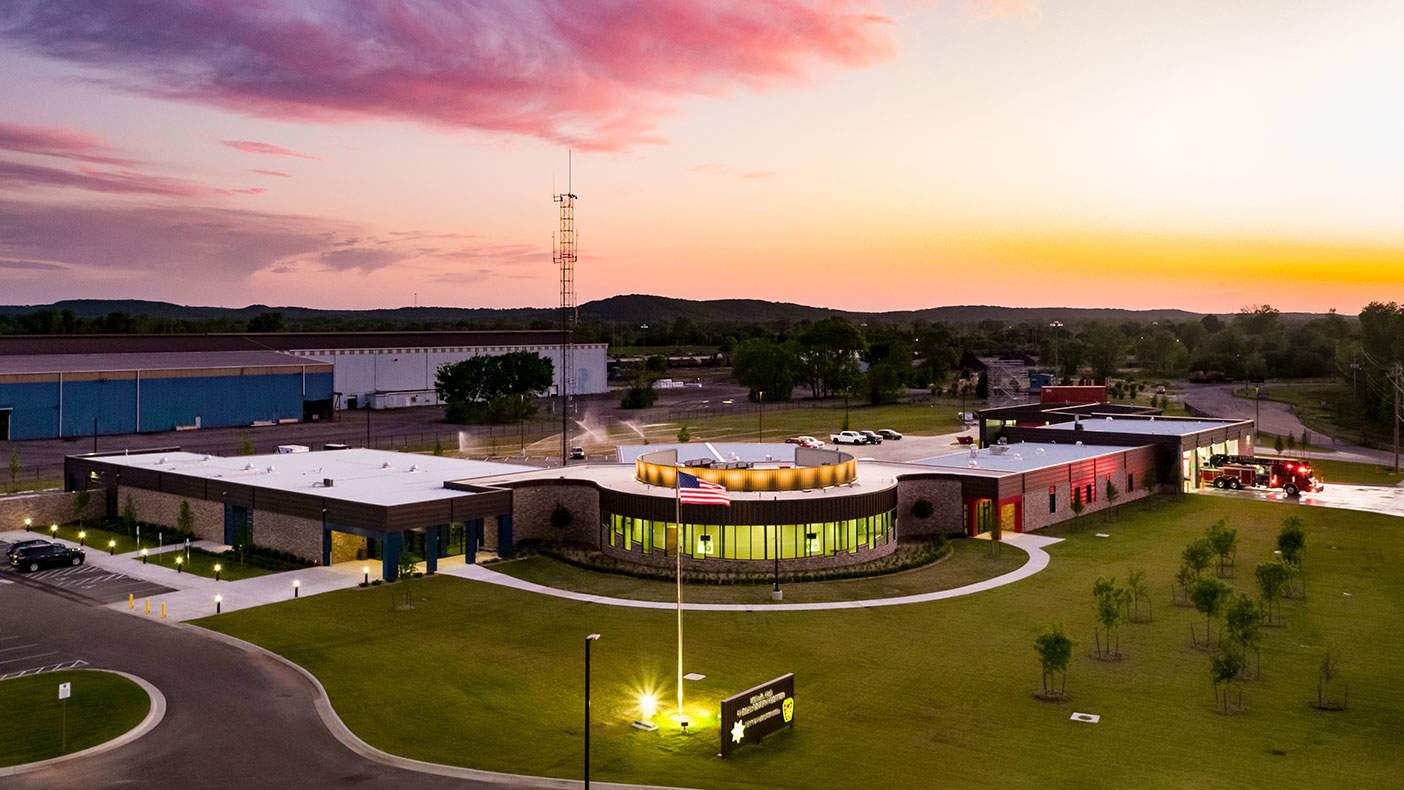
The new public safety center in Sand Springs brings police, fire, court, and emergency services together in one location. The “wagon wheel” floorplan places the courtroom at the hub with other services radiating outward in three light-filled wings.

The City of Sand Springs, Oklahoma, has opened a new public safety center that brings police, fire, court, and emergency services together in one location. Designed by Dewberry, the building is set on a 10-acre, former brownfield site at the edge of downtown. The new location is anticipated to anchor future mixed-use development while also providing easier access for citizens and more efficient operations for municipal functions.

The Billie A. Hall Public Safety Center, named for a
local Vietnam war hero, provides nearly 40,000 square feet of space on a single
level, replacing a century-old municipal building and an outdated, undersized
fire station. The new facility significantly improves police operations with
individual holding cells, two general population jail cells, interview rooms,
offices, briefing room, armory, and secure evidence processing area.

Court facilities now provide secure access for judges
and staff, with expanded space for public queuing and conferences. The
courtroom doubles as a community meeting and training space, with flexible
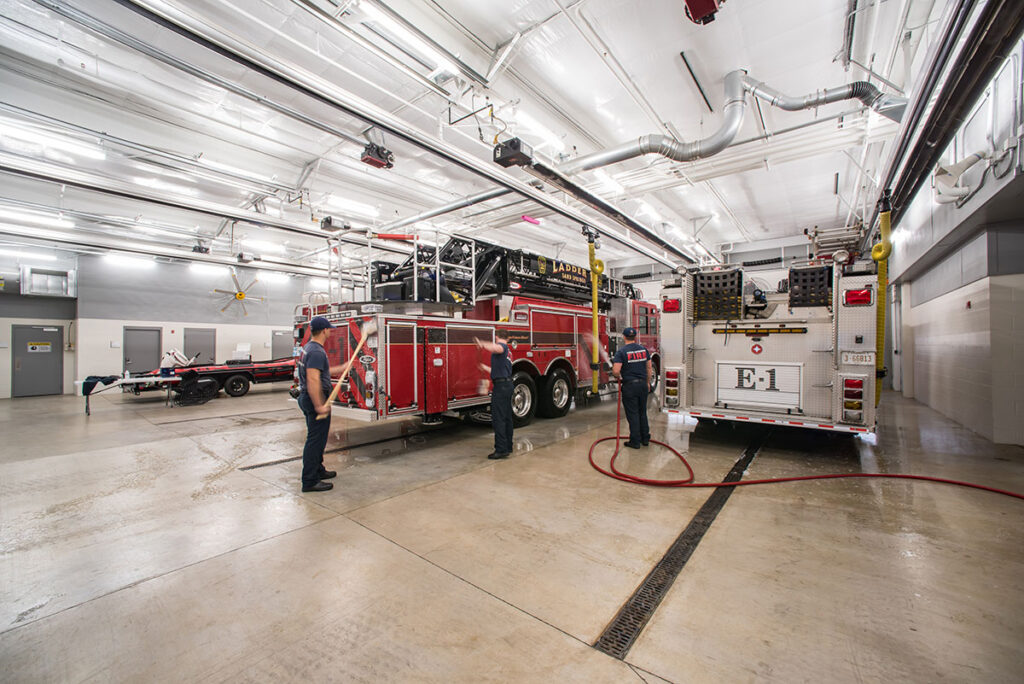
furnishings and technology that support multiple configurations. The new fire
department headquarters provides four pull-through apparatus bays and three
additional bays that allow ample space for vehicles and equipment, a decontamination
room in the apparatus bay, upgraded living quarters, and a new outdoor training
pad.

City administrators credit the co-location of services
with creating greater efficiencies across departments while also saving on
facility costs. The “wagon wheel” floorplan places the courtroom at the hub
with other services radiating outward in three light-filled wings. The
courtroom area is constructed of conventional framing, with hardened areas to
withstand severe weather. The three wings feature pre-engineered building
components that complement the industrial history of the site and the community,
while simplifying construction and reducing costs.

Dewberry provided architecture, interior design,
structural engineering, civil engineering, and technology consulting services.
Additional design team consultants included HP Engineering for mechanical,
electrical, and plumbing engineering and Howell & Vancuren for landscape
architecture. Crossland served as the construction manager.
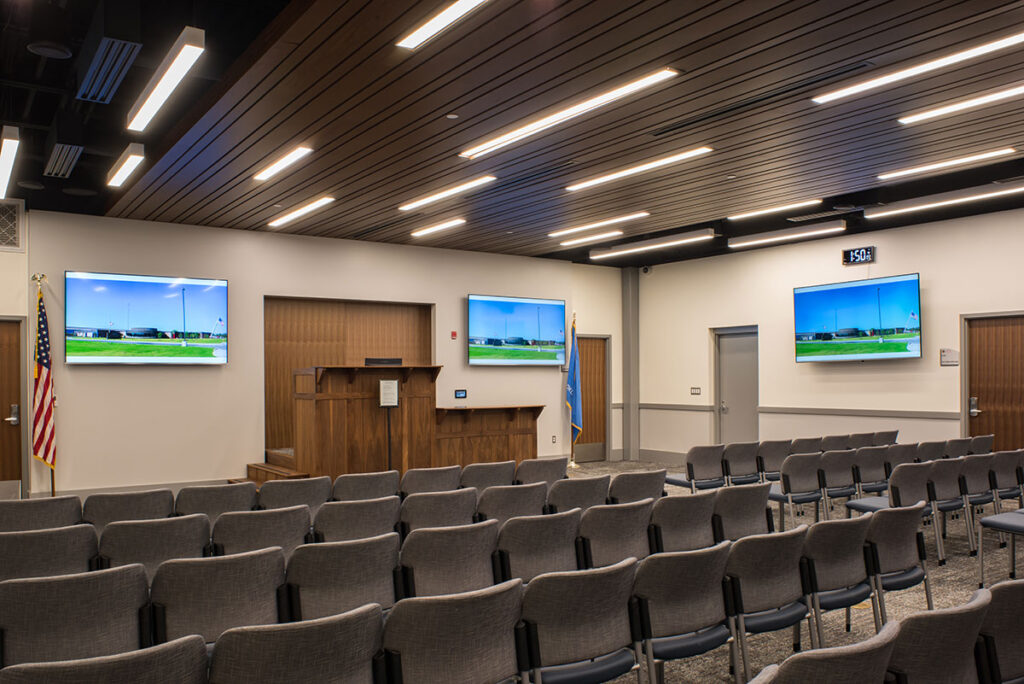
The courtroom can be modified for public meetings and large training sessions. Photo by Jon B. Peterson Photography, courtesy of Dewberry.
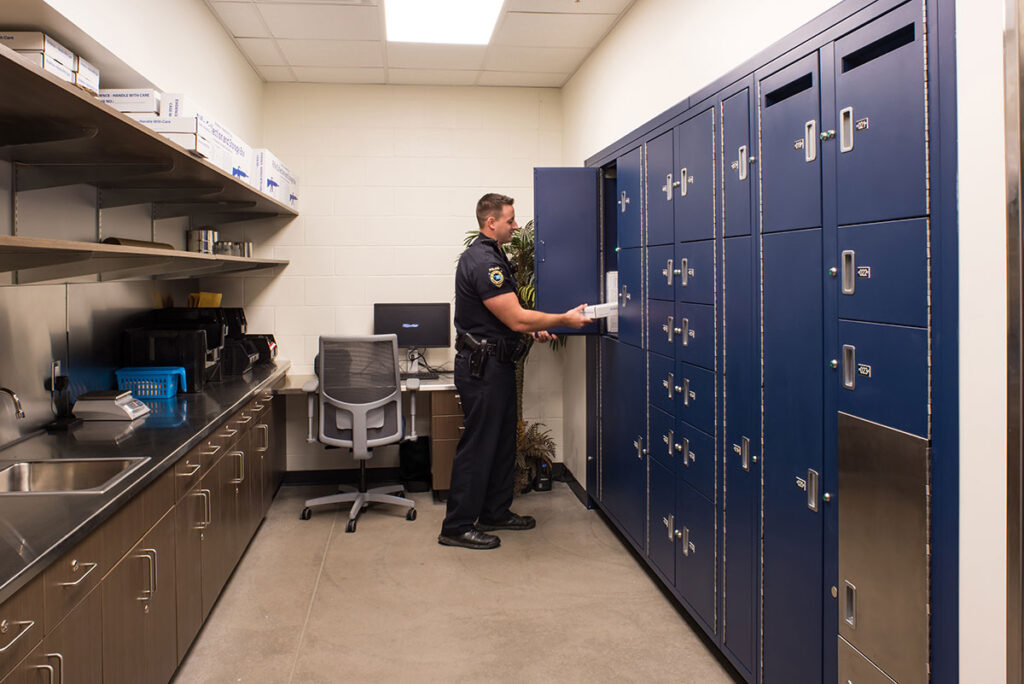
Evidence lockers with secure pass-through to provide chain of custody. Photo by Jon B. Peterson Photography, courtesy of Dewberry.
New public safety center opens in transformed brownfield area. Photo by Jon B. Peterson Photography, courtesy of Dewberry.
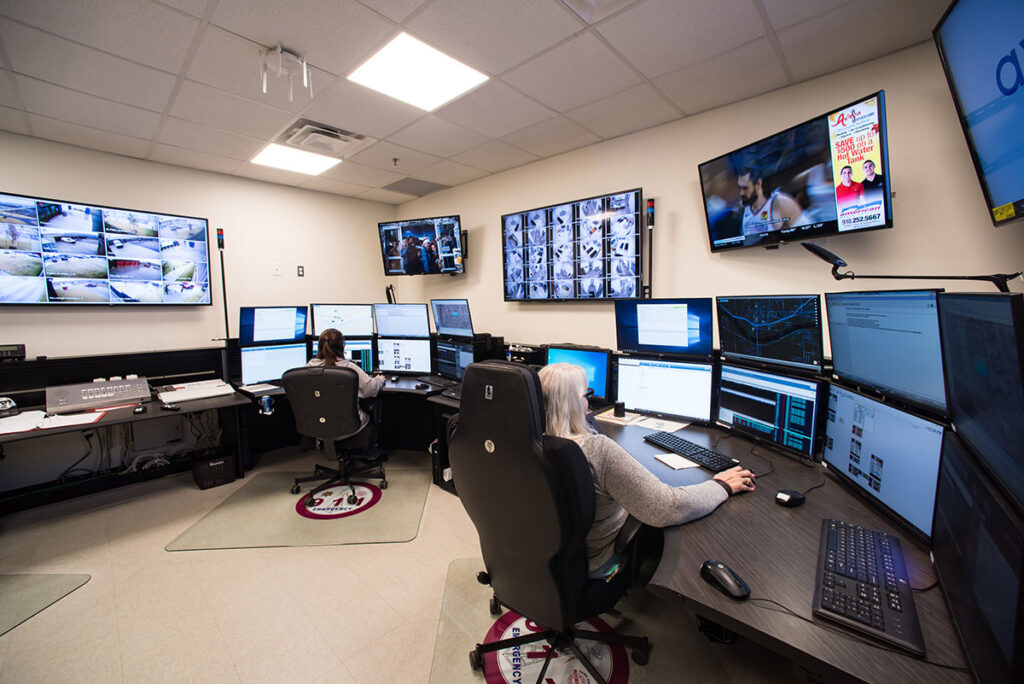
The center accommodates 911 dispatch operations and an emergency operations center. Photo by Jon B. Peterson Photography, courtesy of Dewberry.
The four-bay fire station. Photo by Jon B. Peterson Photography, courtesy of Dewberry.

Related Insights

Healthcare Construction & Operations News

September 23, 2026

In this article for Healthcare Construction & Operations News, Melissa Covington and Heather Platt, PE, CHC discuss the modernization of Oklahoma State University Medical Center's labor and delivery facilities while maintaining ongoing hospital operations. The authors highlight the planning, collaboration, and innovative design solutions required to upgrade critical healthcare spaces within an existing facility and share key lessons learned for healthcare renovation projects.

Publication

Annandale Pickleball Facility

August 26, 2026

Our firm renovated a former sports center in Annandale, Virginia, into a modern, two-story sports complex with pickleball courts, golf simulators, a fitness center, and other amenities. With these updates, the space once again supports an active lifestyle for the community. We provided full architecture; mechanical, electrical, and plumbing engineering; civil engineering; and surveying services for this project.

Video

Dimensions®

Our annual review and corporate social responsibility report, in one place.