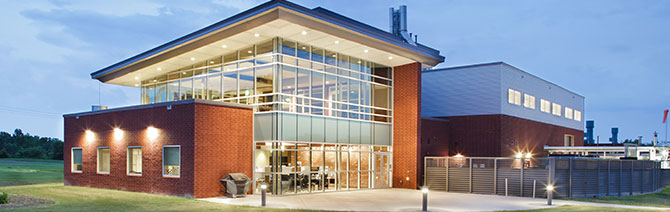
The Sustainable Energy & Technology Center (SENTEC) on the Institute for Advanced Learning & Research (IALR) campus in Danville, Virginia, is now open for business. The LEED Gold® facility provides 27,000 square feet of laboratory and office space in support of research and development projects directed toward the growth of a bio-based industry in southern Virginia.
But planning the design for this facility wasn’t always so easy.
Our Biggest Challenge: Not Knowing Who the Occupants Would Be
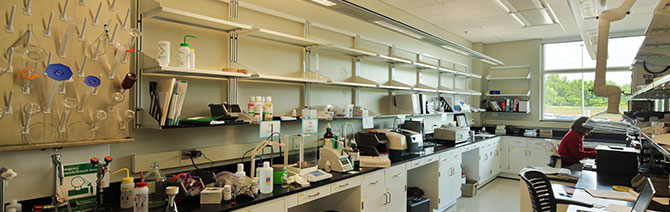
One of the biggest challenges we had to overcome on this project was designing a facility without knowing who would be the end-user. The building had to include flexible laboratory space (such as modular lab furniture) so the prospective tenants could change the physical space to fit their needs. Moveable partitions were used in the office space to allow spaces to be combined or divided, as necessary.
Incorporating Sustainable Features
Our design had to be flexible, not only in regards to the occupants physical space, but because the facility would be supporting the bio-fuels industry—a first for our area. We had to find ways of incorporating energy efficient mechanical and electrical systems without knowing exactly how the laboratories would be used.
In a lab space, it’s important to allow for a higher rate of fresh air to be circulated throughout the space. One way we increased energy efficiency was through the use of an energy recovery ventilator (ERV) to recapture some of the energy that would normally be exhausted out the building. The ERV preconditions the incoming outdoor air and helps to reduce the total HVAC equipment capacity. The ERV was designed to work in conjunction with chilled beams, which uses chilled liquid to cool the air at each room. Liquids hold temperature better than air and, as a result, this process is more efficient than cooling air to a very low temperature at a central point and dispersing it.
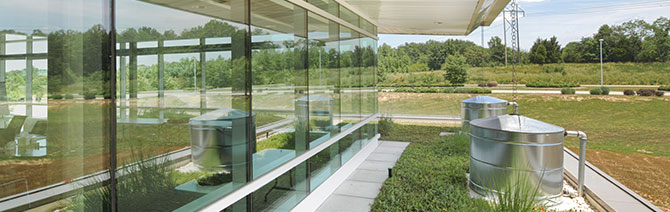
We also wanted our design to allow as much natural light into the building as possible without excessive glare. By using solar modeling within the Revit BIM platform we found the right solution. Based on our solar studies, we designed six-foot overhangs, adjusted the angle of the single pitched roof (north to south), appropriately spaced sunshades and adjusted the depth of the window wall systems. Natural light and occupancy sensors help to adjust light levels appropriately. If you walk though the building now, there are very few areas where you need to turn on a light. It’s one of the best naturally lit buildings I’ve ever seen and had the privilege to work on.
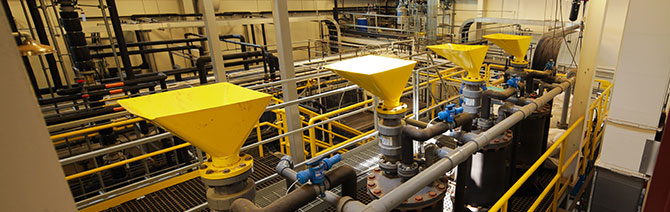
Additionally, the building’s high bay area, specifically designed for pilot scale evaluation of the biomass conversion processes, includes flexibility features to accommodate process equipment for the bio-based industry. Utility taps were brought in so that the system could be expanded as needed.
Read our article in the Summer 2012 issue of Dimensions, “Sustainable Center Brings New Technology to Danville,” or watch our YouTube video, to find out more about how SENTEC is one of the first sustainable buildings in the region.