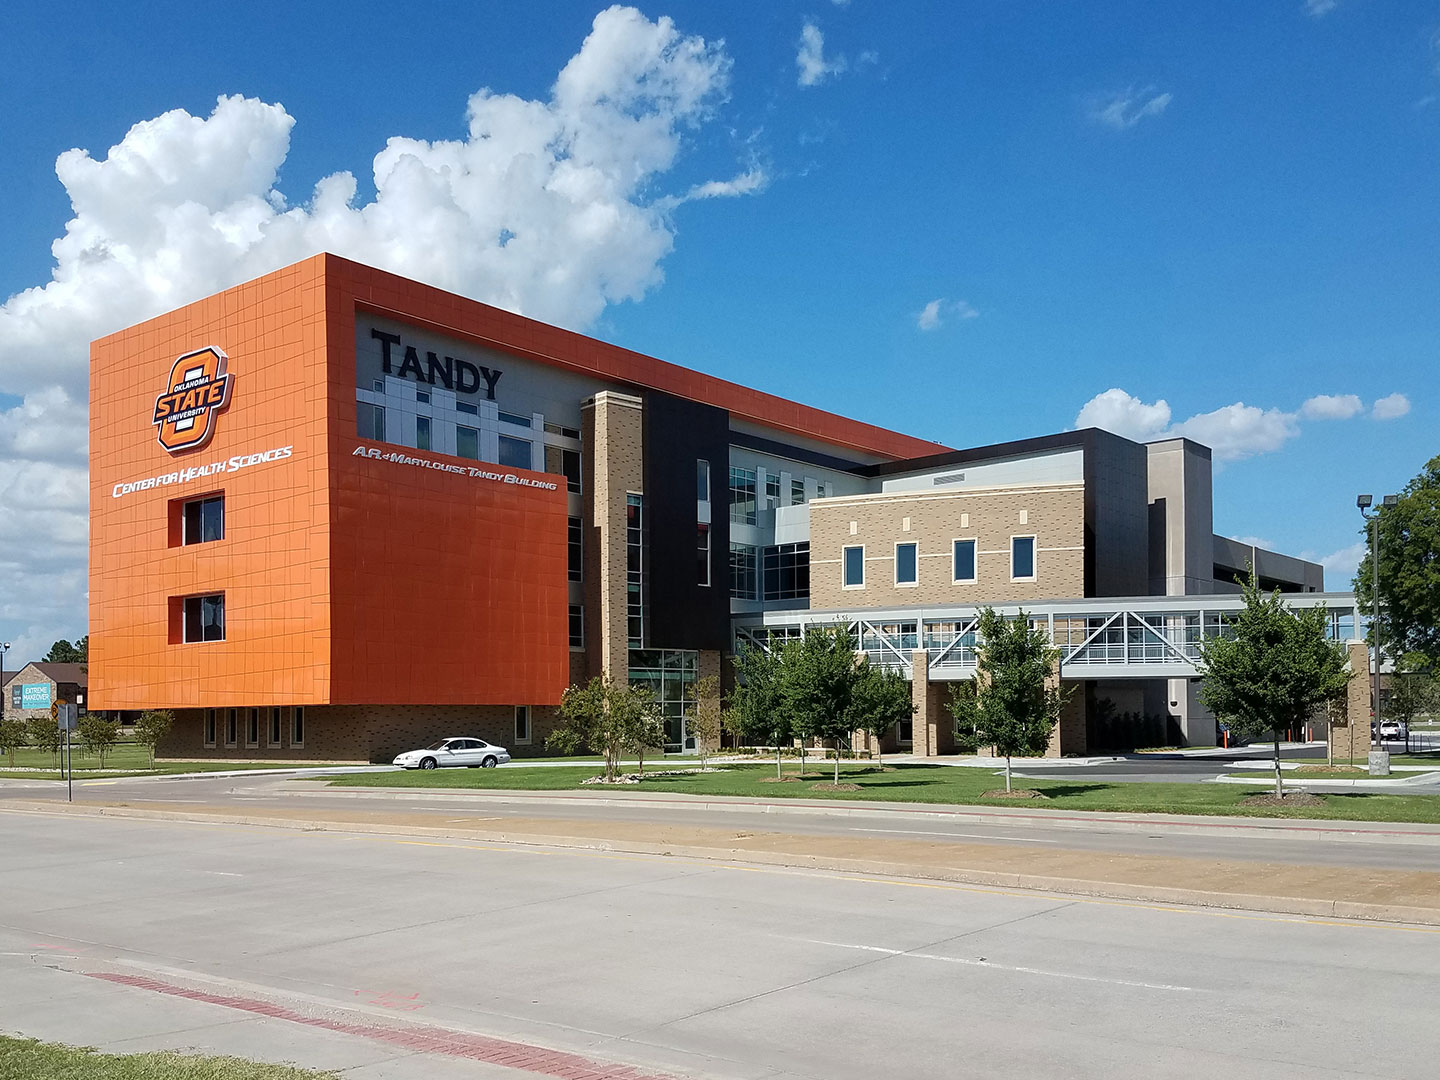
The A. R. and Marylouise Tandy Medical Academic Building, a state-of-the-art medical education facility with an advanced hospital simulation center, opened recently on the Tulsa campus of Oklahoma State University. Designed by Dewberry, the four-story, 84,000-square-foot building supports hands-on instruction and training within the university’s Center for Health Sciences (OSU-CHS) College of Osteopathic Medicine. The curriculum will benefit medical students, physicians, first responders, and allied health professionals from throughout the state, as well as local residents.
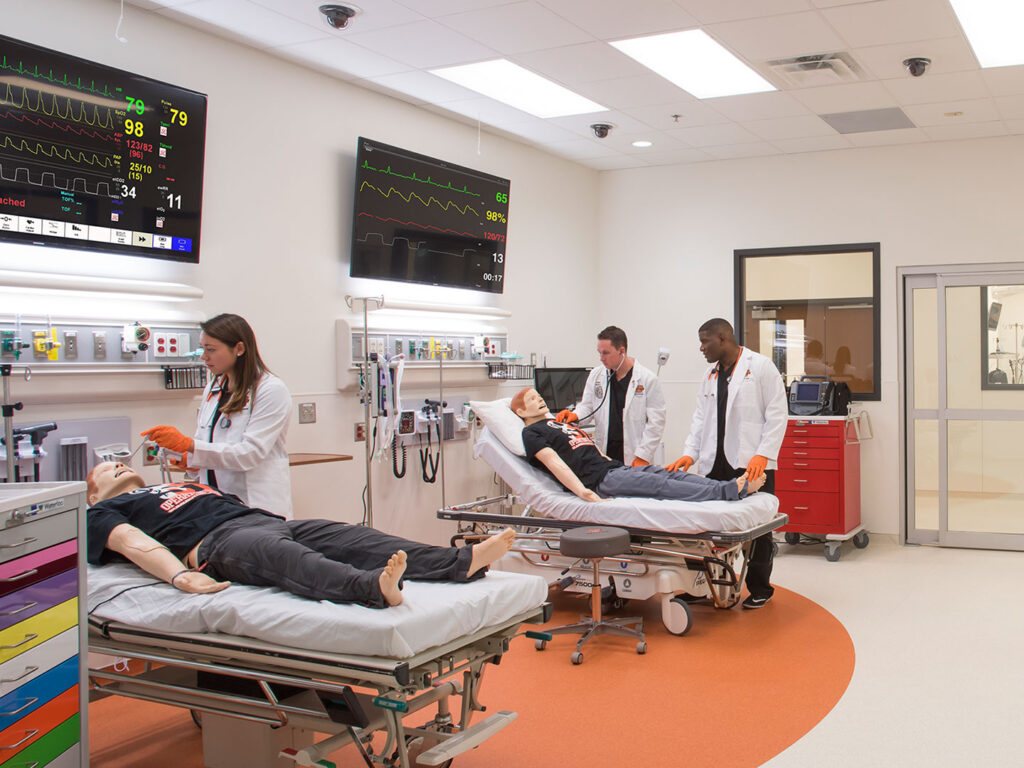
The 20,000-square-foot simulation center is the largest and most advanced in the state. The space contains four simulation suites for ICU, birthing, trauma, and surgery. The flexible configuration of the suites allows for set-up, control, simulation, observation, and reporting for a variety of medical applications. Each suite is equipped with audio-visual recording technology to provide feedback on simulation activities. High-functioning, programmable simulation mannequins enable hands-on training within the suites.
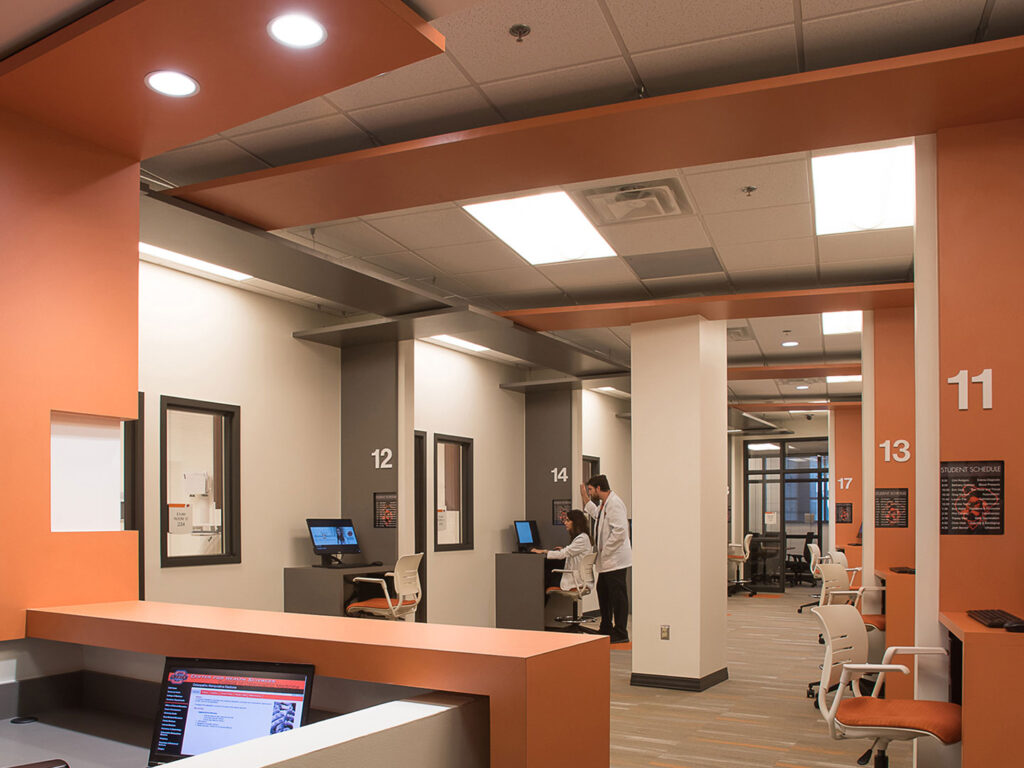
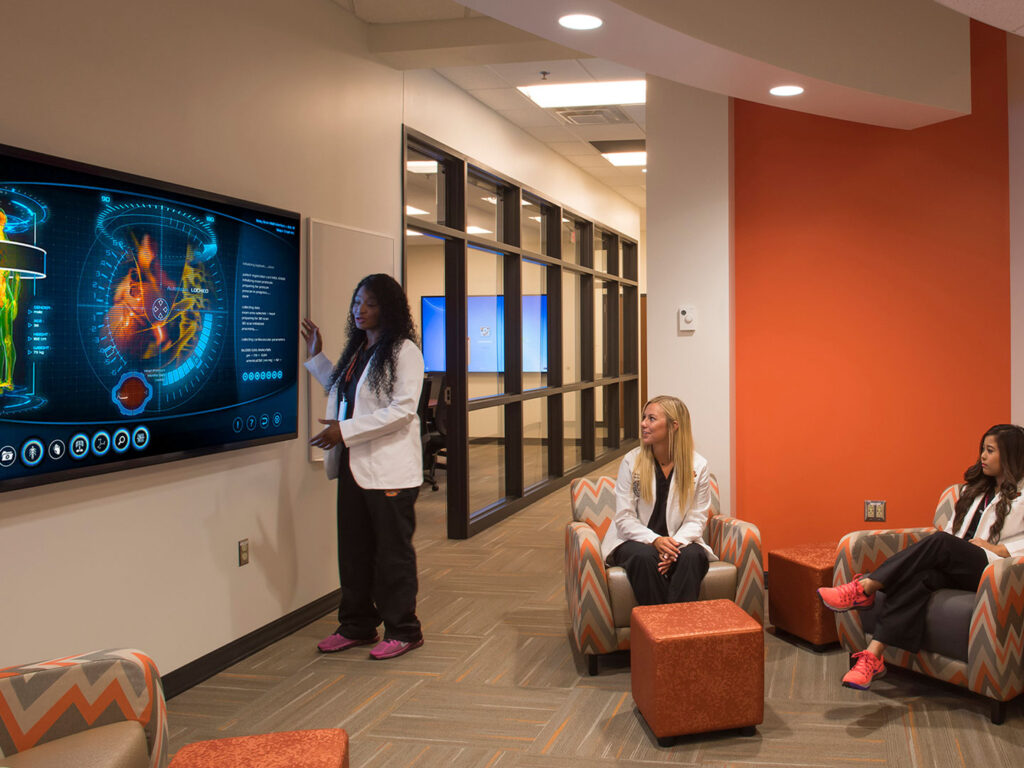
The Tandy Medical Academic Building also features active learning classrooms, lecture halls, a conference center, and student support and study areas. The first floor houses the hospital simulation center, the second floor focuses on clinical skills, the third floor supports instruction in osteopathic manipulative medicine, and the fourth floor features the 3,185-square-foot conference center with a tiered lecture hall and two outdoor terraces.
“This academic building is a one-of-kind in this region and the largest medical simulation program in the state. We have only just begun to explore the teaching potential of this new technology,” noted OSU President Burns Hargis at the opening. “These simulators are giving OSU medical students a giant leap forward in their understanding and hands-on learning of the human body so they will be much better prepared physicians when the patients are real.” Administrators anticipate that the building will help train primary care providers to serve more rural and underserved areas of Oklahoma.
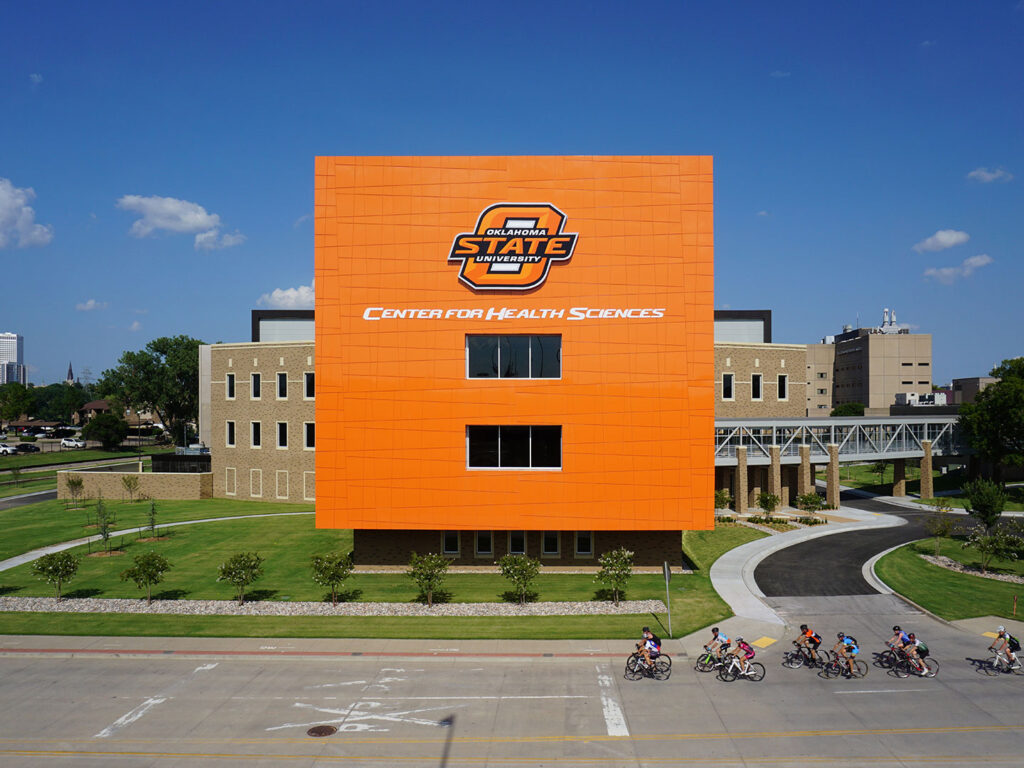
The building is prominently positioned overlooking U.S. Highway 75 on Route 66, enabling OSU to showcase its expanding medical education program within the Tulsa community. The façade features the university’s signature orange color, logo, and signage. A second-story pedestrian bridge, designed to emulate vertebrae, provides connections to other campus buildings.
Dewberry provided architecture, interior design, technology, and structural engineering; and Lee & Browne provided mechanical, electrical, and plumbing engineering services for the project. Flintco served as construction manager. “Working with the university to develop solutions that will help address the shortage of doctors and access to healthcare in rural Oklahoma was a rewarding task instilling pride in the team,” says Dave Huey, AIA, LEED AP, principal-in-charge for Dewberry. “This building offers technology-rich simulation and academic spaces that drive the group dynamics of the program’s new curriculum and will help OSU-CHS achieve its goals.”