Skip to Content

The “Project Discovery” Process

The term “Discovery Process” is borrowed from the attorney litigation arena where information is shared prior to going to court. I have found it particularly valuable for architects in the pre-design and planning phase of projects as we–the collective team of owners, users, planners, architects…

By Jim Matarelli

The term “Discovery Process” is borrowed from the attorney litigation arena where information is shared prior to going to court. I have found it particularly valuable for architects in the pre-design and planning phase of projects as we–the collective team of owners, users, planners, architects, engineers, and other stakeholders–establish the parameters of a particular project and how it fits into an overall strategic plan, prior to beginning schematic design.

Understanding the critical factors driving the essence of the project is directly related to its successful design and construction. The more we define the problem, the more likely we are to have a creative and successful solution. The keys to a successful solution are:

  • Knowing all project requirements
  • Understanding the priorities of each stakeholder
  • Establishing a consensus toward key project elements
  • Developing project vision statement, design concepts, and directives
  • Providing an open and welcoming facility
  • Providing a functional facility with sufficient square footage to satisfy current and future space
  • Developing a realistic budget and providing a master plan to reach the total required square footage; if not now, in the future
  • Considering long-term maintenance, energy, and sustainability in the cost/value equation related to project cost and budget

This exercise identifies key attitudes and issues of major project participants and is the first step toward defining problems and setting the stage toward a creative and unique design response which reflects client attitudes and expectations.


About the Author

Jim Matarelli

Related Insights

Healthcare Construction & Operations News

September 23, 2026

In this article for Healthcare Construction & Operations News, Melissa Covington and Heather Platt, PE, CHC discuss the modernization of Oklahoma State University Medical Center's labor and delivery facilities while maintaining ongoing hospital operations. The authors highlight the planning, collaboration, and innovative design solutions required to upgrade critical healthcare spaces within an existing facility and share key lessons learned for healthcare renovation projects.

Publication

Annandale Pickleball Facility

August 26, 2026

Our firm renovated a former sports center in Annandale, Virginia, into a modern, two-story sports complex with pickleball courts, golf simulators, a fitness center, and other amenities. With these updates, the space once again supports an active lifestyle for the community. We provided full…

Video

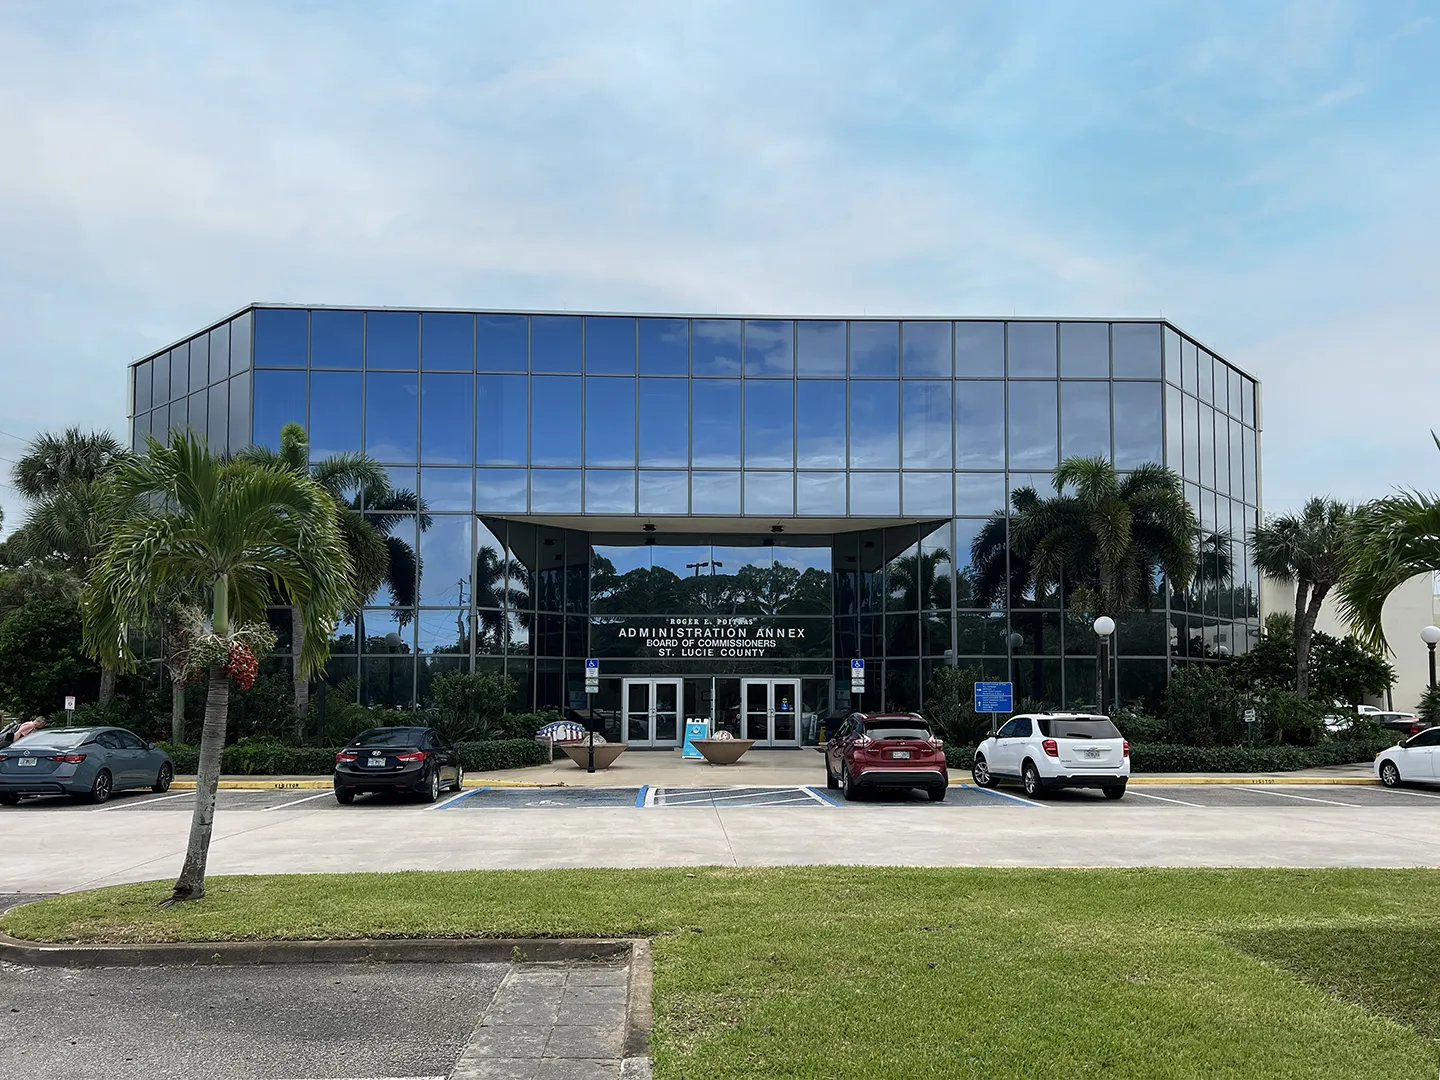
Our firm provided master planning services for St. Lucie County, Florida, in a phased approach to support both immediate needs and future plans.

August 6, 2026

When our clients come to us with aging facilities, growing user populations, or changing operational needs, they often know they need a solution, but not necessarily what that solution should be. This is where master planning comes in.

Blog

Dimensions®

Our annual review and corporate social responsibility report, in one place.