Skip to Content

The University of Illinois at Springfield’s Student Union Recognized at AIA Prairie Chapter Awards

The UIS Student Union received the 2018 Prairie Chapter Award for Design Excellence.

The new student union features a 25,000-square-foot green roof. Photo courtesy of Dewberry. Mark Ballogg, photographer.

The University of Illinois at Springfield’s Student
Union was recently awarded the Excellence in Design by the American Institute
of Architect’s (AIA) Prairie Illinois Chapter. Completed in 2017, the team of
Dewberry and Workshop Architects planned and designed the new student union.

The new union was designed to create a vibrant,
social environment for students. Programmatic elements were overlapped and
interwoven to serve a variety of different functions and create a continuous
buzz of activity. The Student Leadership Center is located prominently at the
front of the building and features flexible workspaces, meeting areas, and
offices for student government and volunteer groups.

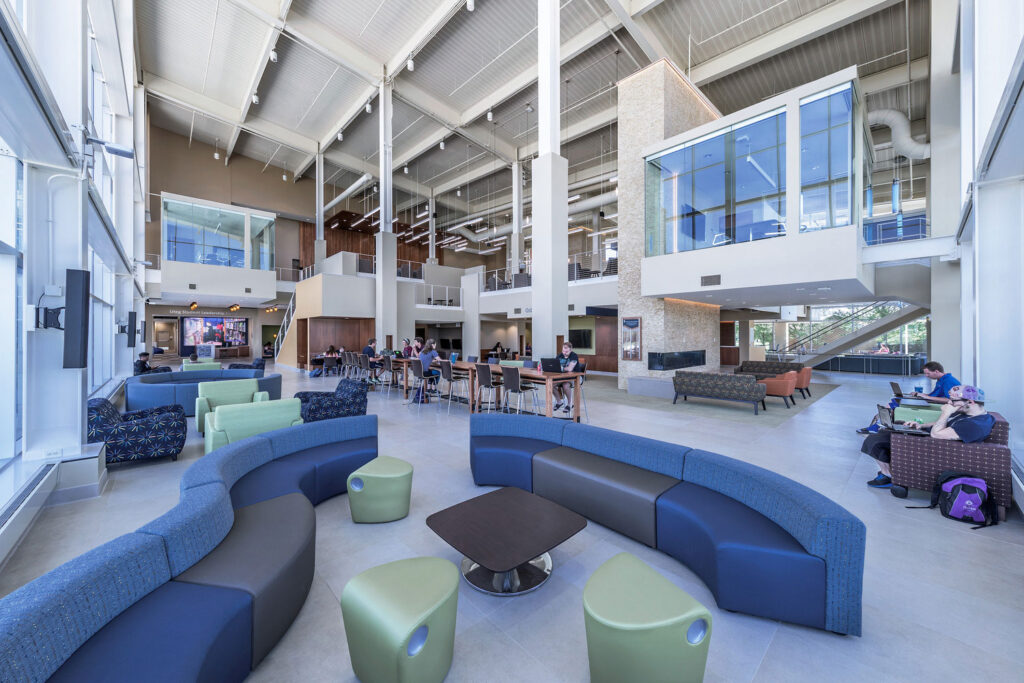
The union also features a ballroom and banquet
facilities for use by both UIS students and the community. Multi-level student
lounge areas weave throughout the building, incorporating a variety of scales
and textures. The campus’s dining facilities were also moved into the new
union, making it a central place for what has traditionally been a commuter
campus.

Another component that creates a sense of
community in the union is how the inside spaces spill out to a new “Student
Life Plaza,” which frames the south end of the main campus quad. It’s a space
in the union that creates opportunity for outdoor programming and large campus
events.

The AIA Prairie Chapter’s design jury stated,
“the project offers a modern, fresh, and spacious interactive space. The
proposed program with flexible work spaces and overlapped activities seems very
appropriate as a social catalyst for students on campus.”

The building was designed to LEED®
Gold guidelines, and features a 25,000-square-foot green roof, energy-efficient
lighting, rainwater reclamation system, and radiant flooring in select areas.
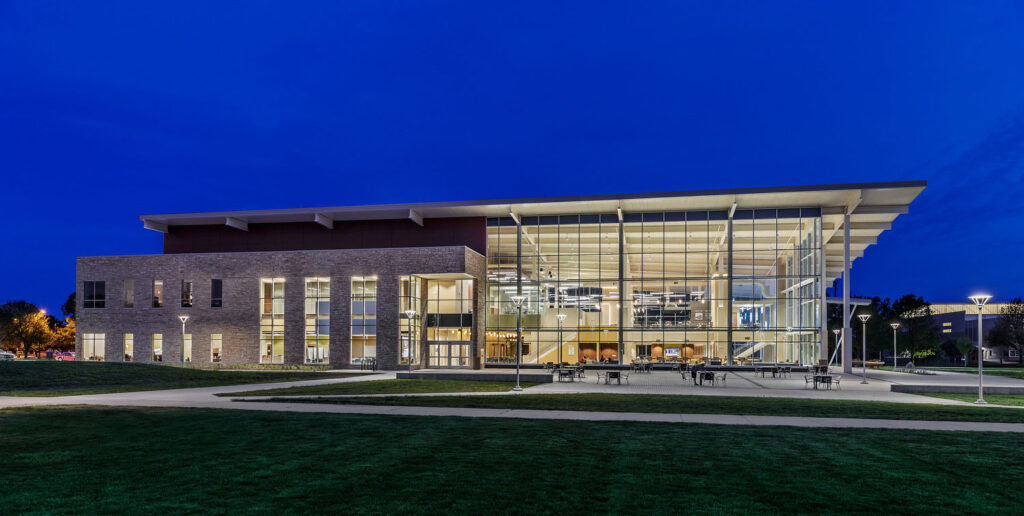
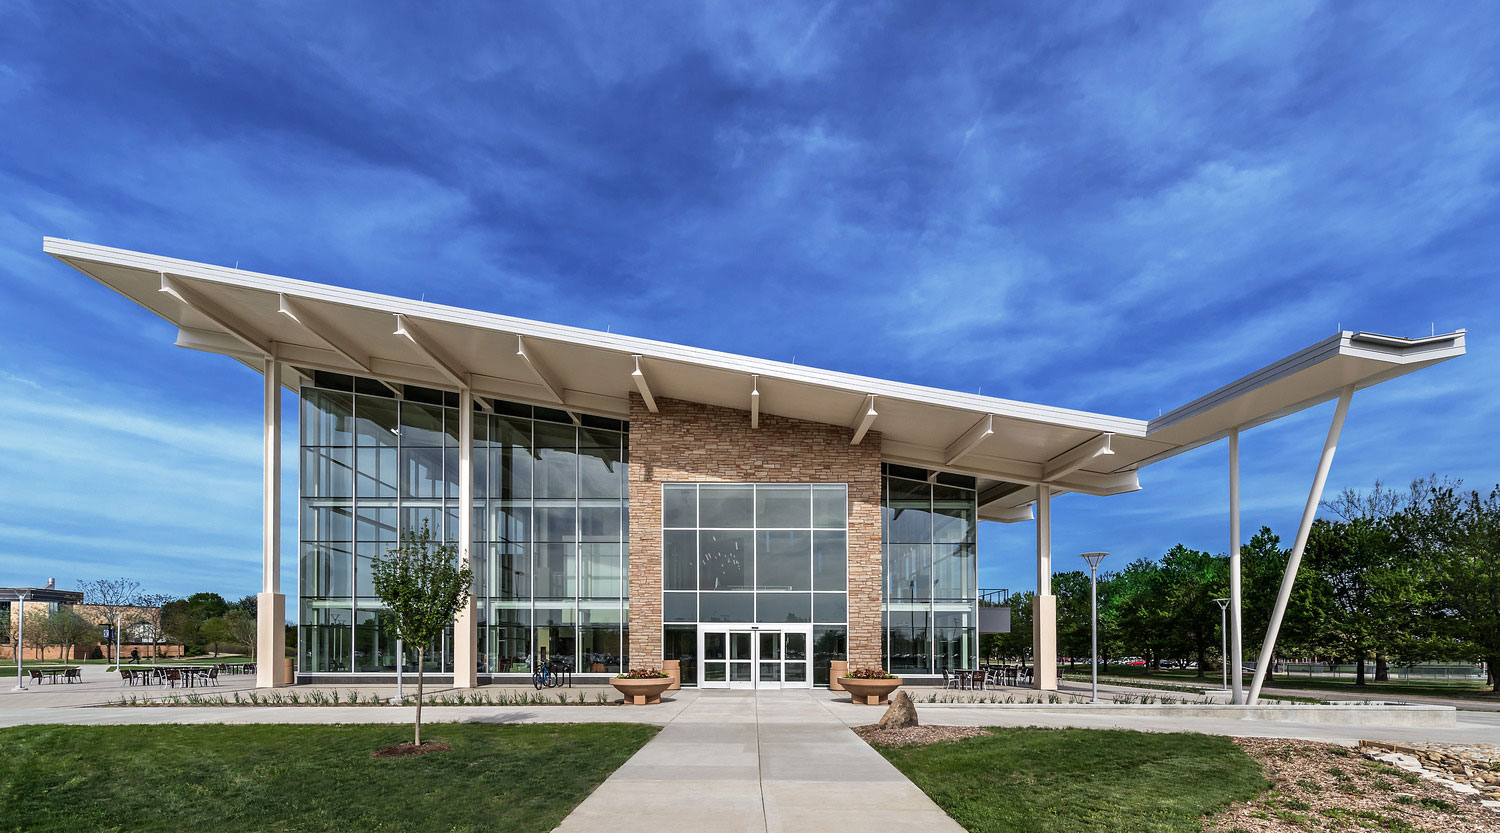
The “Student Life Plaza” creates opportunity for outdoor programming and large campus events. Photo courtesy of Dewberry. Mark Ballogg, photographer.
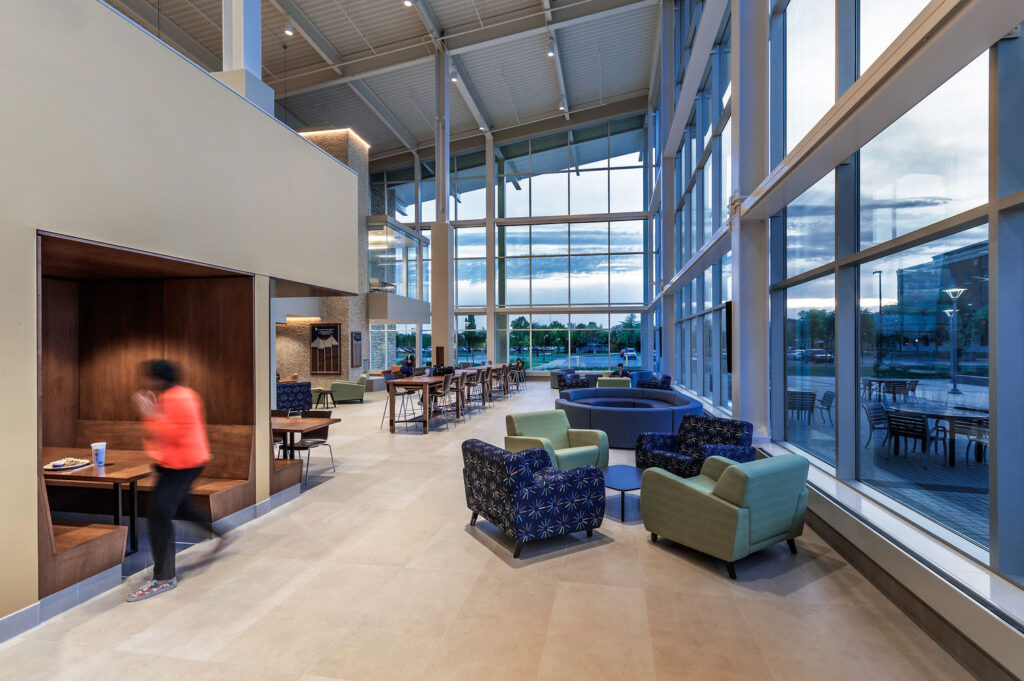
There are lounge areas throughout the union that create a sense of community for the students. Photo courtesy of Dewberry. Mark Ballogg, photographer.
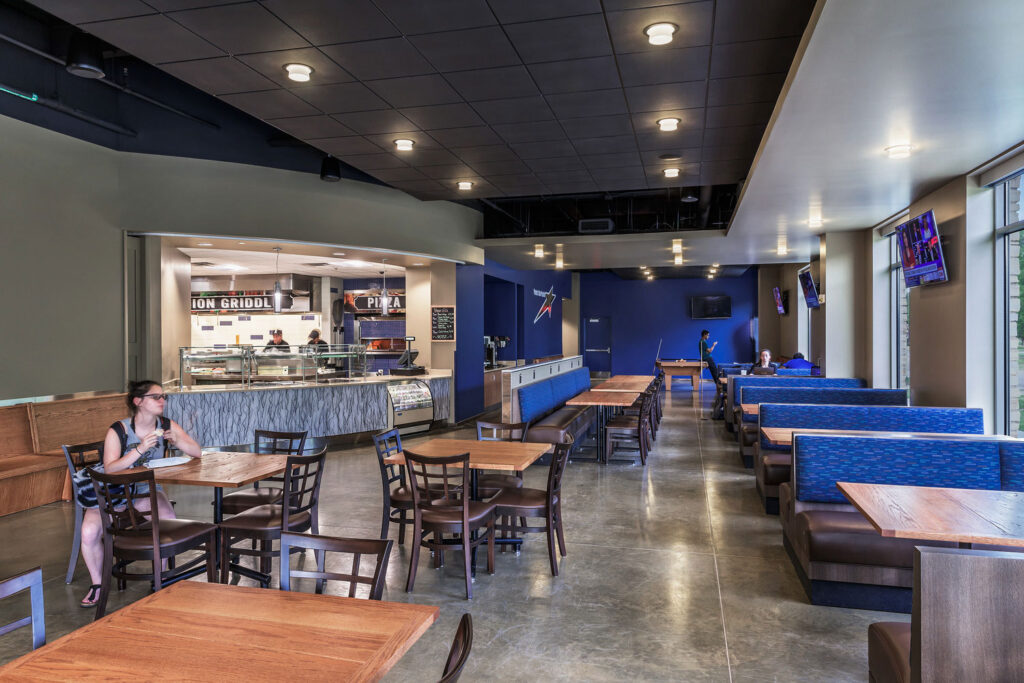
The union also features dining facilities, which makes the building a central location on the campus. Photo courtesy of Dewberry. Mark Ballogg, photographer.
The lounge areas feature a variety of scales and textures, which makes it a comfortable place for students. Photo courtesy of Dewberry. Mark Ballogg, photographer.

Related Insights

Healthcare Construction & Operations News

September 23, 2026

In this article for Healthcare Construction & Operations News, Melissa Covington and Heather Platt, PE, CHC discuss the modernization of Oklahoma State University Medical Center's labor and delivery facilities while maintaining ongoing hospital operations. The authors highlight the planning, collaboration, and innovative design solutions required to upgrade critical healthcare spaces within an existing facility and share key lessons learned for healthcare renovation projects.

Publication

Annandale Pickleball Facility

August 26, 2026

Our firm renovated a former sports center in Annandale, Virginia, into a modern, two-story sports complex with pickleball courts, golf simulators, a fitness center, and other amenities. With these updates, the space once again supports an active lifestyle for the community. We provided full…

Video

Our firm provided master planning services for St. Lucie County, Florida, in a phased approach to support both immediate needs and future plans.

August 6, 2026

When our clients come to us with aging facilities, growing user populations, or changing operational needs, they often know they need a solution, but not necessarily what that solution should be. This is where master planning comes in.

Blog

Dimensions®

Our annual review and corporate social responsibility report, in one place.