Skip to Content

Dewberry’s Tulsa Office Designs Renovation and Expansion at Austin Theological Presbyterian Seminary

Architectural and interior design transforms space into updated hub for 21st century learners.

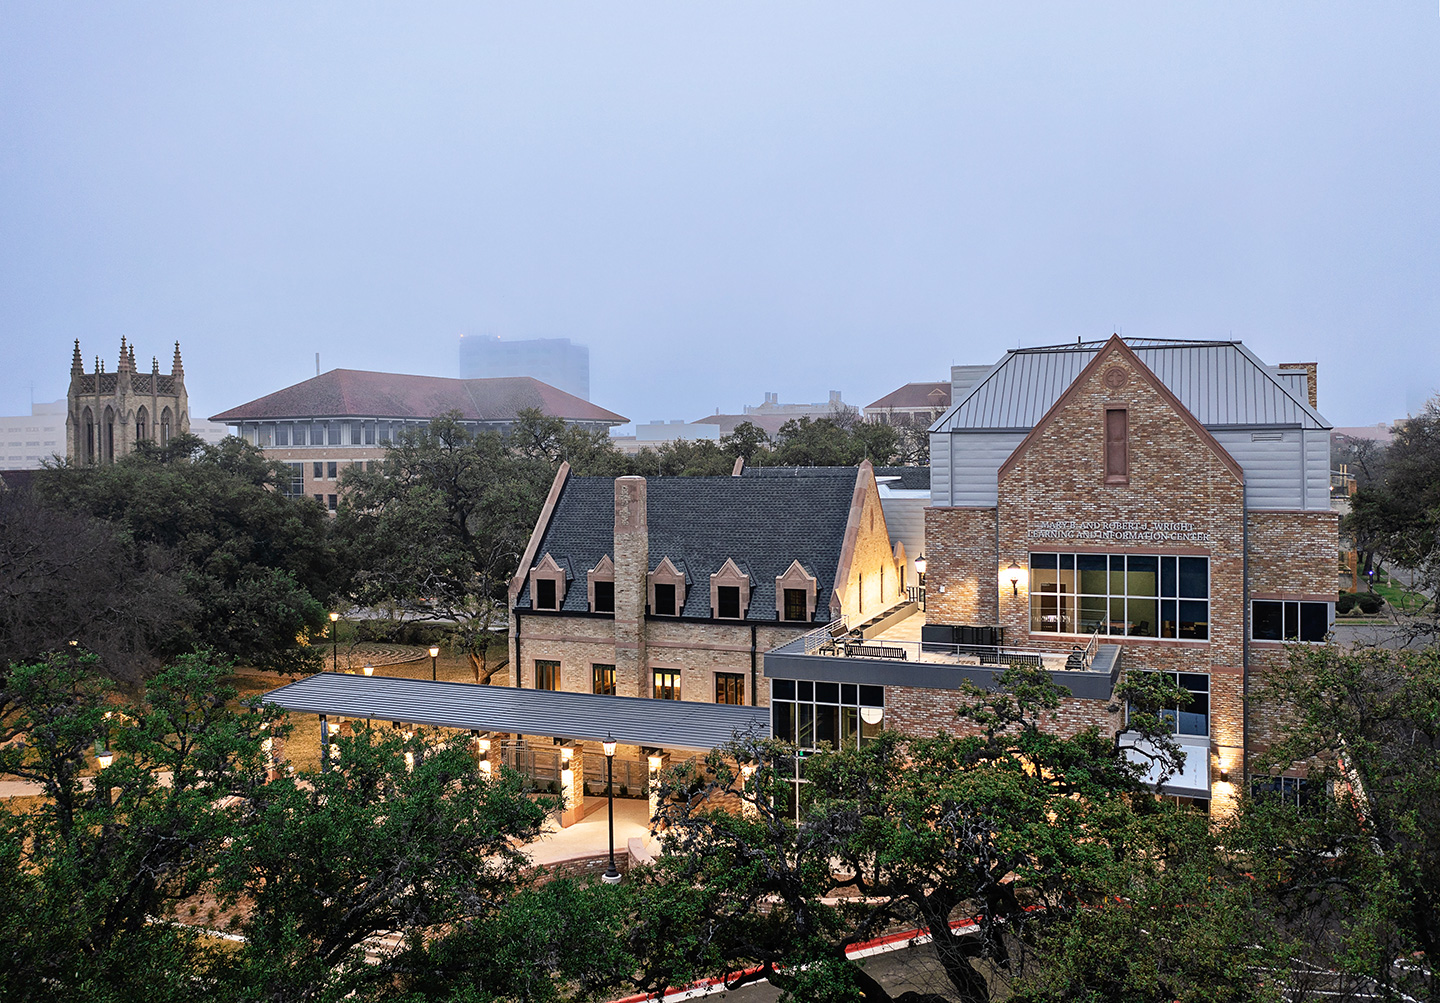
The new renovation provides an additional 19,400 square feet attached to the existing building. Photos courtesy of Dewberry. Zac Seewald, photographer.

Austin Theological Presbyterian Seminary in Austin, Texas, has announced that the Mary B. and Robert J. Wright Learning and Information Center, formerly Stitt Library, is now open. Dewberry has worked with the seminary for more than a decade, from vision to conceptual design, providing concepts to assist with fundraising efforts.

Dewberry, a privately held professional services firm, delivered
planning, programming, architectural, and interior design services out of its
Tulsa, Oklahoma, office for the project. An official opening ceremony will be
held on May 13, 2022.

“It’s satisfying to see the critical needs identified by
the staff and students brought to life,” says Dewberry Senior Project Manager
Nathan Sauber, RA, LEED AP, DBIA, NCARB. “When we first began working on this
project, we conducted a study that evaluated the existing building, the location
of the facility on the campus, and the current and future needs of students,
faculty, and staff. Now complete, the design meets those needs with
opportunities for 24/7 student access and an increase of areas that support
learning, collaboration, and interaction. Our team feels incredibly honored to
be part of such a transformational process.”

The project included the renovation of a 12,500-square-foot,
three-story original building built in 1949, and the demolition of a 5,500-square-foot,
two-story addition built in 1976. In addition to renovating the existing space,
Dewberry designed a new 19,400-square-foot, four-story addition.

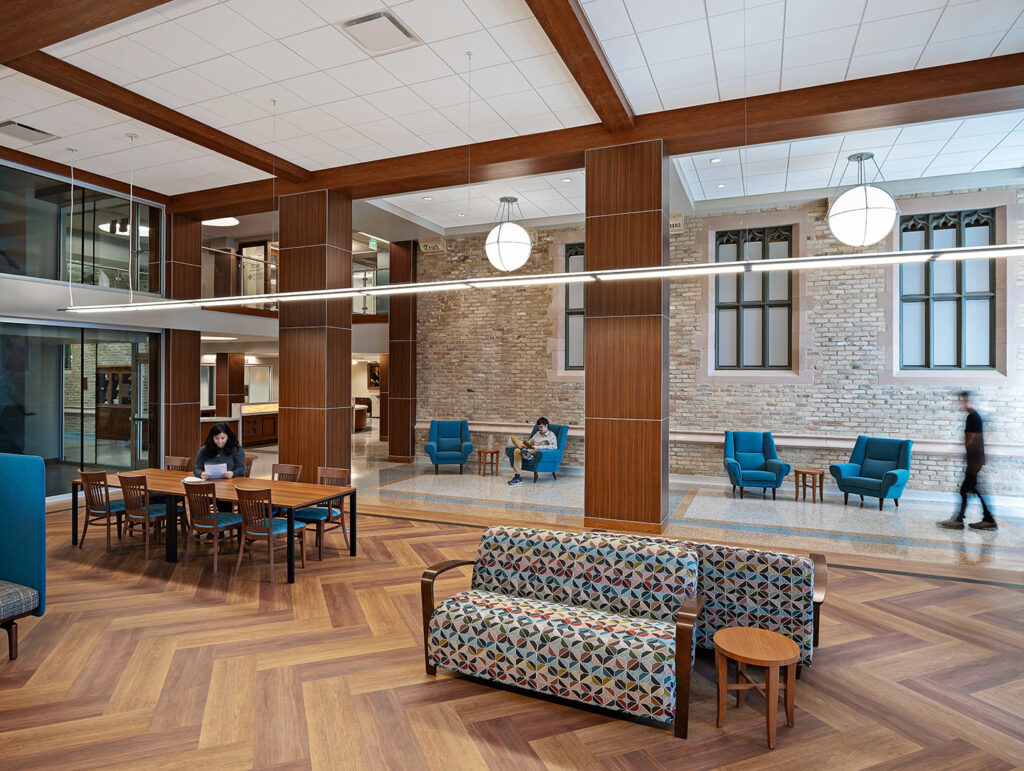
The Wright Library and Information Center now houses a high-tech
learning classroom, collaboration spaces, a media lab, a distance learning
classroom, conference rooms, reading room, and the largest flexible assembly
space on campus that can be used for banquets, classroom, lectures, and board
meetings.
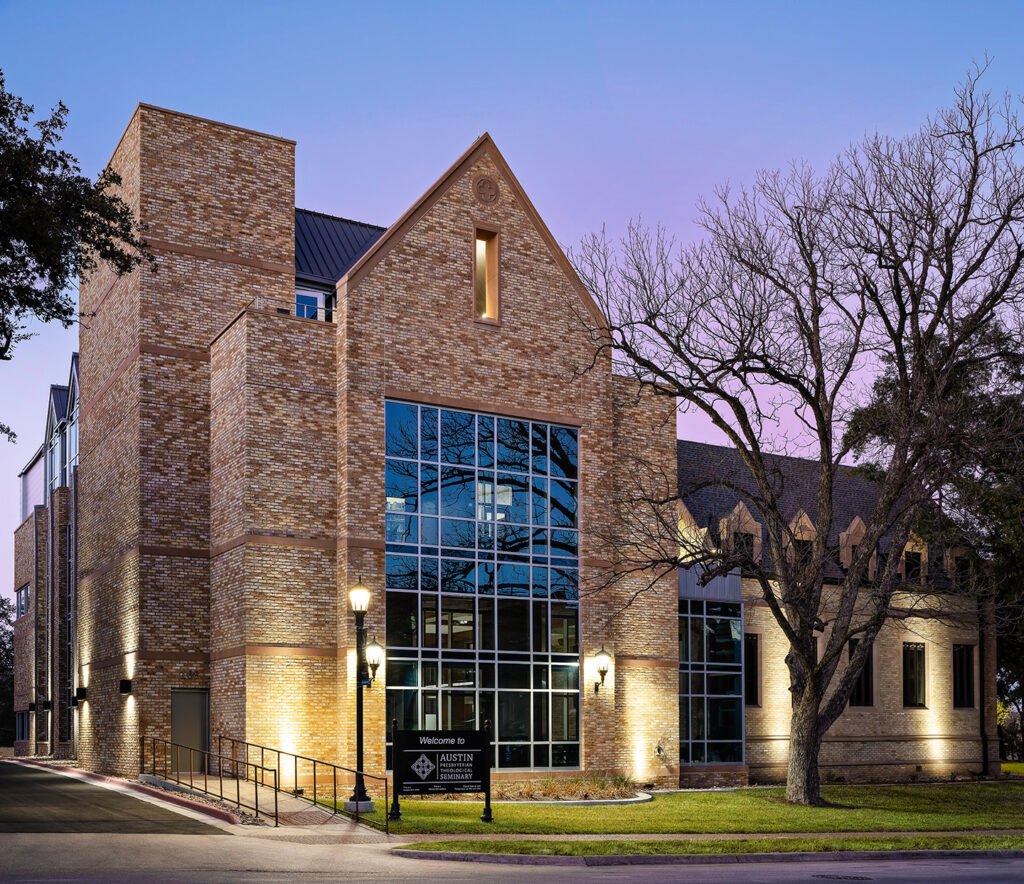
The south façade emulates the design of the original 1949 library. Photos courtesy of Dewberry. Zac Seewald, photographer.
Critical to the project was blending the old with the new as seen in this intersection with the existing exterior wall. Photos courtesy of Dewberry. Zac Seewald, photographer.

Related Insights

Working in groups, participants developed creative prototypes, including collages, games, plays, parks, fairs, and other engagement tools, to inspire community action.

September 24, 2026

This year, National Preparedness Month focuses on getting back to the essentials of preparedness, starting with understanding community risk. For resilience planners, knowing the risk is only the beginning. We also need to communicate risk in ways that are clear, relevant, and actionable for…

Blog

Healthcare Construction & Operations News

September 23, 2026

In this article for Healthcare Construction & Operations News, Melissa Covington and Heather Platt, PE, CHC discuss the modernization of Oklahoma State University Medical Center's labor and delivery facilities while maintaining ongoing hospital operations. The authors highlight the planning, collaboration, and innovative design solutions required to upgrade critical healthcare spaces within an existing facility and share key lessons learned for healthcare renovation projects.

Publication

Following an urban heat assessment and resilience planning project, we supported Hillsborough County’s “Classroom to Canopy” event, where we conducted a classroom demo of coastal flooding and a tree planting activity onsite.

September 9, 2026

Florida’s recent experience dealing with climate challenges has led to a greater understanding of what action is needed to build towards a more resilient future. These lessons learned help to inform Florida’s resilience playbook and have spurred innovation to tackle some of the state’s most…

Blog

Dimensions®

Our annual review and corporate social responsibility report, in one place.