Downtown East Louisville Development Phase 1 and 2
Leveraging a Public-Private Partnership to Create a Pedestrian-Oriented Street Development in a Historic Mining Town
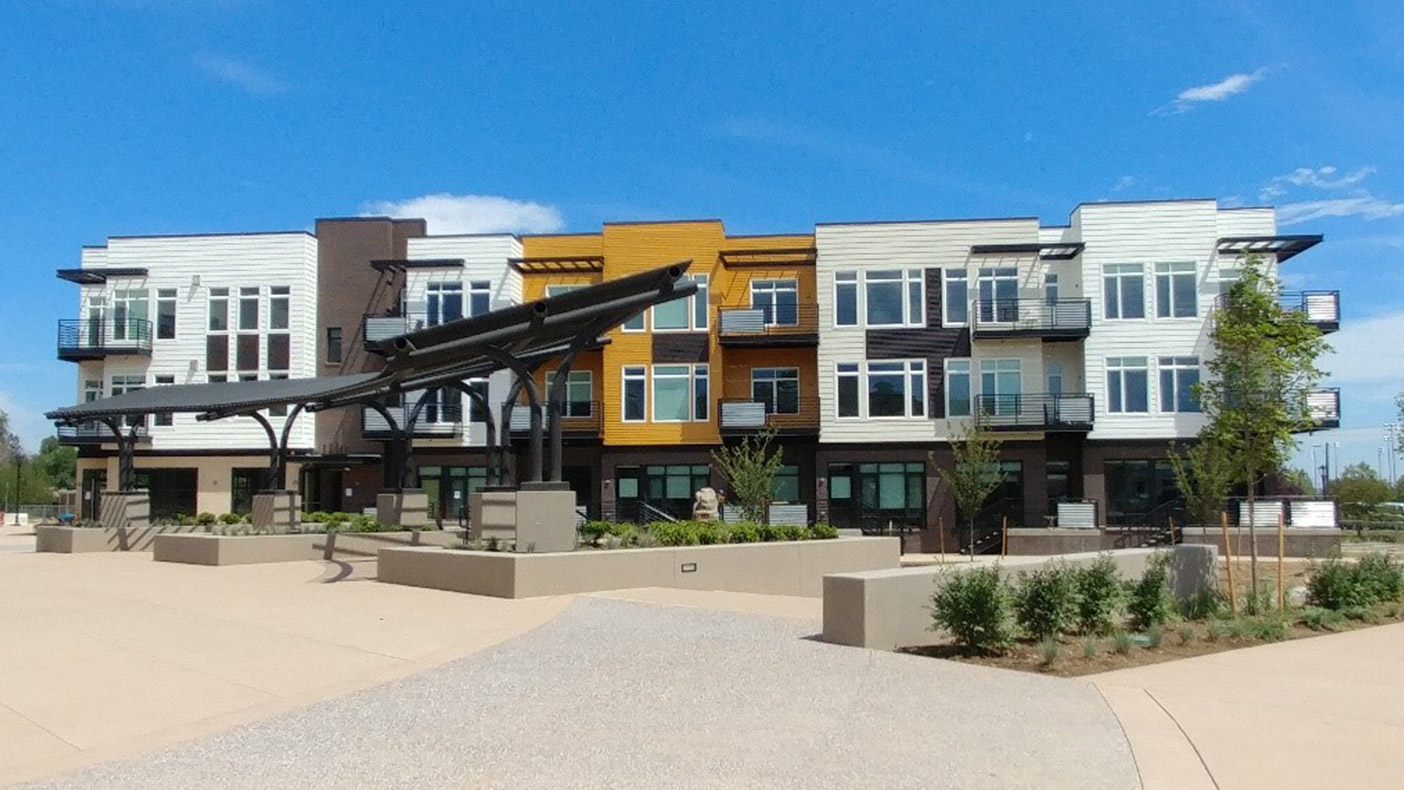
We were tasked with creating a unique development that capitalizes on the proximity to Old Town Louisville, has a high density, and integrates public spaces without adversely impacting the required density.
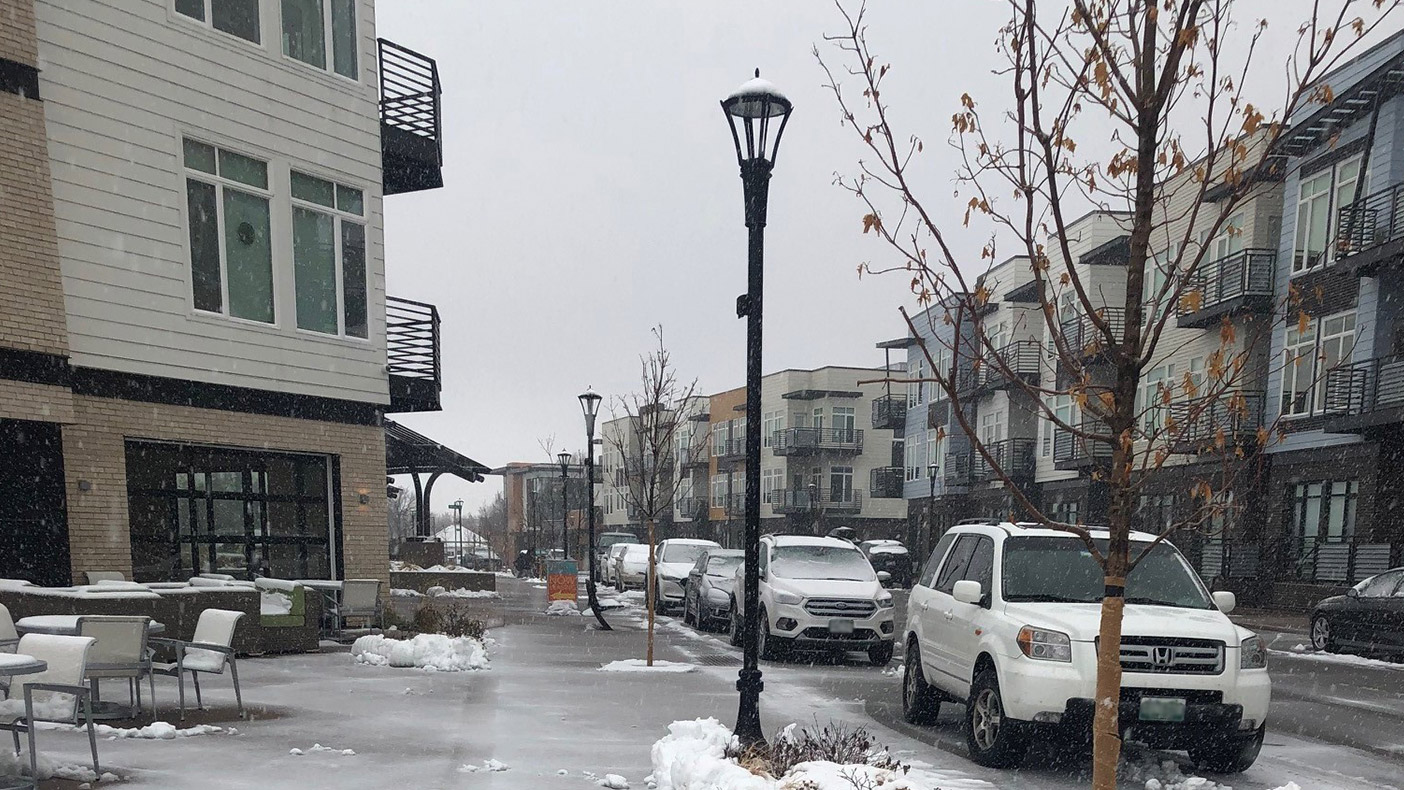
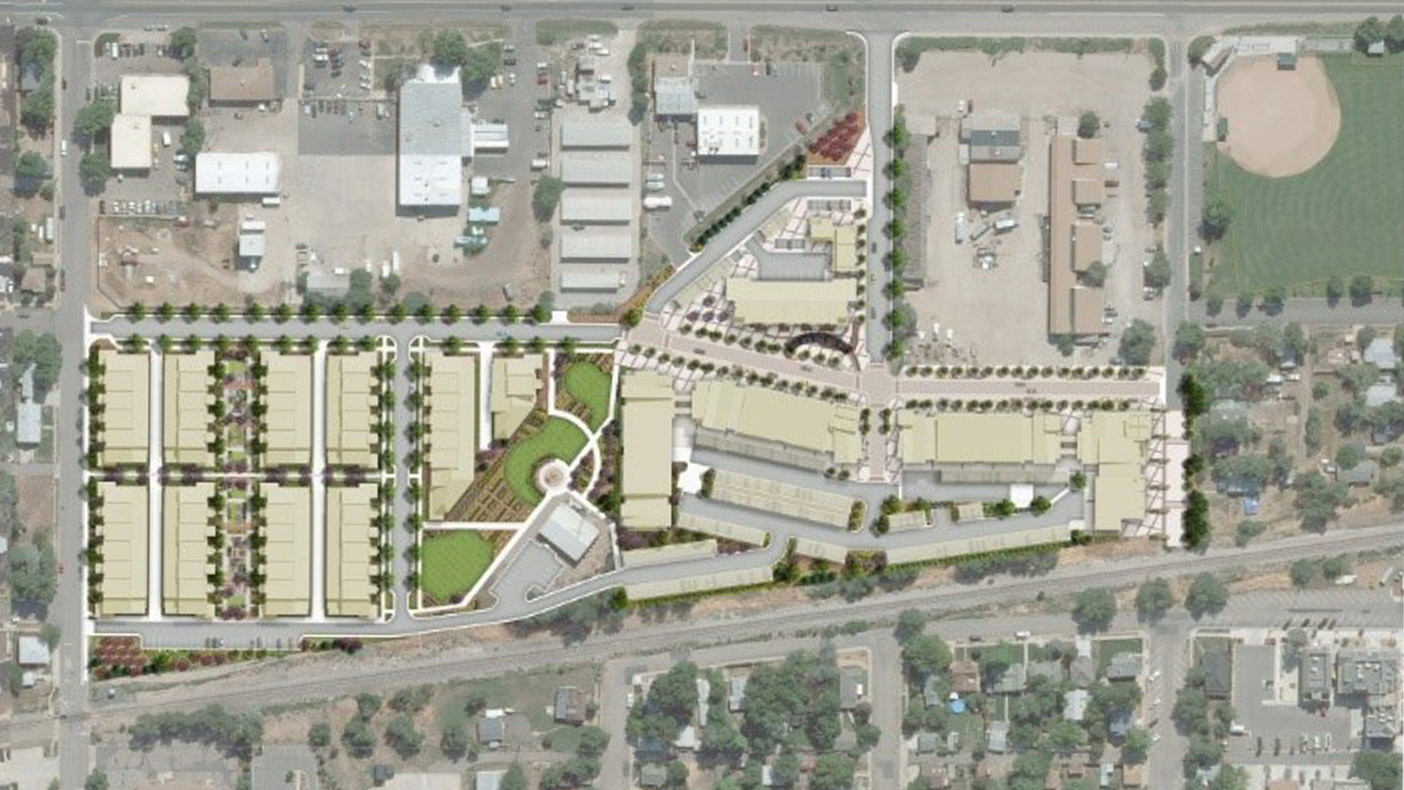
We worked with the city to create shared parking arrangements, reduce the standard parking stall size, and create greenways that doubled as utility corridors and neighborhood gathering areas.
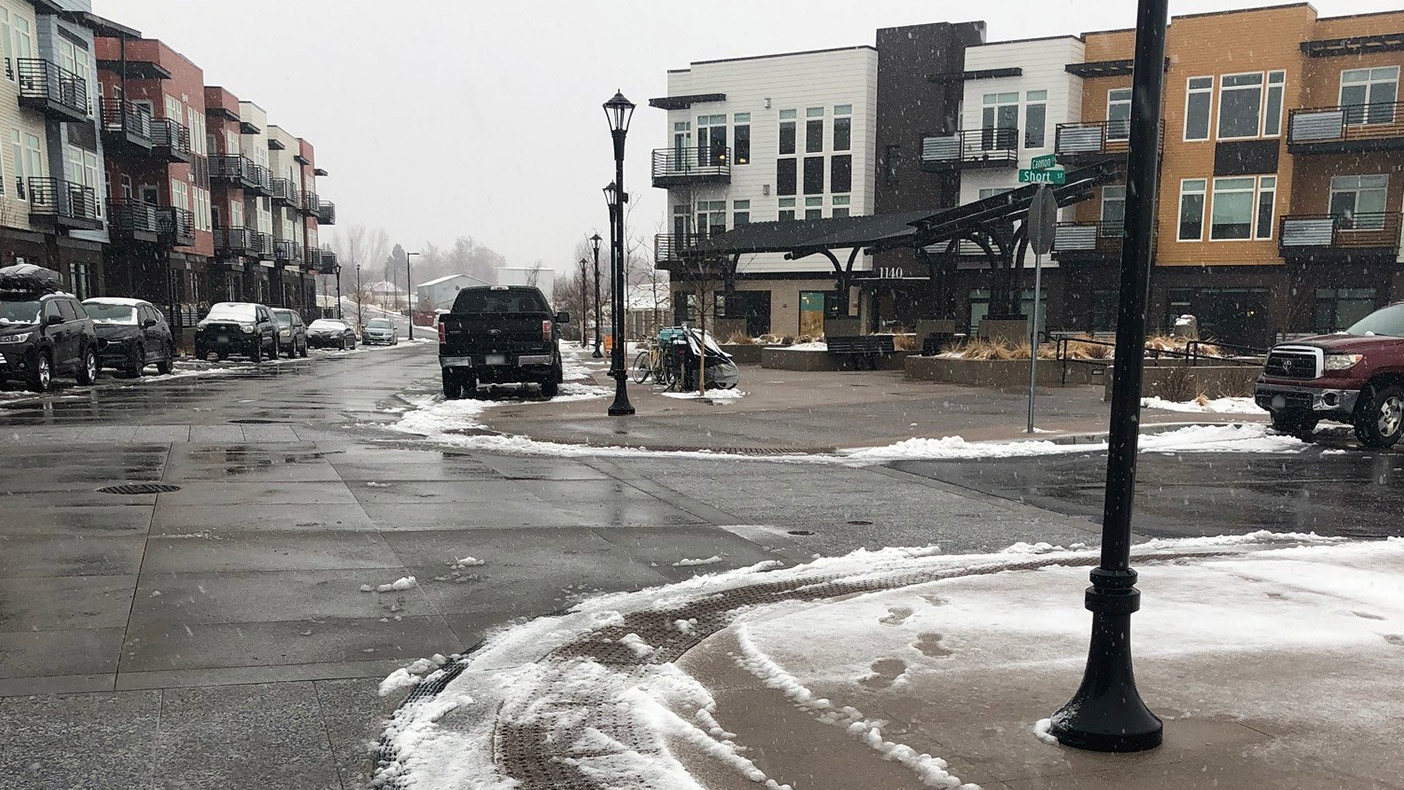
We integrated active and passive public areas within the proposed infrastructure through urban plazas and the woonerf street section.
The woonerf street section was designed to be closed off during the city’s summer street fairs to allow for vendors to set up and the public to safely gather and enjoy the weekend concerts.
- Client
- RMCS, LLC, City of Louisville and DeLo Metropolitan District
- Owner
- RMCS, LLC
- Location
- Louisville, CO
- Acreage
- 14.18 acres
- Cost
- $62 million
- Completed
- 2018
- Region
- West
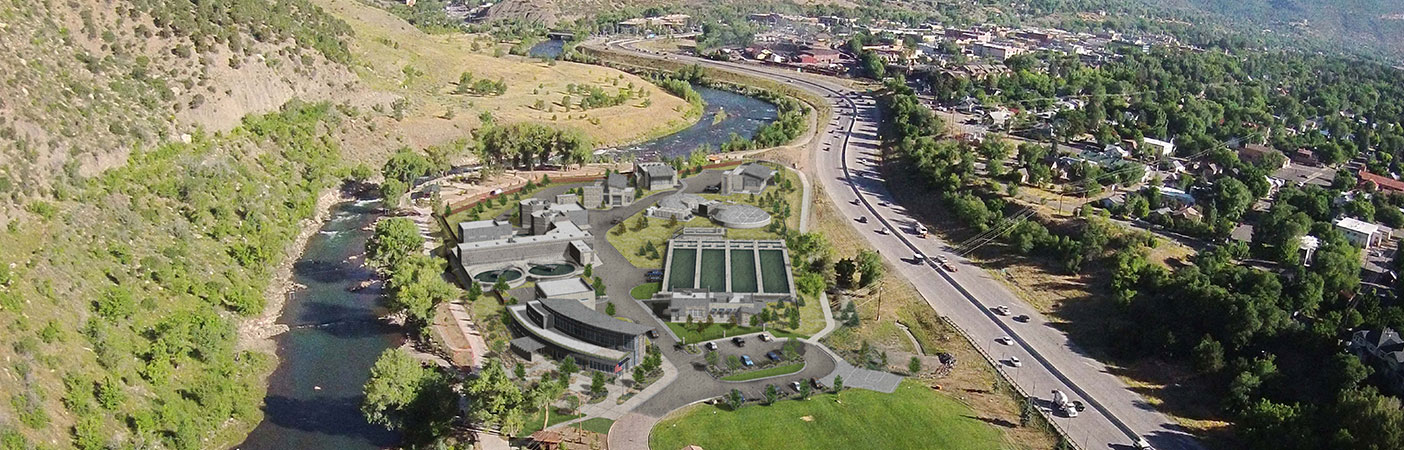
The Downtown East Louisville Development, known as DeLo, is a mixed-use, transit-oriented redevelopment of a brownfield site located directly east of historic downtown Louisville, Colorado. We provided entitlement, master planning, site development, water resources, and engineering for this phased project, which included public funding to create a regional urban park and a downstream drainage attenuation facility to kick start redevelopment within the area.
Colorado’s longest woonerf street section—a “living” multi-model street environment that slows the flow of traffic while providing a curbless, pedestrian-oriented experience—was developed as a marque feature of the development. Additionally, this innovative development utilized infrastructure to create urban plazas, an activated streetscape, and retail and commercial patios modeled after European cities. The development also includes implementation of mews and zero building setbacks to increase pedestrian interaction with the public spaces. Also included in the project is a city-owned greenway, which serves as a public gathering area, offers an active and passive recreation zone, and provides opportunities for visitors to embrace the city’s mining history.
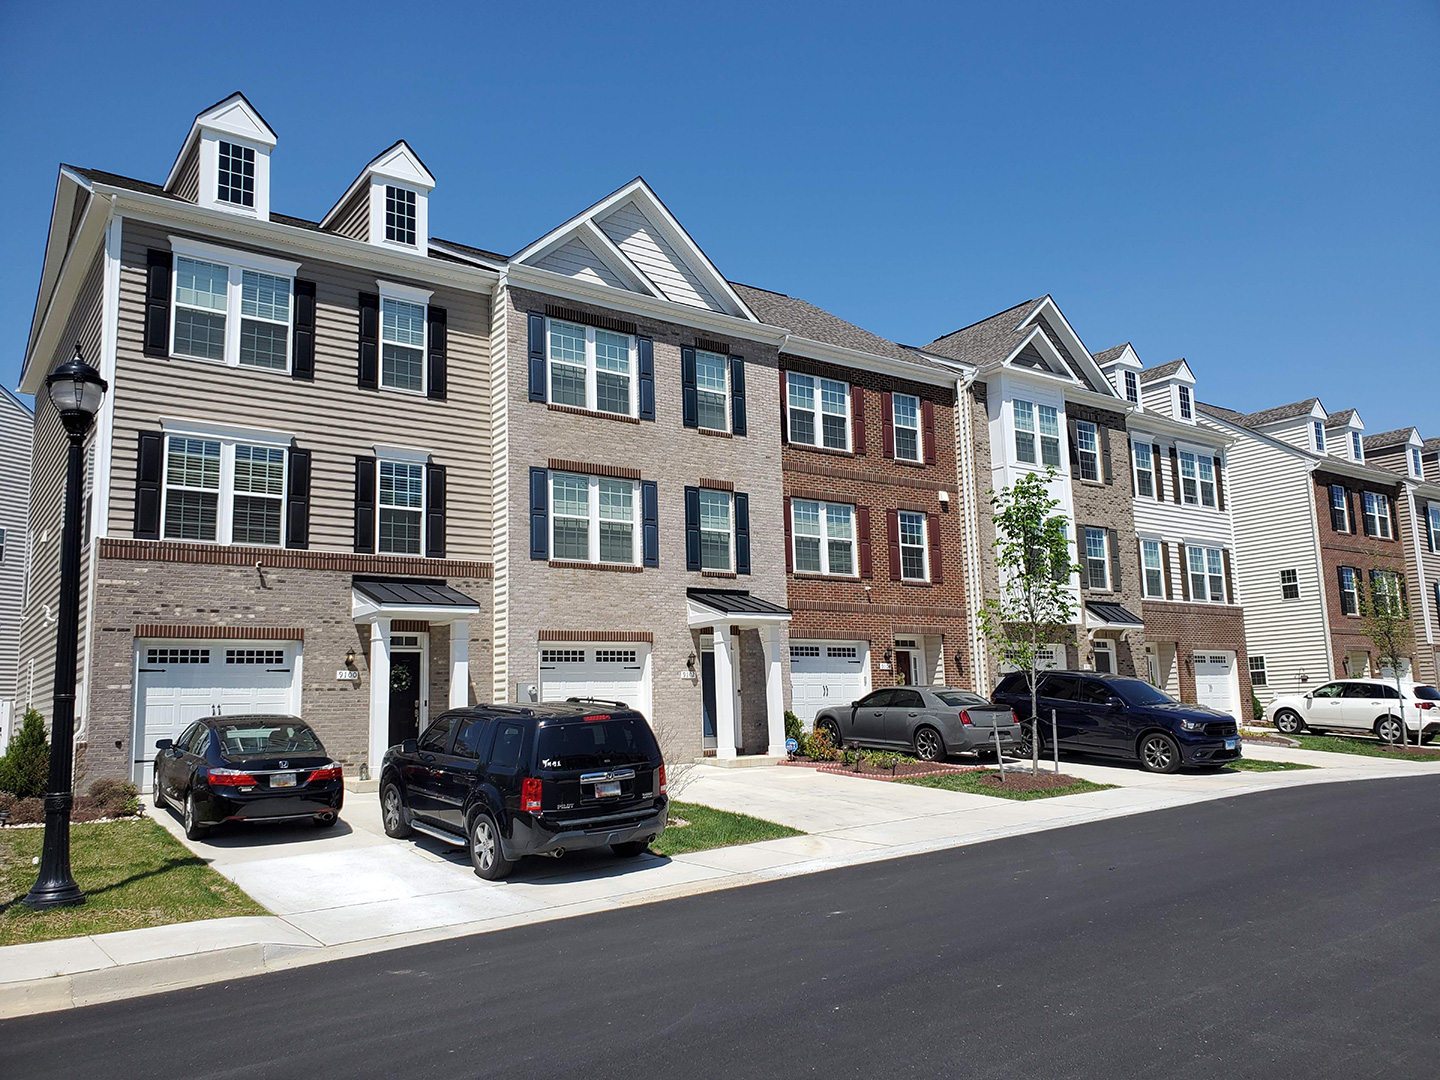
This townhome, apartment, office, and retail development was a true public-private partnership through tax-incentive financing, a regionally based infrastructure improvement strategy with the implementation of Urban Renewal Authority funding, and off-site improvements to minimize adverse development impacts.
130
apartments
31,066
square feet of office, retail, and restaurants
60
townhomes