High Point at Denver International Airport
Providing a Large Multi-Use Space for an Active Community
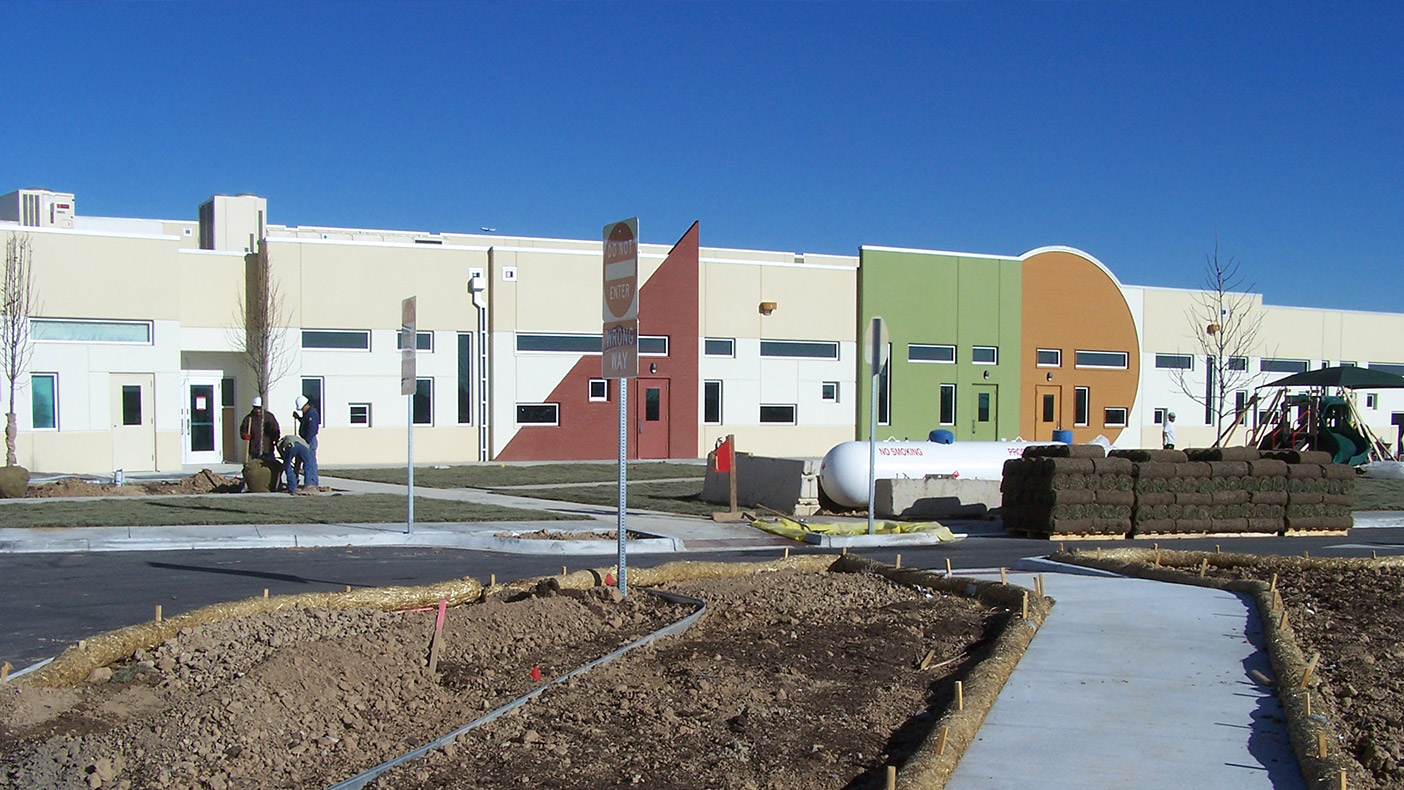
The development’s location is convenient to downtown Denver and the economic engines of the Gaylord Rockies, the University of Colorado hospital, and Panasonic, all connected by the Regional Transportation District passenger rail system.
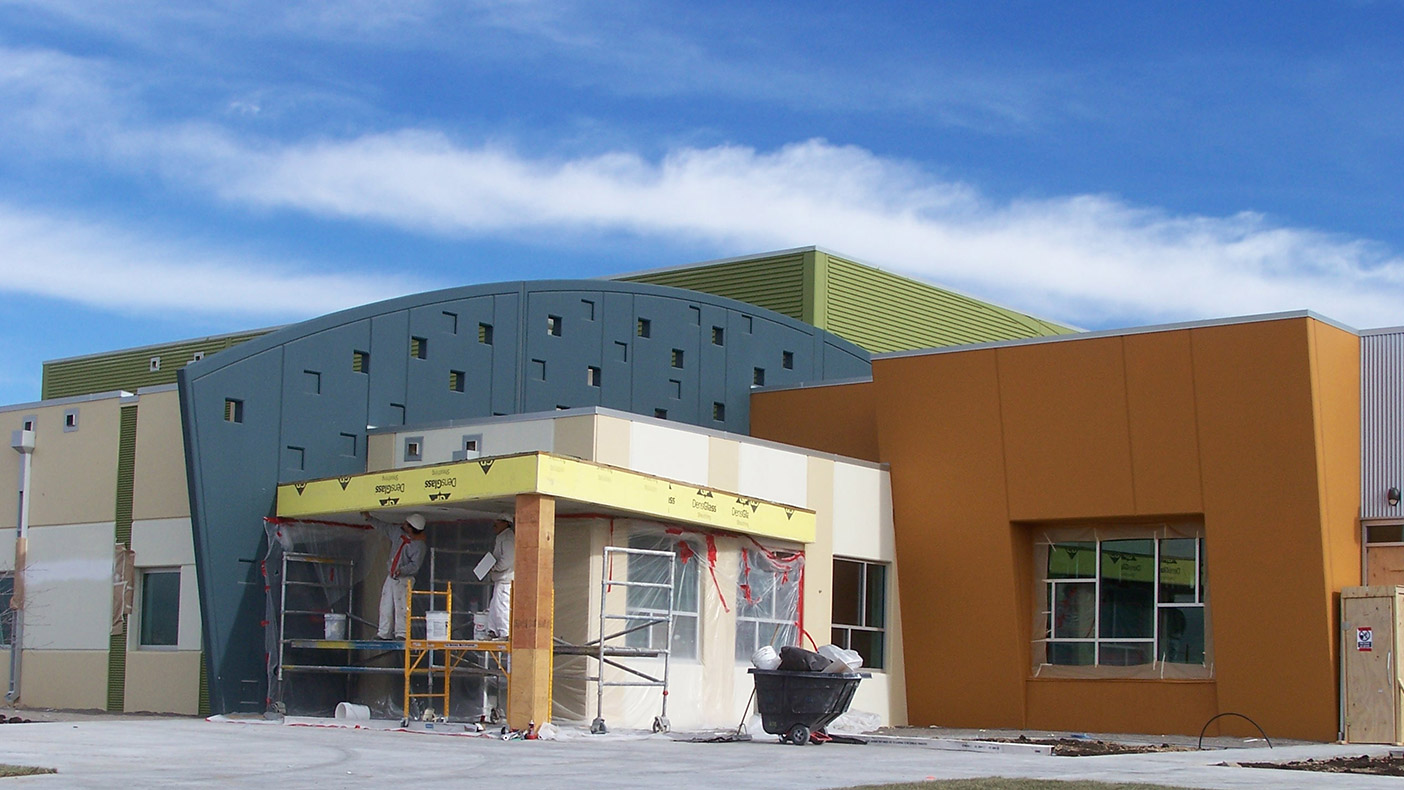
Due to the project’s close proximity to the Denver International Airport we were required to meet Federal Aviation Administration height and noise mitigation requirements.
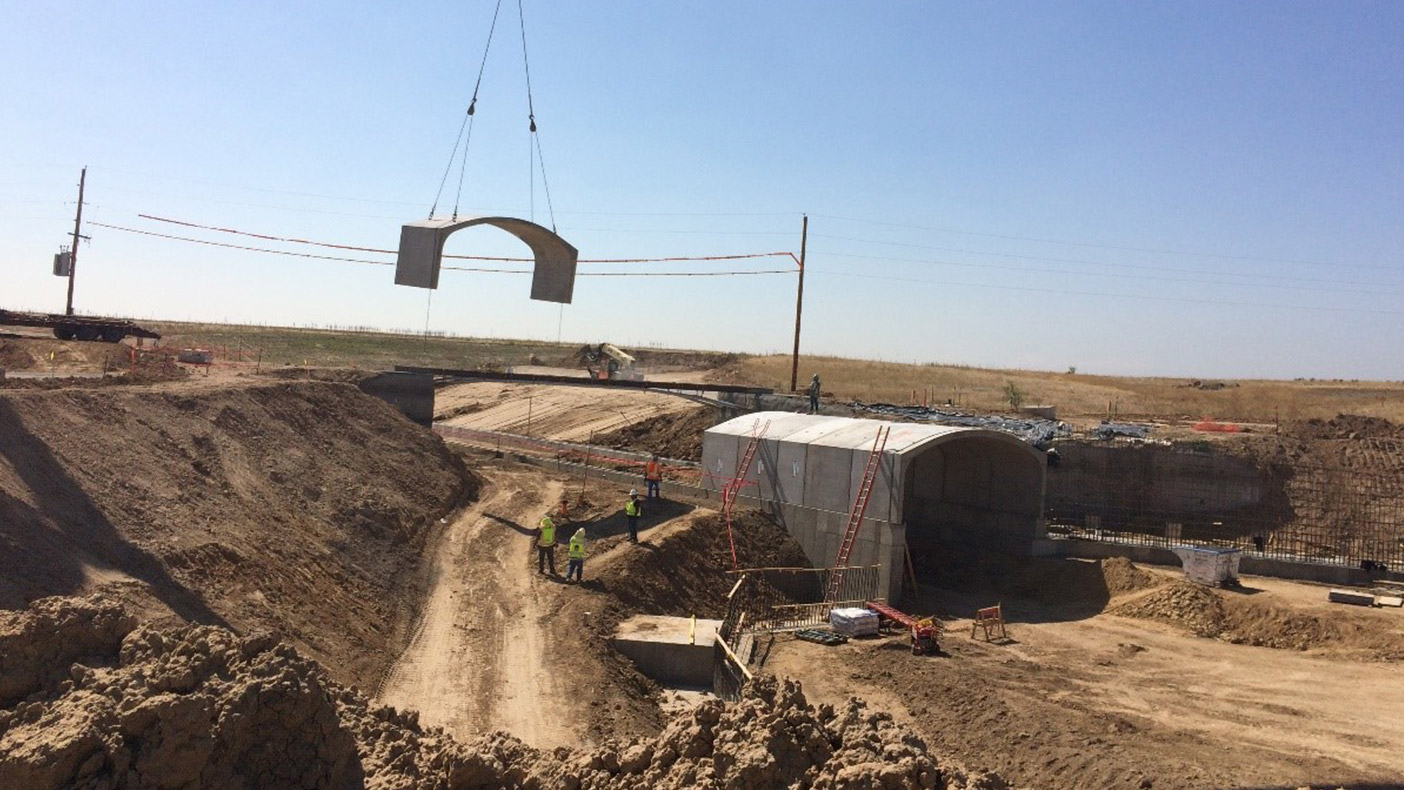
We were responsible for entitlement, master planning, and civil engineering services for the project.
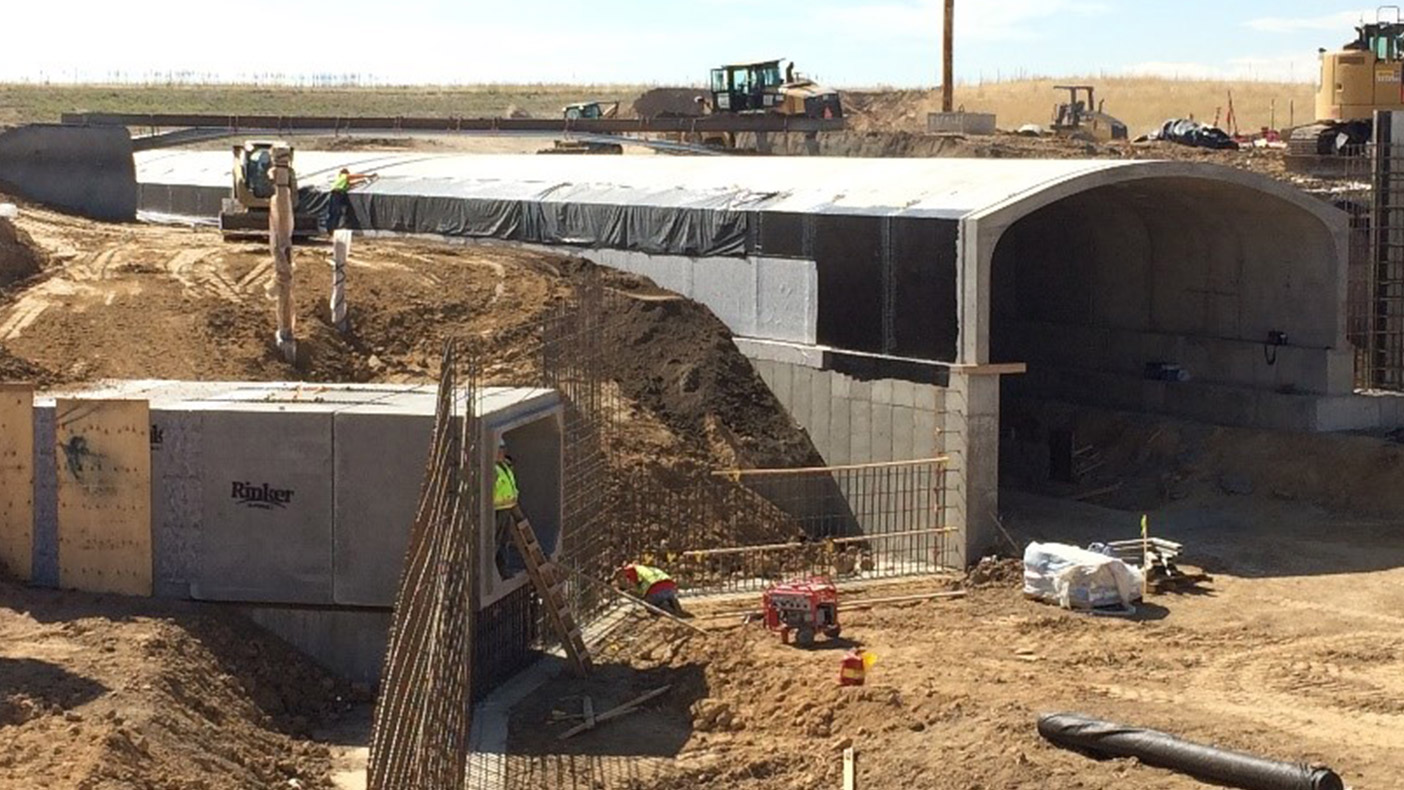
We met municipality and master plan requirements by working with each entity individually.
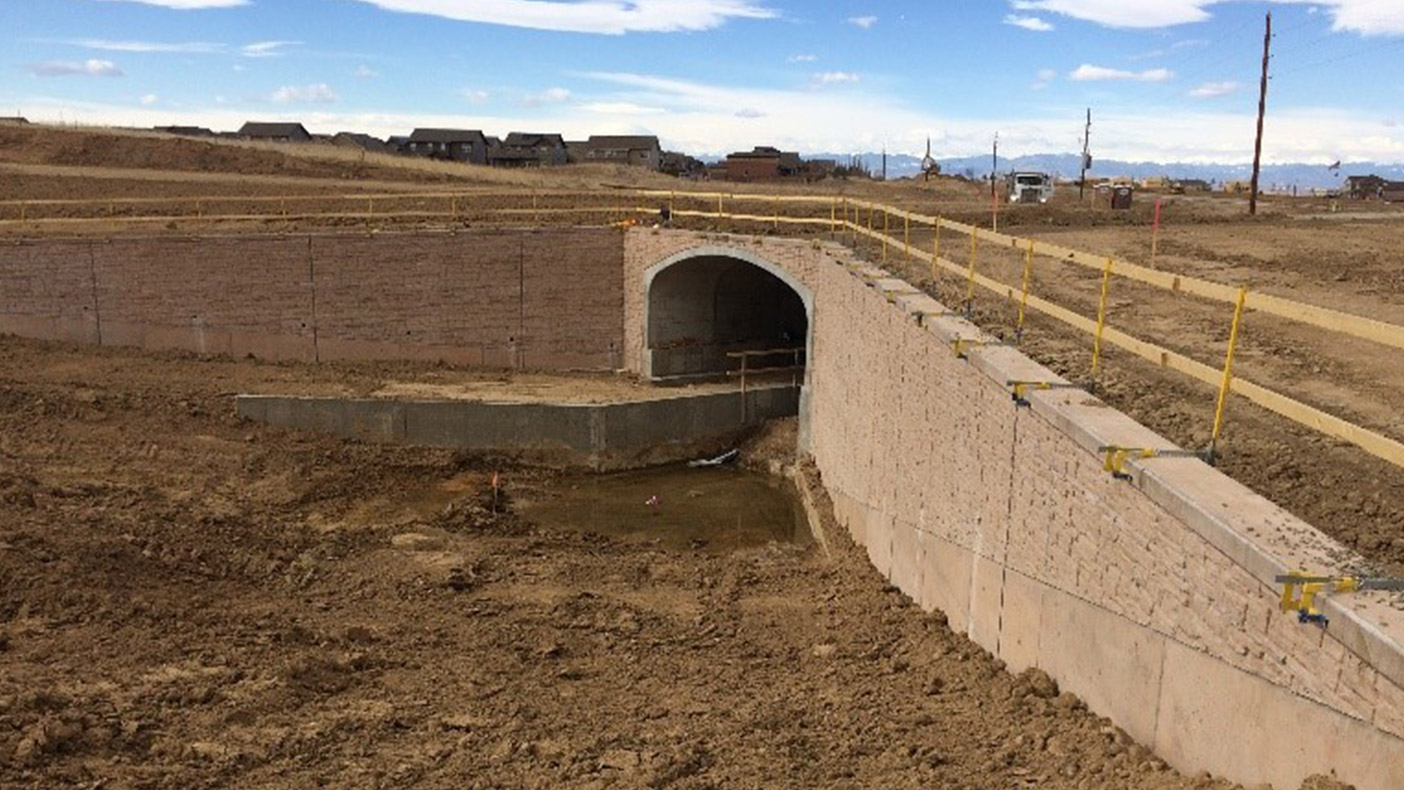
Design efforts focused on strategically orienting several development parcels that allowed for the site’s topography to generate views of the mountains.
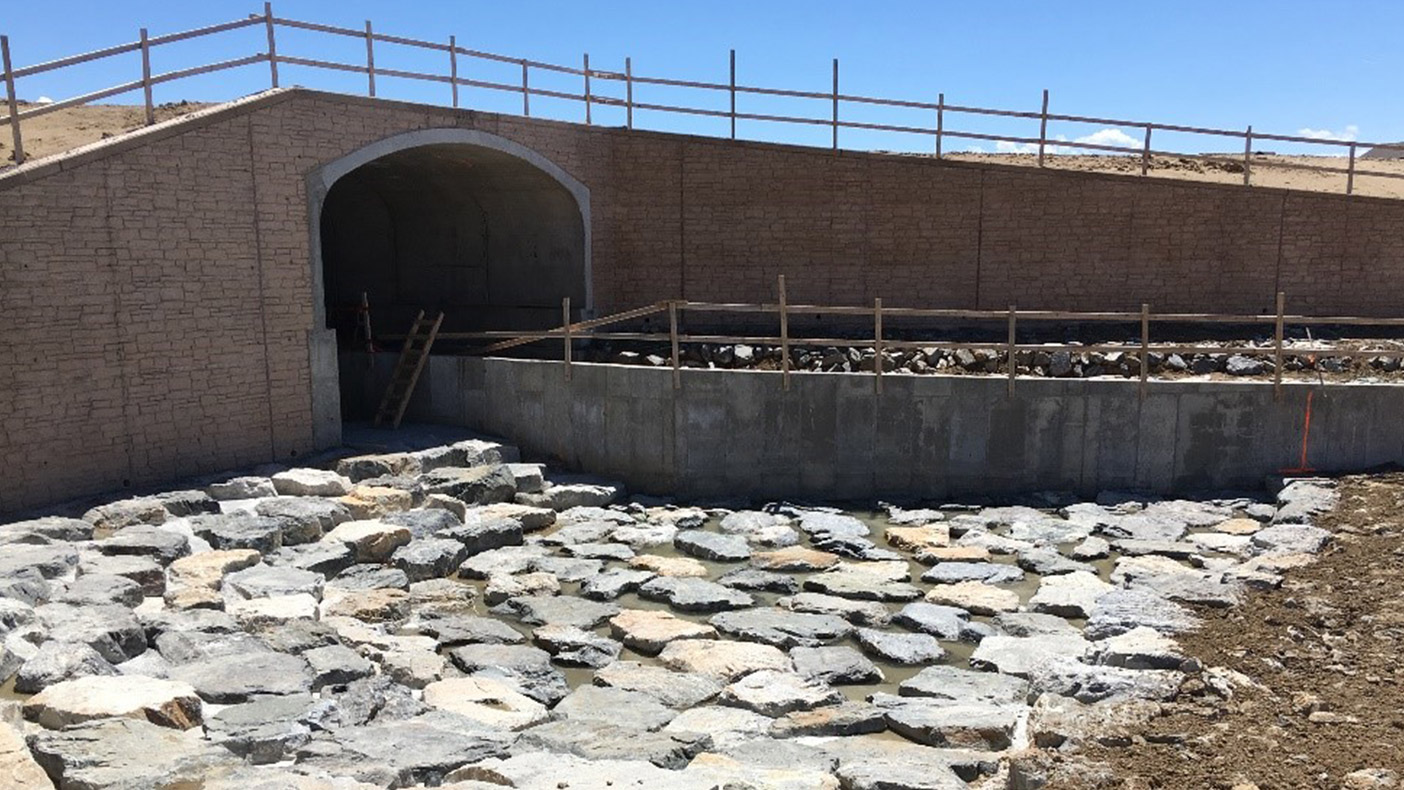
We worked to blend enclaves with interwoven amenities that often doubled as engineered stormwater management areas.
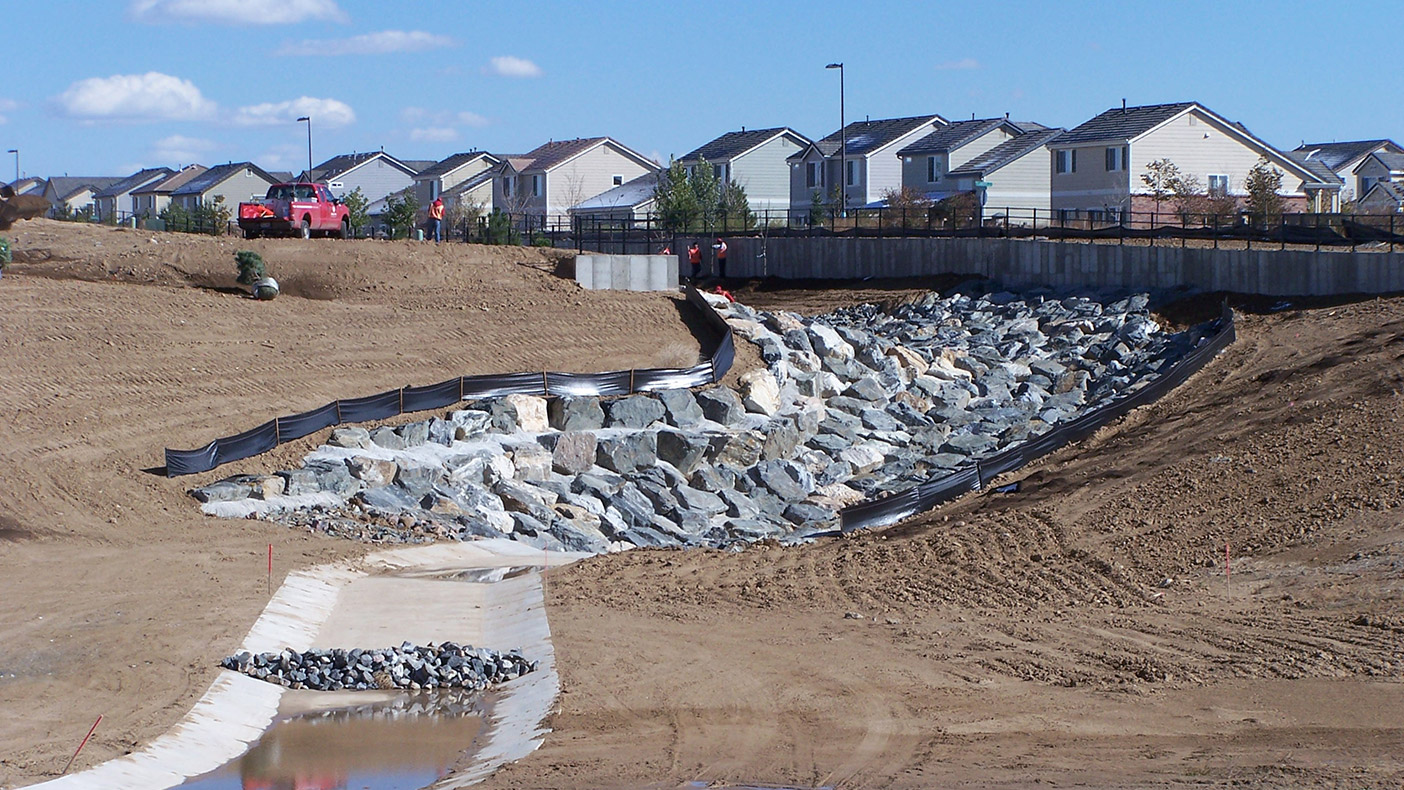
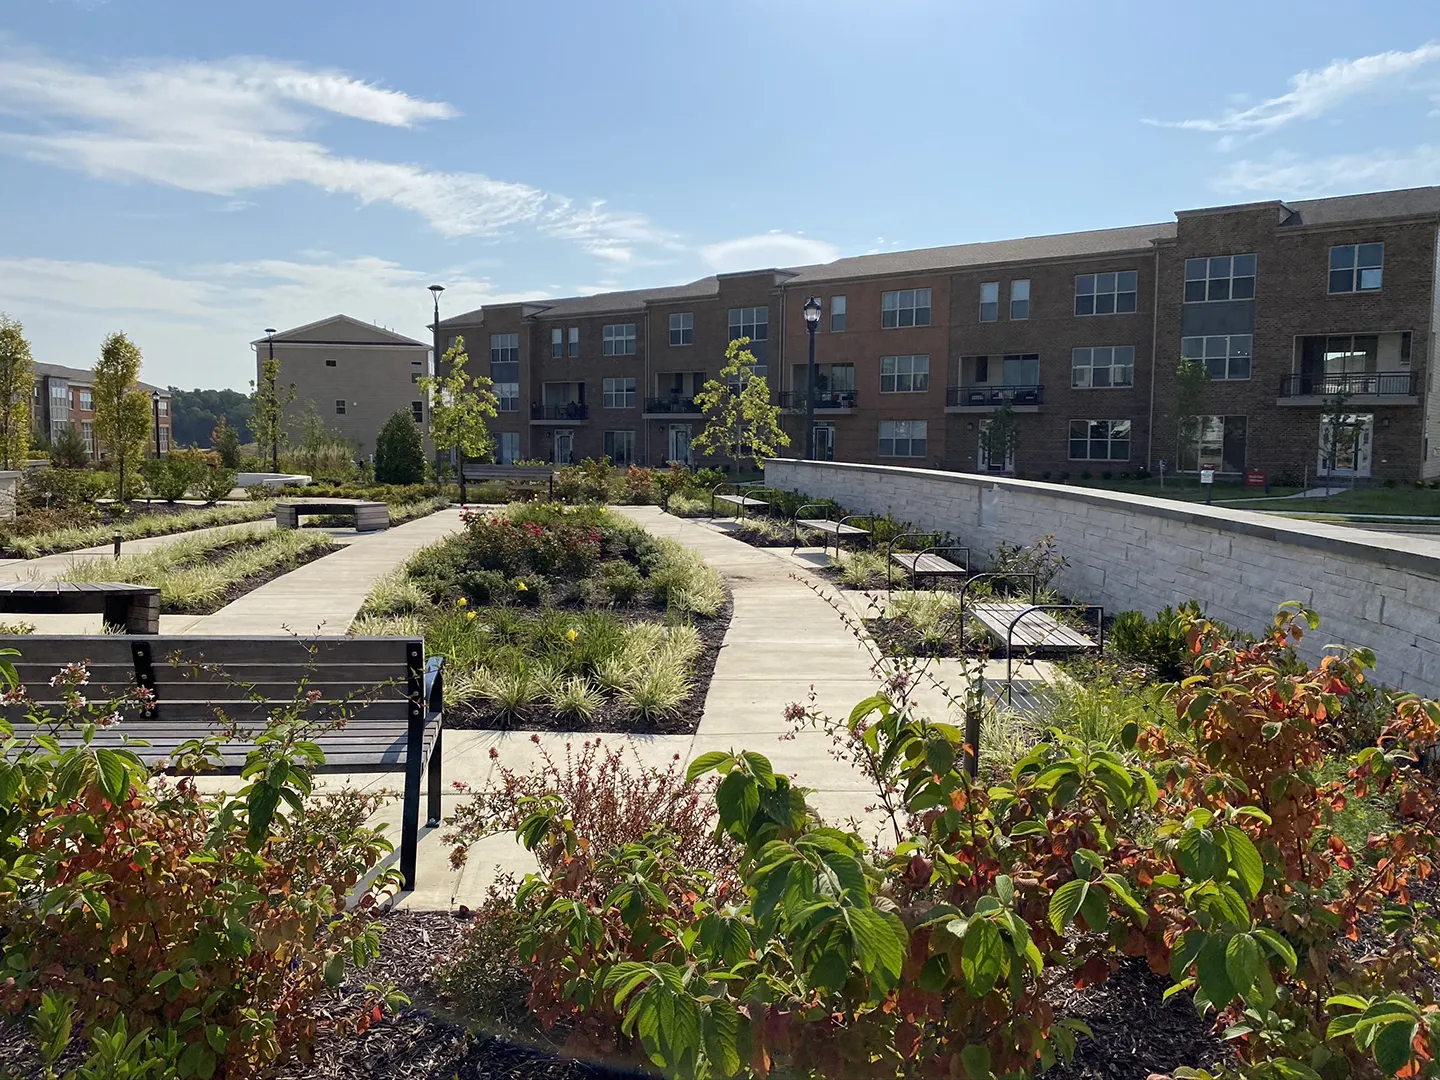
The natural draws were preserved and then stabilized for stormwater management to create active and passive amenity areas and to provide an attractive riparian space.
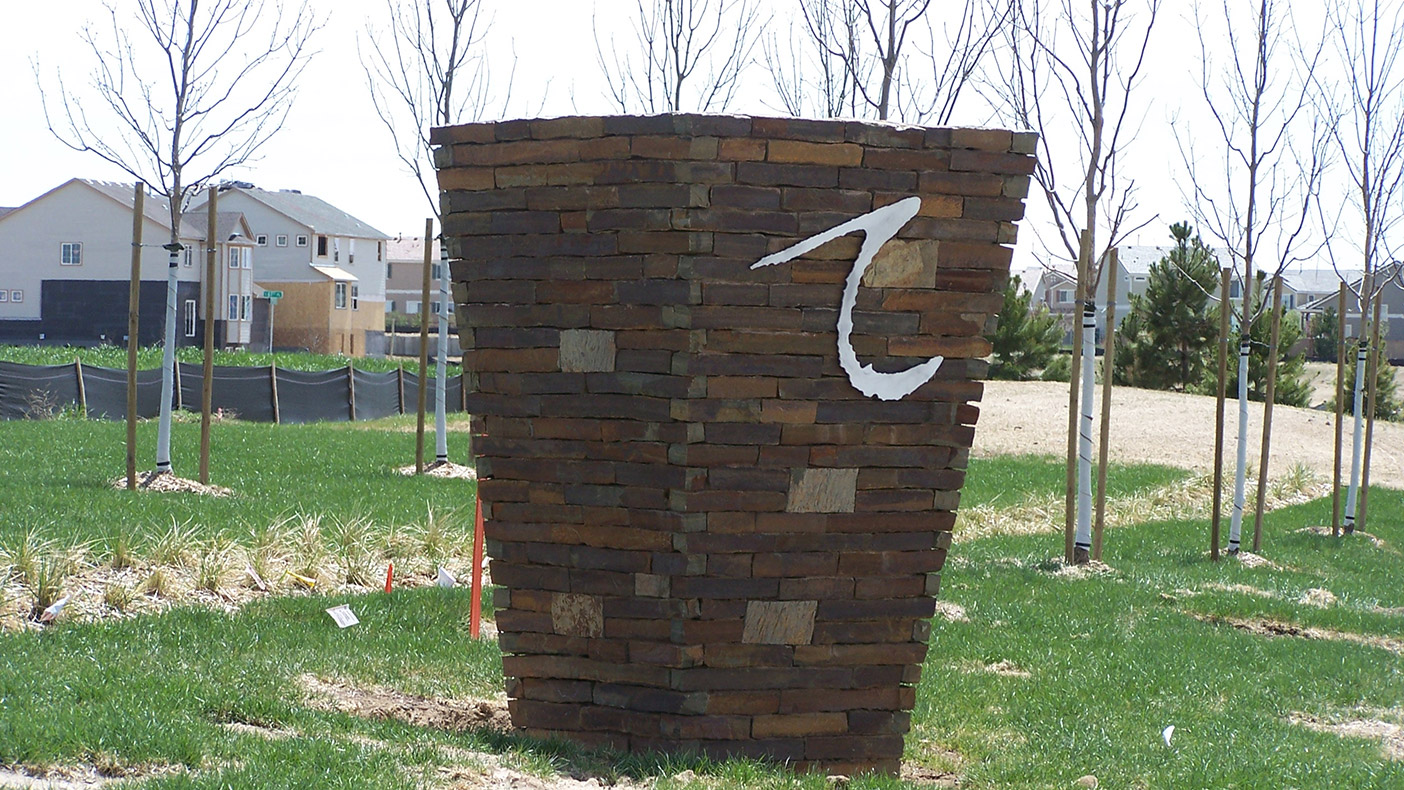
Site amenities were designed to integrate to those natural areas through a network of trails and open space.
- Owner
- Landmark Properties, LNR, Starwood, and Westside Development
- Location
- Denver, CO
- Clients
- Landmark Properties, LNR, Starwood, Westside Development, High Point Academy, Woodcrest Homes, DR Horton, and Century Communities
- Acreage
- 1,760 acres
- Cost
- $90 million
- Completed
- Ongoing
- Region
- West
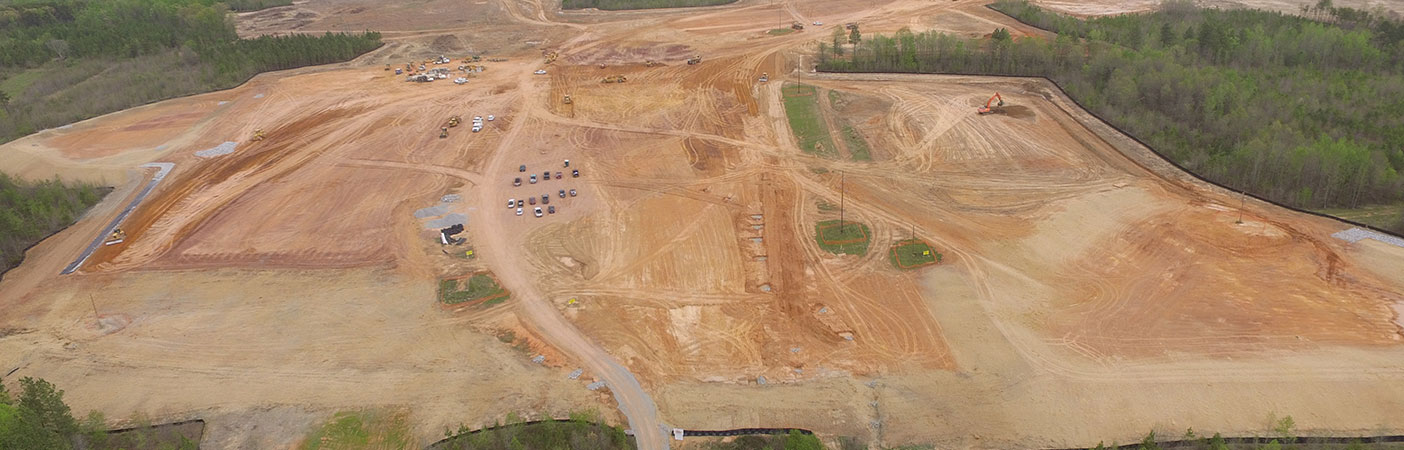
High Point at Denver International Airport is located within both the City of Aurora and the City and County of Denver and offers a mixed-use development with a variety of office, commercial, retail, residential, and recreational uses. The development provides the community with a set of attractive housing options at differing price points and includes multiple commercial offerings that have increased the municipal tax base.
We were responsible for entitlement, master planning, and civil engineering on the project with the goal of creating several distinct neighborhoods without disrupting the development’s environmental landscape. This was in part accomplished by blending enclaves with interwoven amenities that often doubled as engineered stormwater management areas.
To provide additional amenity space, we preserved the landscape’s natural draws and stabilized them for stormwater management purposes. The amenity areas were also designed to integrate with the natural landscape through a network of trails and preserved open space. Our design efforts also placed an emphasis on strategically orienting several development parcels to allow for the site’s topography to generate views of the mountains.
1,760
acres spanning two municipalities
3,700
residential units
Related Insights
Related Projects
- Location
- Prince George's County, MD