Huntersville Town Hall
Advancing Civic Operations through Community-Based Design
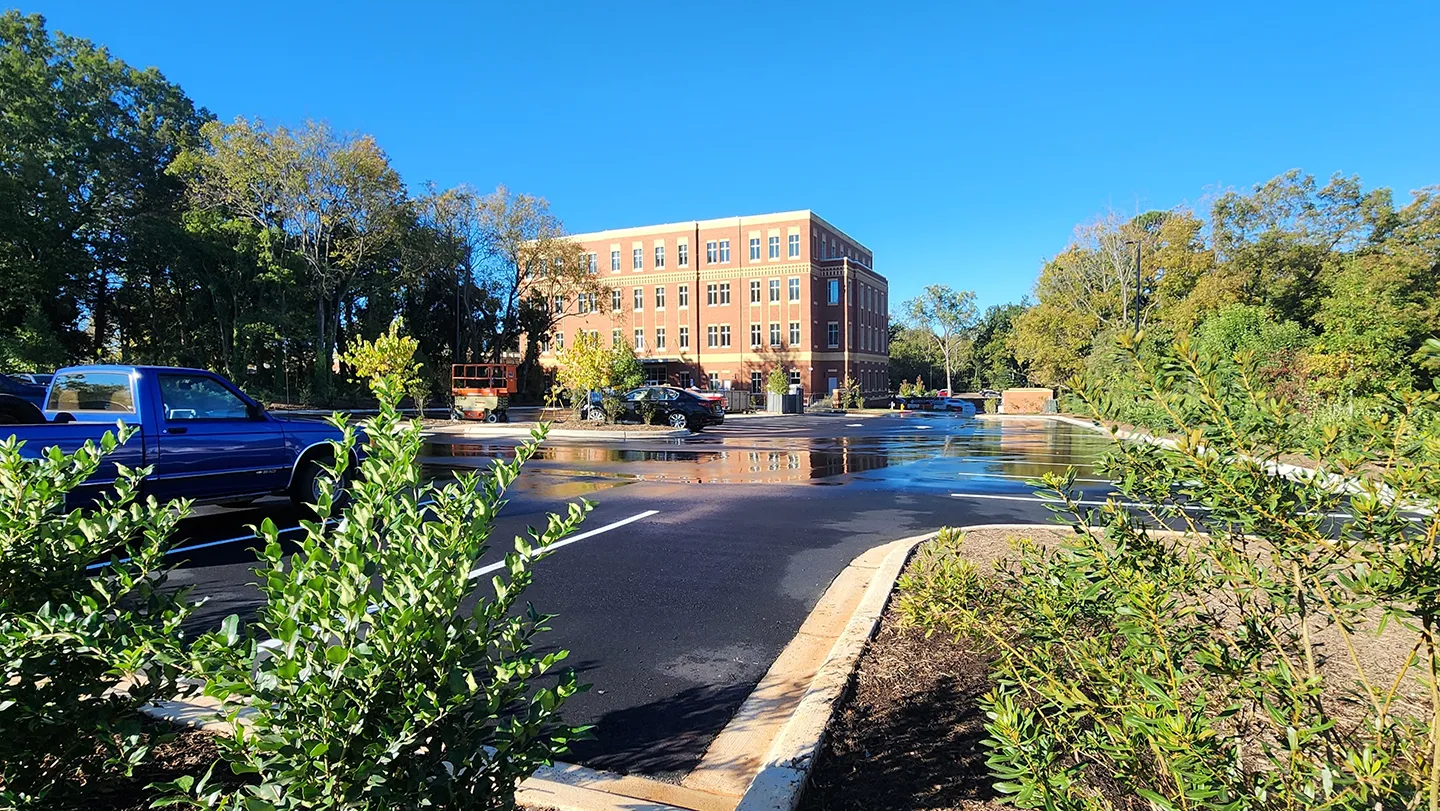
The 50,000-square-foot building consolidates the town’s government employees, streamlining communication and providing convenience for residents.
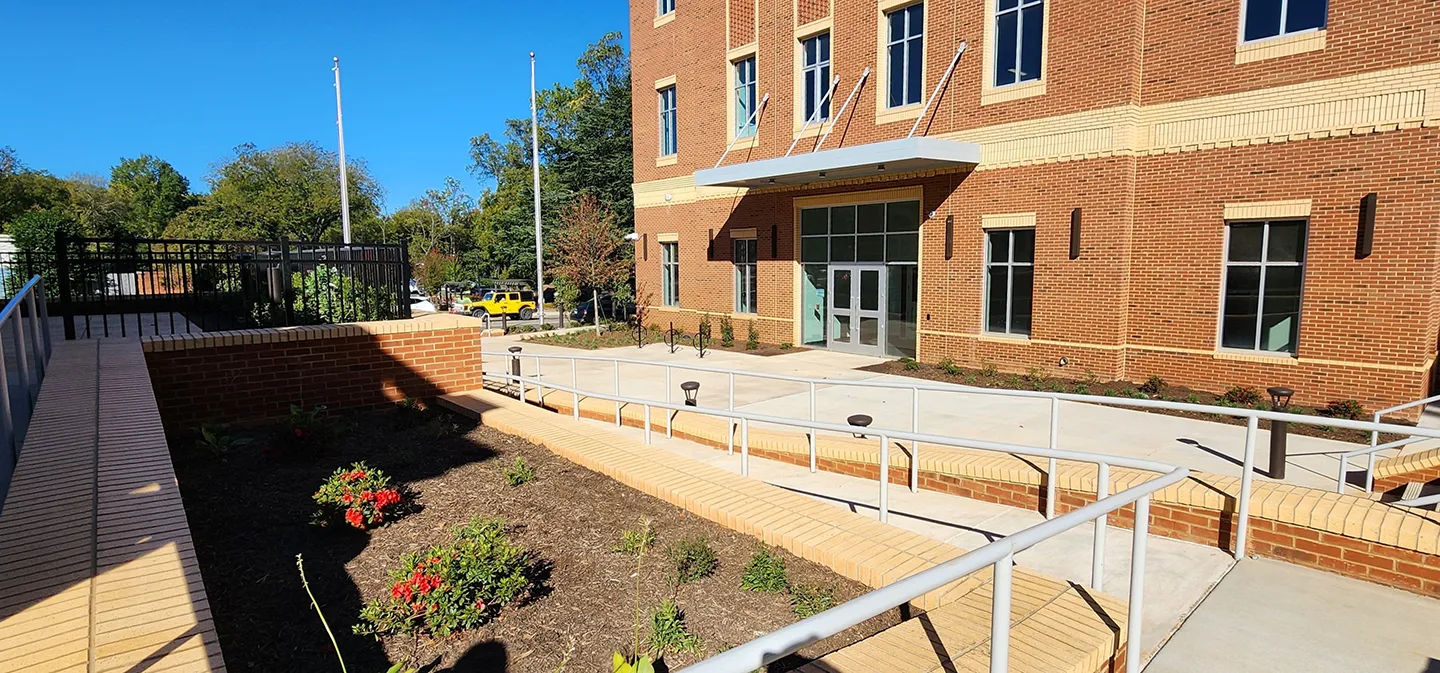
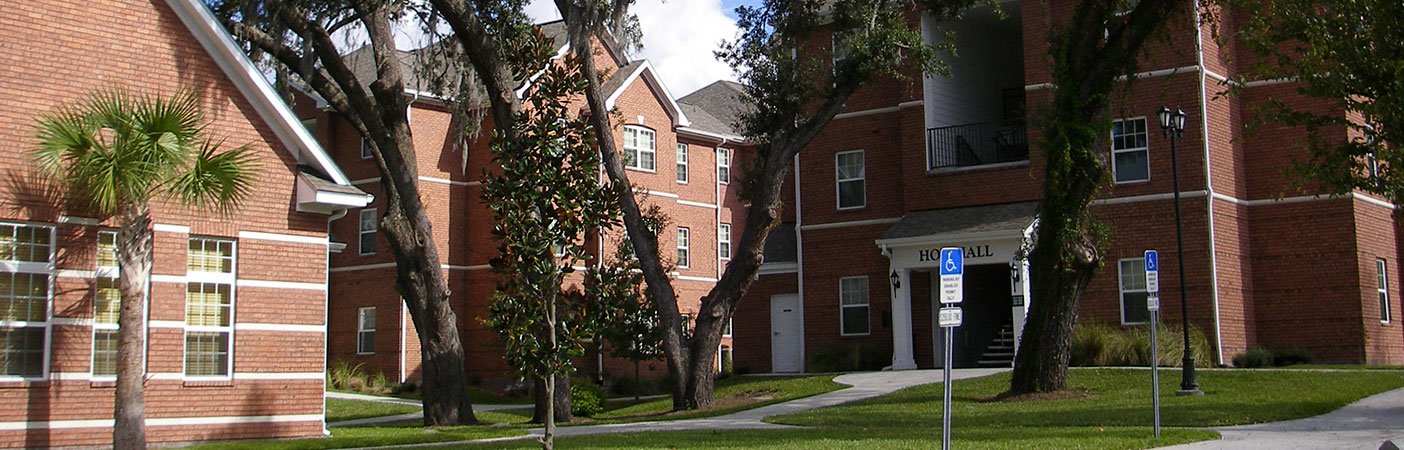
Landscape architecture incorporated throughout the design enhances the facility’s features using native plants and pollinator species.
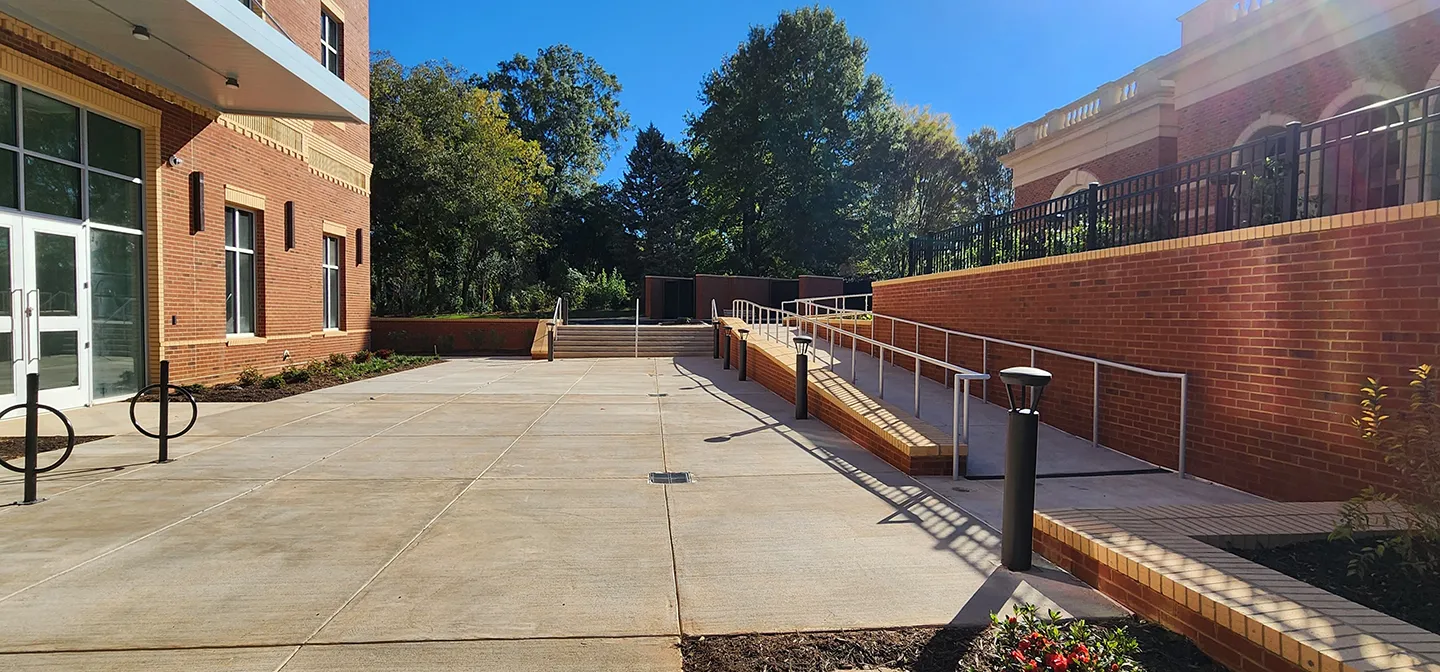
The new town hall connects to the existing Town Center building and plaza to promote community access to local services.
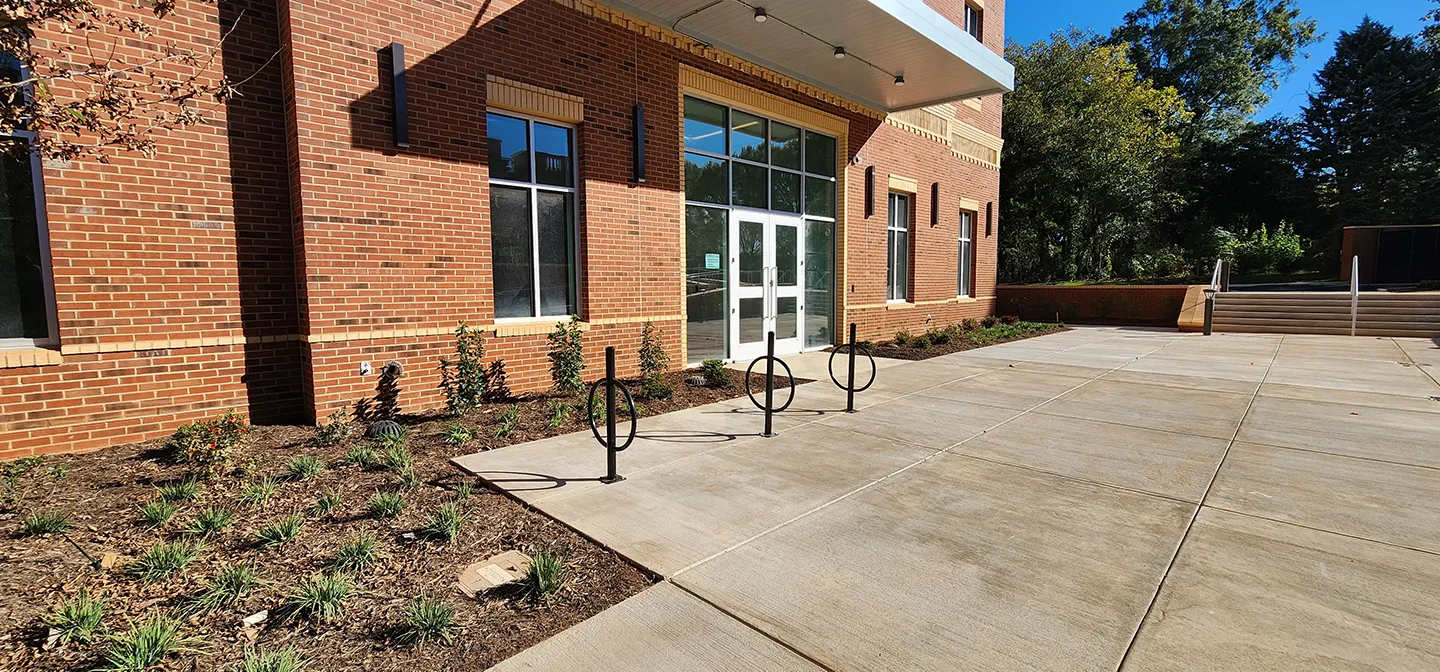
The community-based design facilitates interaction, while prioritizing safety and security for local government employees.
- Client
- Creech & Associates
- Location
- Huntersville, NC
- Services
- Engineering, Construction
- Markets
- Water, Community Facilities
- Square Footage
- 50,000 SF
- Completed
- 2025
- Region
- Southeast
The Town of Huntersville’s new four-story town hall building consolidates local government employees to streamline communication and operations and provide convenience for visitors to access staff and services. The 50,000-square-foot facility is designed to accommodate the town’s growing population and future growth within local government departments. Located adjacent to the existing town hall building, the Town Center building, and downtown plaza, the building’s design promotes community interaction while prioritizing safety and security for public meetings.
As part of Edifice Construction and Creech & Associates’ design-build team, our firm provided wetland delineation services, site/civil design, landscape architecture design, and construction administration services. The project consisted of a new four-story town hall building with an associated plaza, streetscape improvements along Highway 115 and Huntersville-Concord Road, and a regional, two-tiered sand filter stormwater garden with native plants and pollinator species in the nearby Holbrook Park.
Due to Holbrook Park’s grant support from the Land and Water Conservation Fund (LWCF), the construction of the regional stormwater garden required close coordination with the state. LWCF protections do not typically allow stormwater devices in place of natural open space. However, our team designed the facility as a recreational and educational amenity for families and visitors with enhanced plantings, kiosks, and walking trails for approved use on LWCF land.
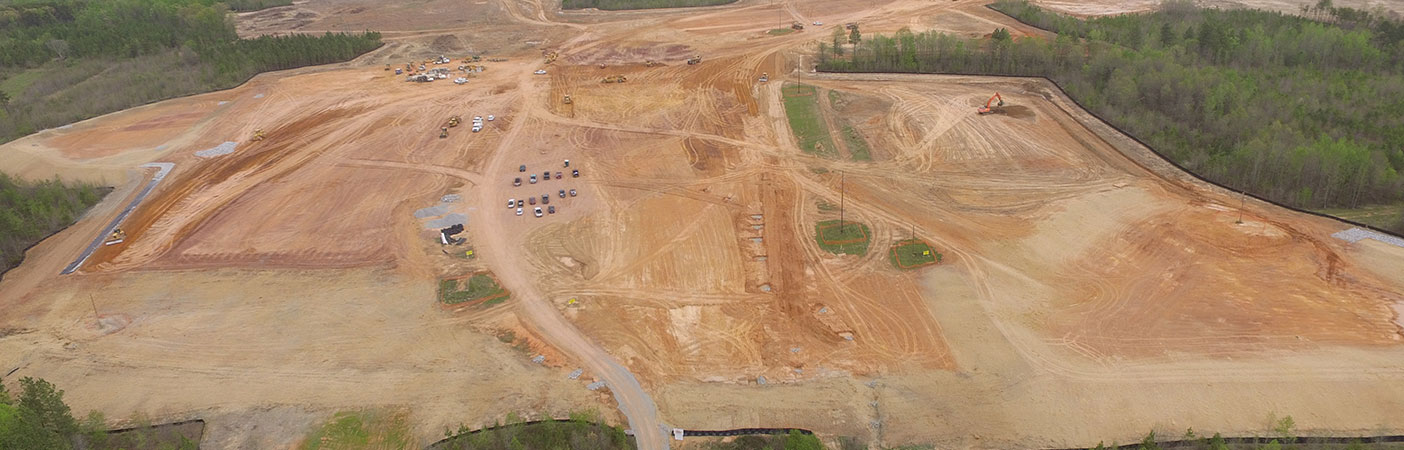
In working with the general contractor, lead architect, and Town of Huntersville as a progressive design-build team, we were able to advance the project on an accelerated delivery schedule with minimal disruption to residents.
4
story building
50,000
square-foot facility