Davidson College Football Stadium
Strengthening a Campus Athletic Program
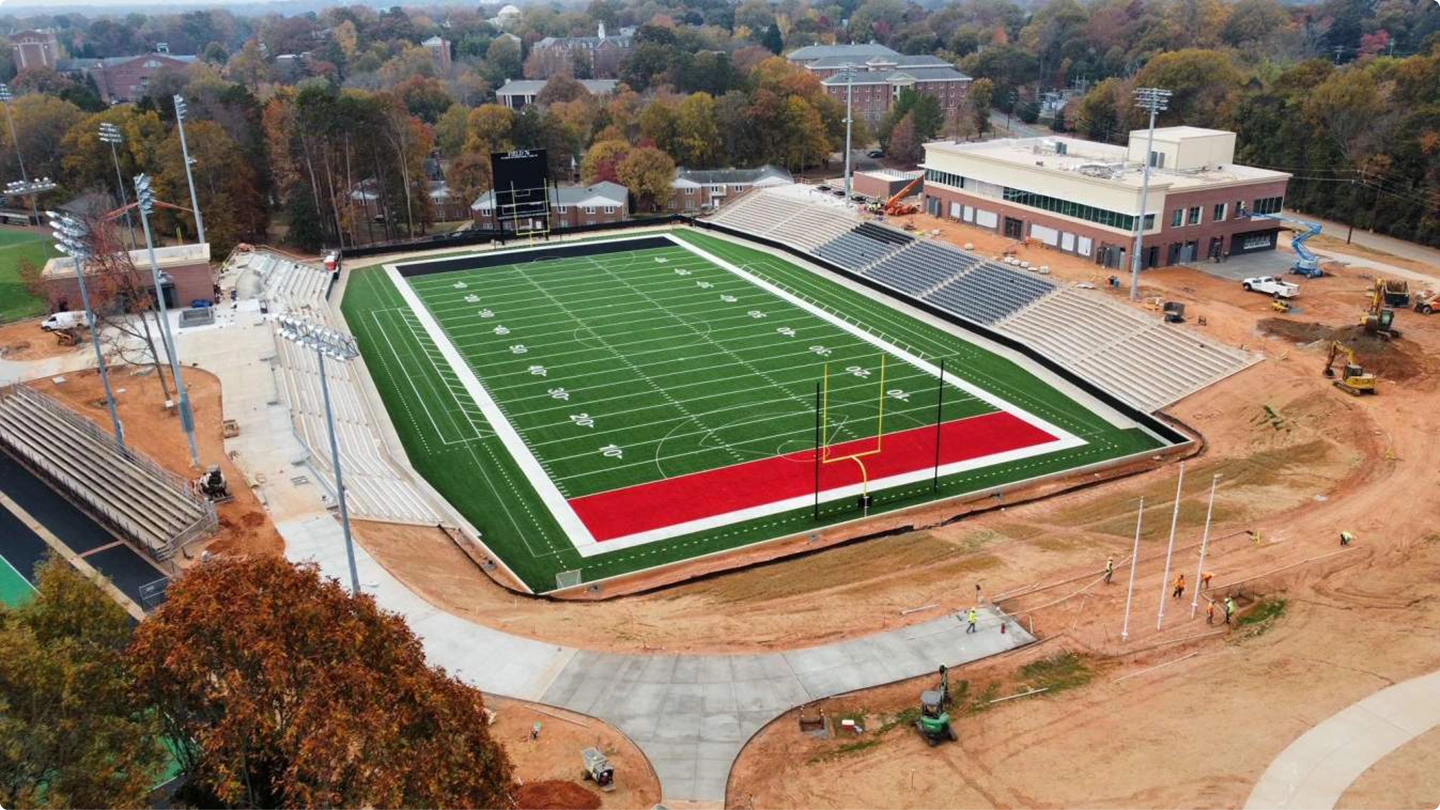
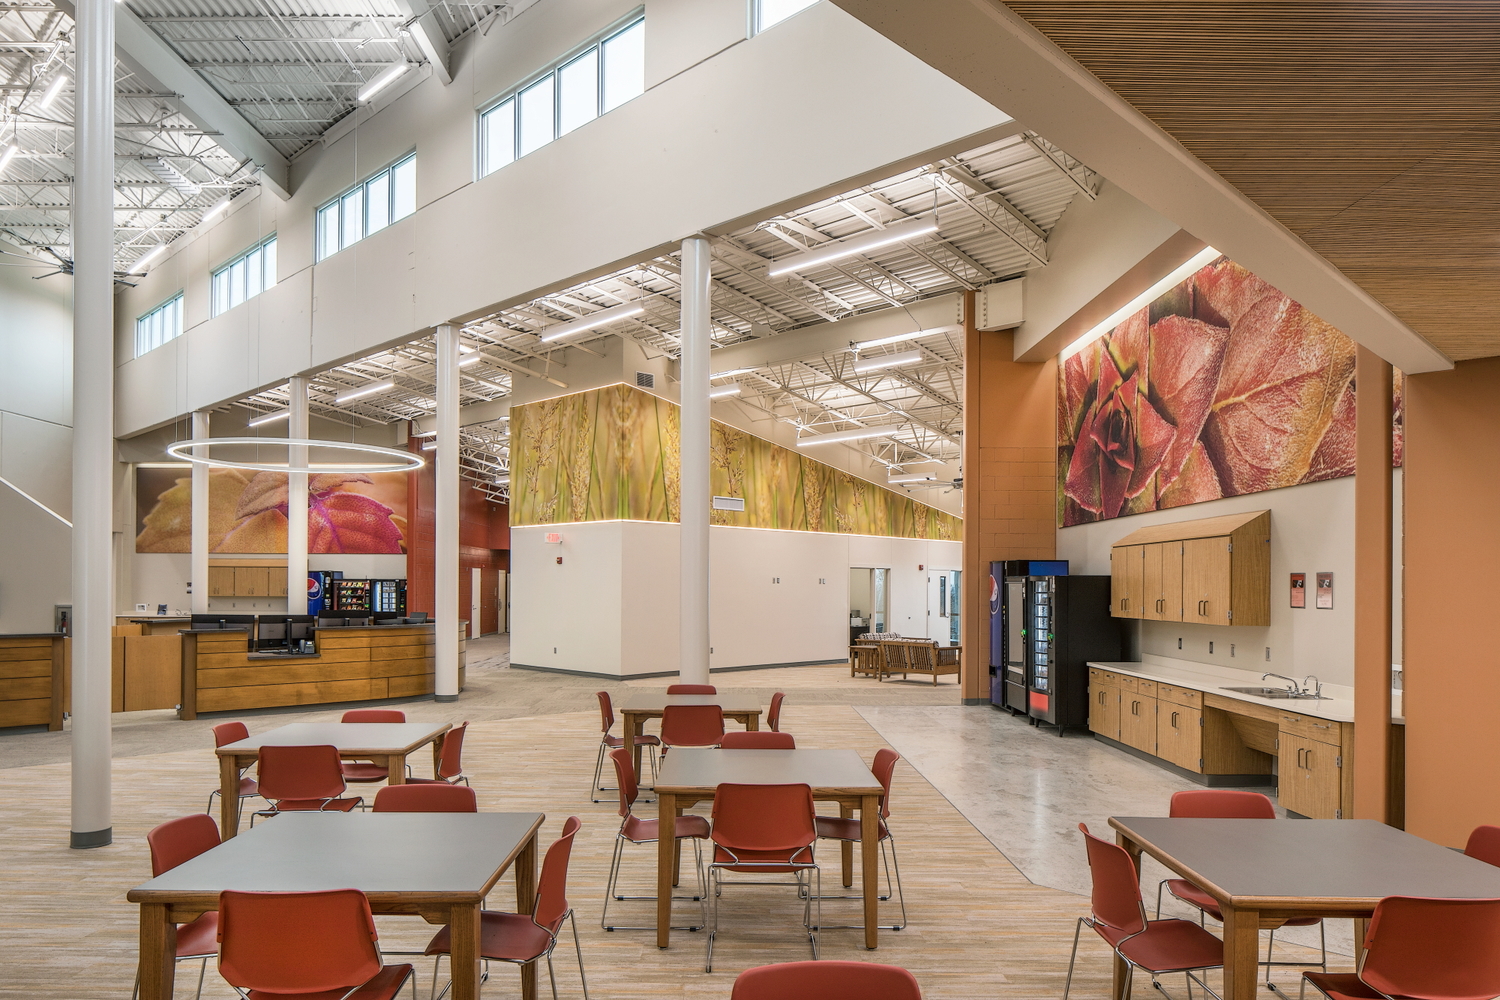
The three-story field house features coaches’ offices, a film room, a media center, the Sheridan Brothers locker rooms, showers, team meeting rooms, a training room, and a weight room. Photo courtesy of Rodgers Builders.


- Client
- Davidson College
- Location
- Davidson, North Carolina
- Services
- Engineering
- Markets
- Education
- Square Footage
- 56,000 SF field house
- Regions
- Southeast
As part of Davidson College’s capital campaign, “Athletics Done Right: The Next Step,” the college’s new $54-million football stadium represents its commitment to take athletics to the next level. The Wildcats, Davidson’s football team since 1896, play at the Football Championship Subdivision (FCS) level of NCAA Division I. The new stadium replaces Richardson Stadium, which the team played in for over a century, and reflects the team’s competitive standing with 5,000 fixed seats and a 56,000-square-foot, three-story field house.
For the new stadium and field house, our firm served as a subconsultant, providing site/civil engineering, surveying, landscape architecture, and geotechnical services. Prior to development, we also evaluated multiple utilities in and around the site for extensions, relocations, and improvements, such as central plant utilities, electrical, potable water, sanitary sewer, stormwater, and telecommunications. The project scope included the new stadium and field house, a synthetic turf football field also striped for lacrosse, a grass seating area, an away team locker and restroom facility, and a chiller plant with associated utilities.
Due to potential capacity concerns associated with the adjacent wastewater collection and conveyance system, we conducted a detailed evaluation of existing pipe sizes and the capacity of the campus’ quad plex wastewater pump station. This pump station is the only one on Davidson’s campus and is responsible for conveyance of nearly 50% of its facilities. The evaluation included analysis of average daily flows, peak flow rates, and pump station draw down tests to validate its current and available capacity. Upon completion of the evaluation, we worked closely with the college and local authorities to implement sewer laterals at the new facility to minimize the potential for future sanitary sewer overflows.
Our team completed the project on schedule and minimized costs by avoiding main line upgrades and disturbances to sensitive areas of campus.
5000
Fixed Seats
3
Story Field House
Awards
-
Optional Press Release Link
Award Name
Issuing Organization
Award Category
-
Optional Press Release Link
Award Name
Issuing Organization
Award Category
-
Optional Press Release Link
Award Name
Issuing Organization
Award Category
Related Insights
View a collection of videos, blogs, publications, podcasts, and press releases highlighting our engineering work.