Harrison Avenue Bridge Over Roaring Brook
Replacing a Historic Landmark
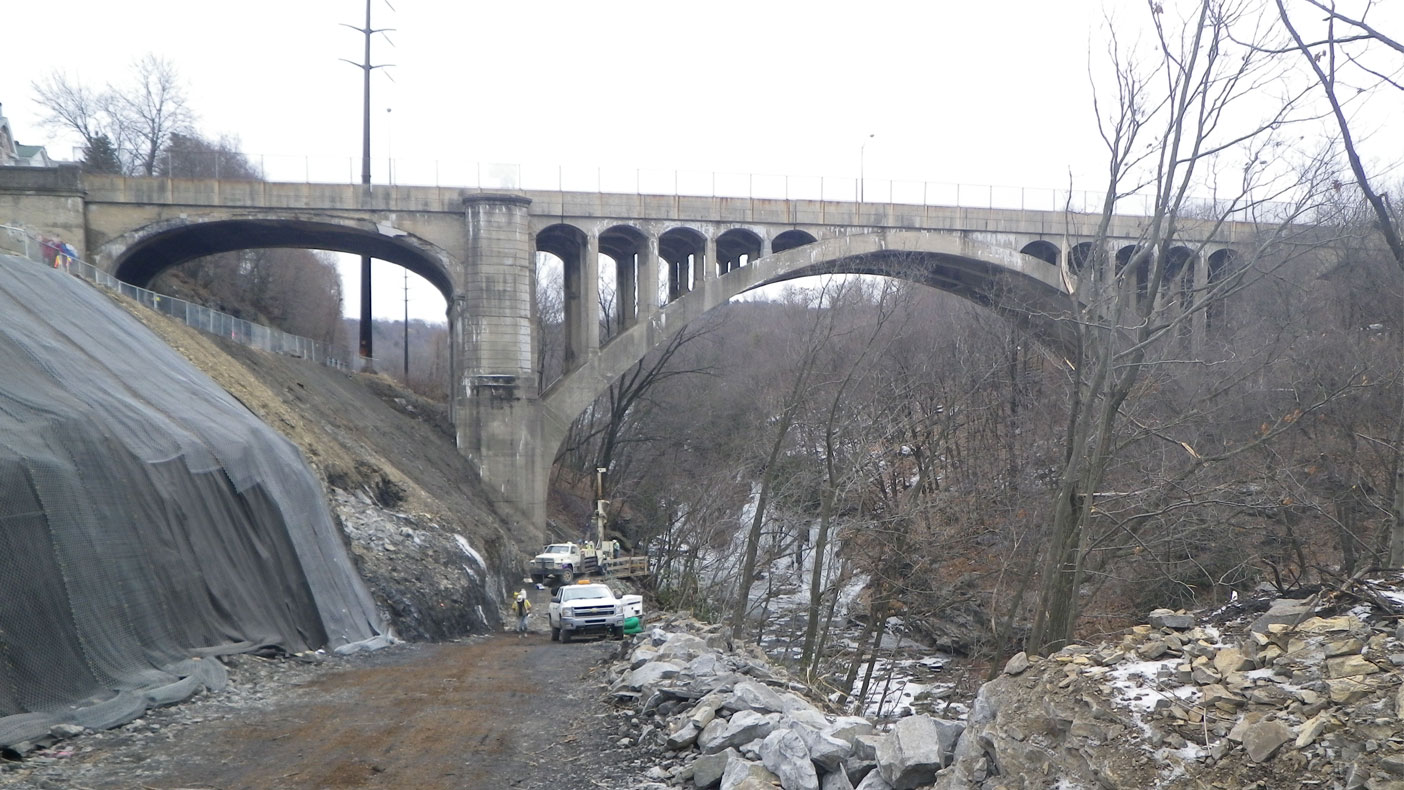
Over its life, routine bridge repair led to more extensive reconstruction, and several alterations were completed between 1946 and 2007 before the decision was finally made to replace the bridge.
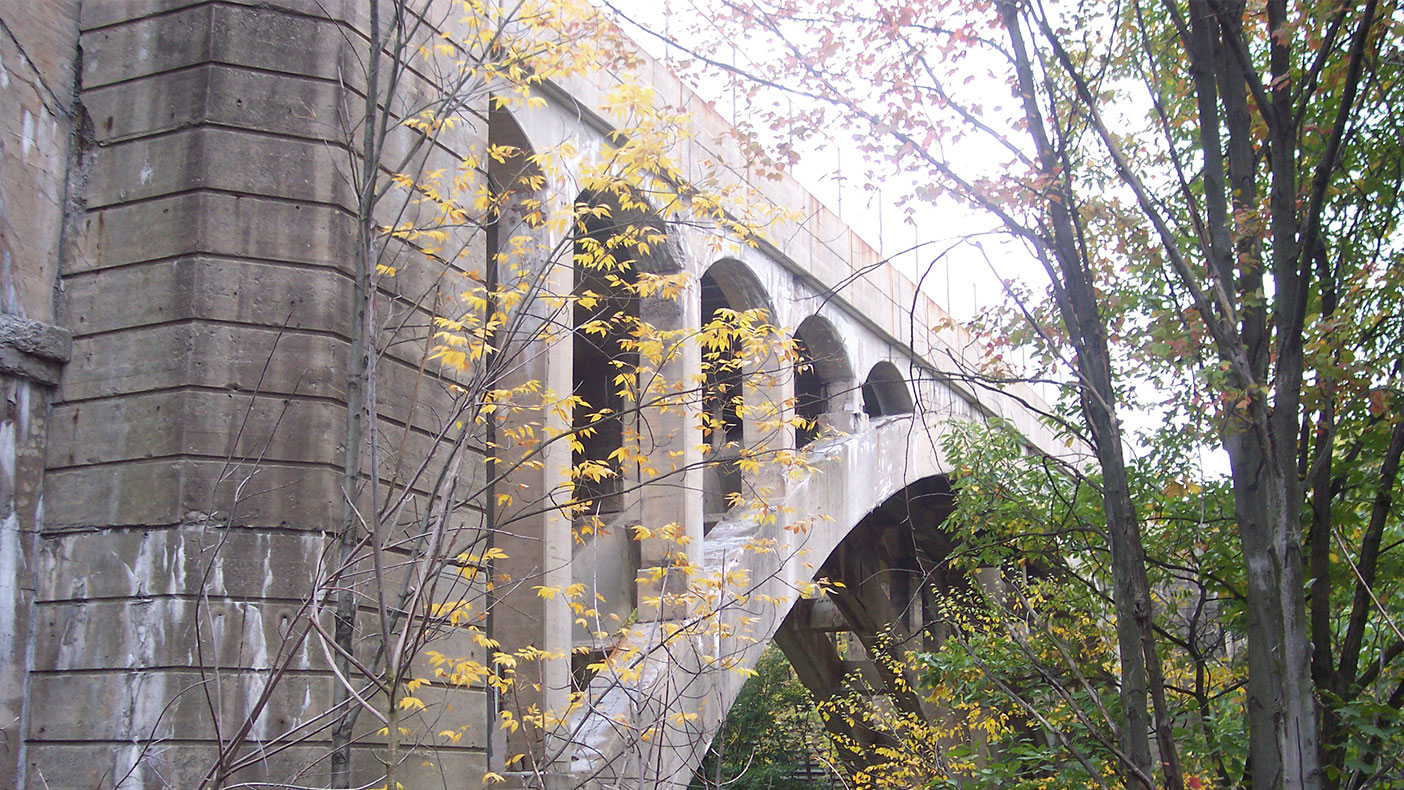
The bridge consisted of a 465-foot main span composed of four concrete arch ribs with spandrel columns supporting the deck structure while 75-foot barrel arch spans crossed roads and rails on either side.
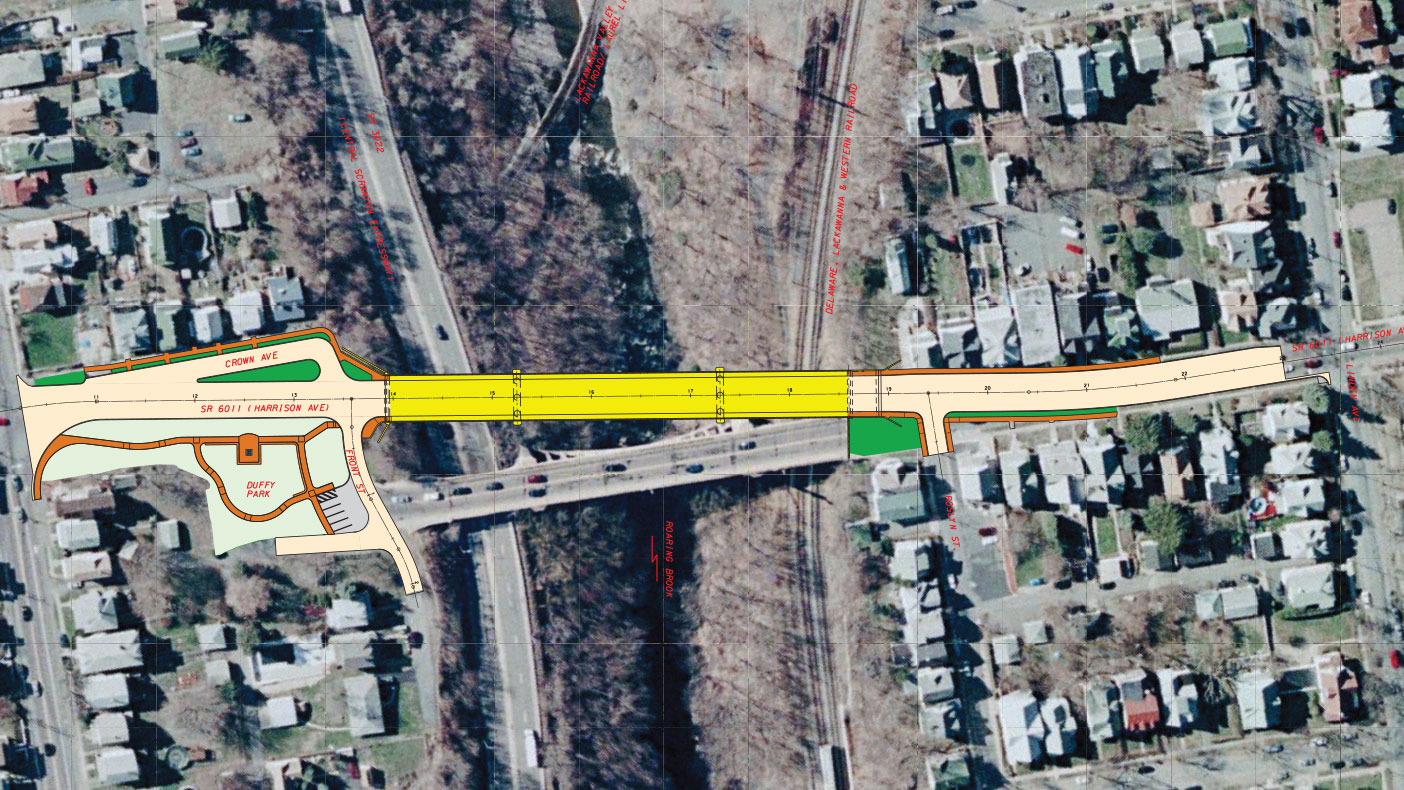
In this aerial view of the Harrison Avenue Bridge plan, each aspect of the project, the bridge, roads, and neighboring Duffy Park can be seen.
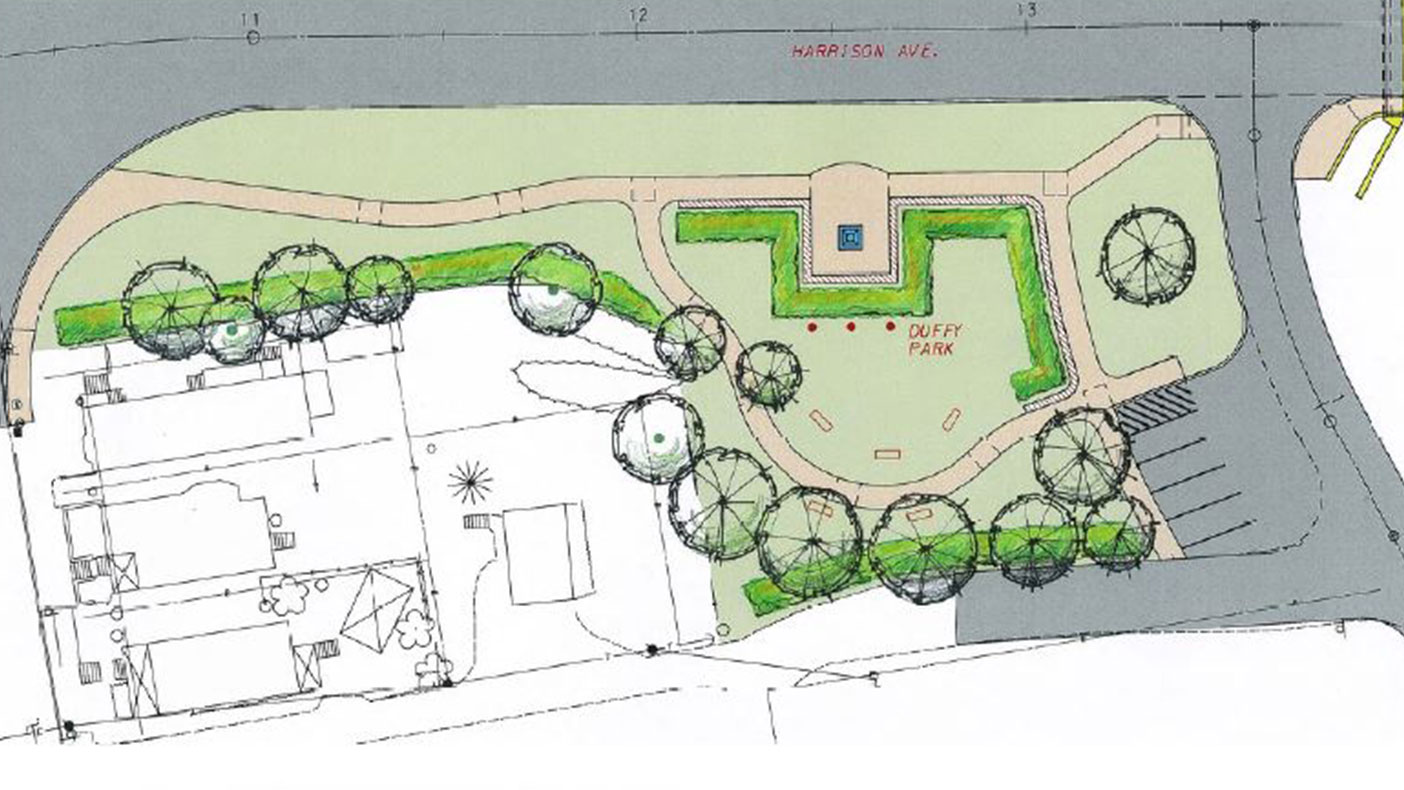
Duffy Park renovation plans outline a parking lot, winding paths, and period-style fencing and lighting.
- Owner/Client
- Pennsylvania Department of Transportation
- Location
- Scranton, PA
- Services
- Geospatial, Mapping, and Survey, Engineering
- Markets
- Transportation
- Linear Footage
- 465 LF
- Cost
- Engineering: $3 million Construction: $17.8 million
- Completed
- Ongoing
- Region
- Northeast
Scranton, known as the “Electric City” in the late 19th century because of its quick adoption of electric street lighting and streetcars, needed a formal bridge across Roaring Brook due to early 20th century population growth. The result was a three-span reinforced concrete arch structure completed in 1922. While the bridge lived for years as a local historic icon, the strain of carrying more than 15,000 vehicles a day prompted a decision that met the deteriorating conditions head-on.
We completed a comprehensive condition survey that included an in-depth inspection, material testing, and a rigorous structural analysis. Our survey showed that rehabilitation would not solve long-term durability and feasibility concerns, so we recommended a complete bridge replacement. To pay homage, numerous portions of the newly designed bridge will be reminiscent of the original, including curved and arch-shaped design elements, similar pillars, a hunched shape, as well as period-style metal fencing and lighting. We also worked in partnership with local stakeholders while we relocated and redesigned neighboring Duffy Park. We incorporated similar design themes and installed an interpretive panel describing the original bridge. In addition, the park gained period-style lighting and amenities including winding sidewalks and a parking area.
15,000
vehicles a day
Related Projects
- Location
- Prince George's County, MD