Annandale Pickleball Facility
Renovating a Sports Center to Support an Active Community

We provided architecture and engineering services to renovate an existing building into a new sports complex.
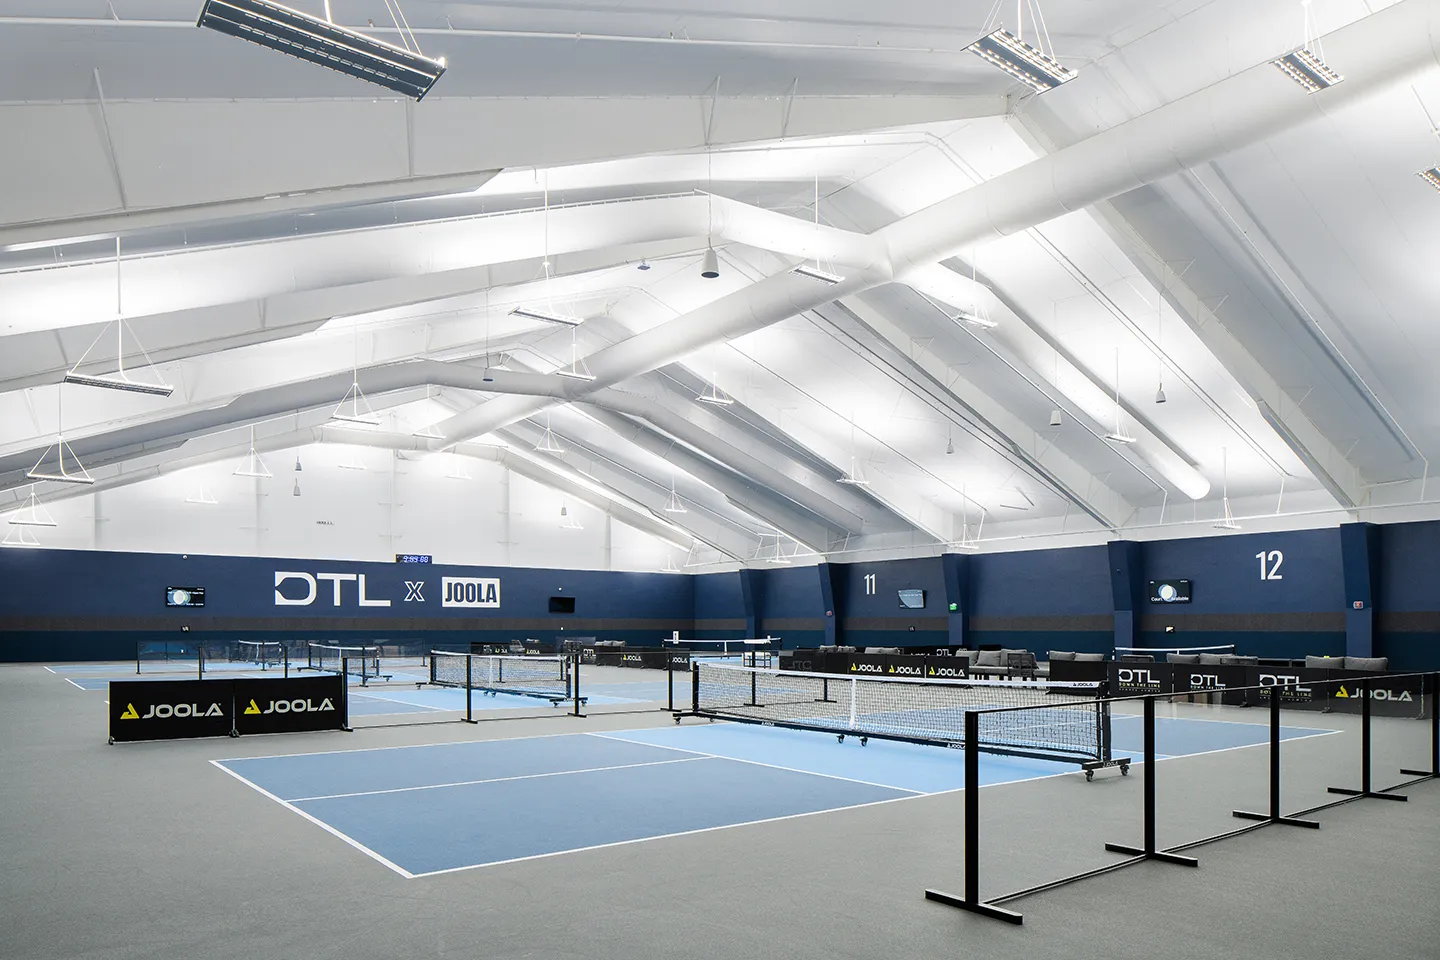
The renovated facility includes 12 champion-sized pickleball courts with a clean, modern design.
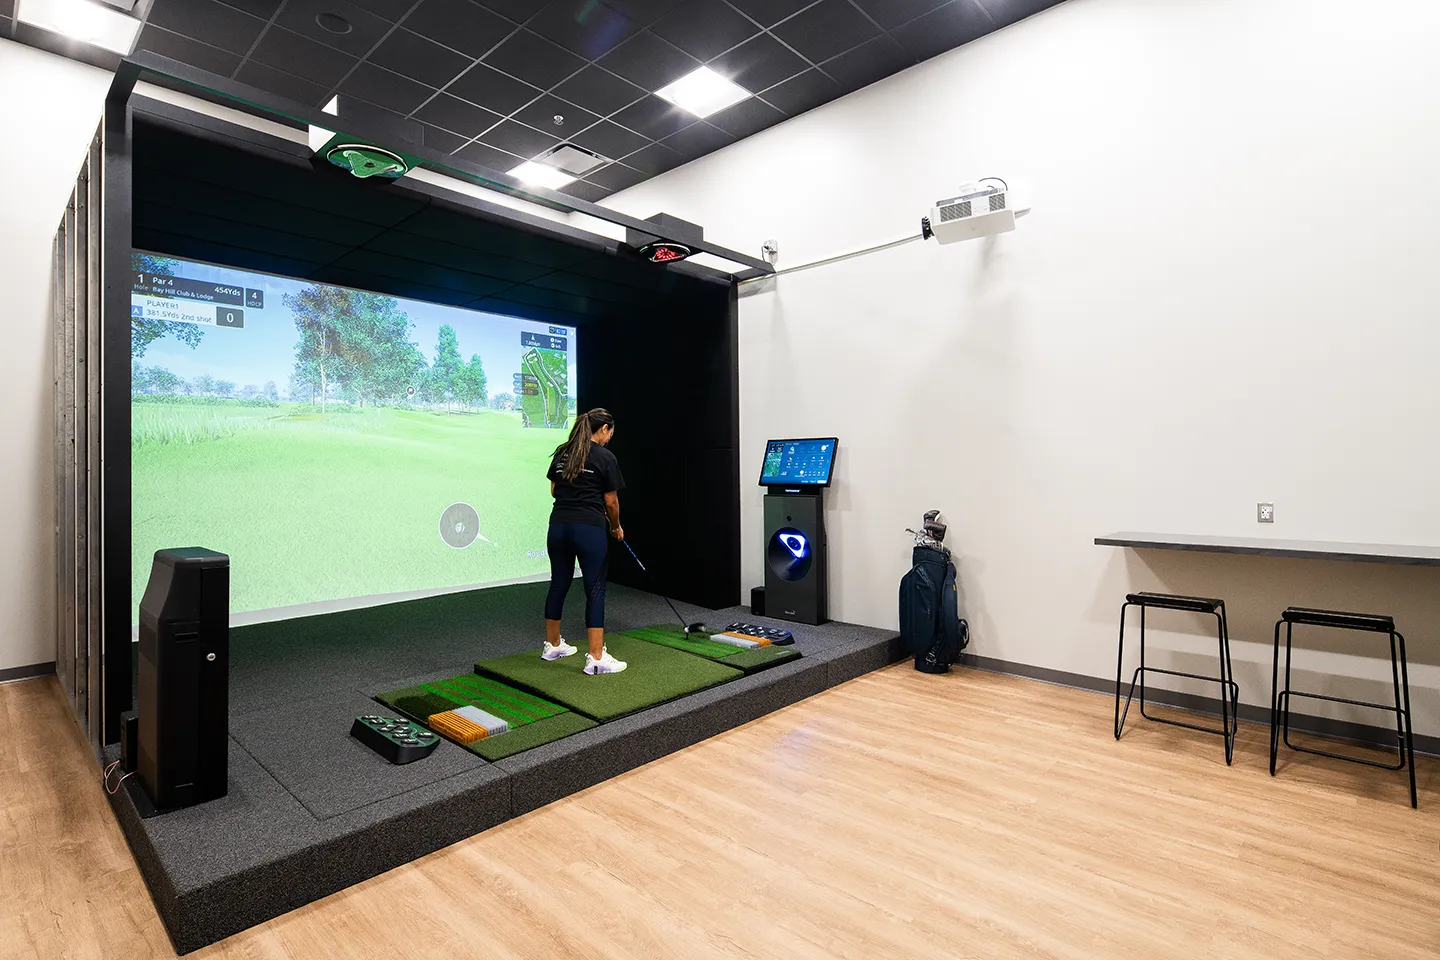
Two golf simulator bays offer additional space for creativity and competition.
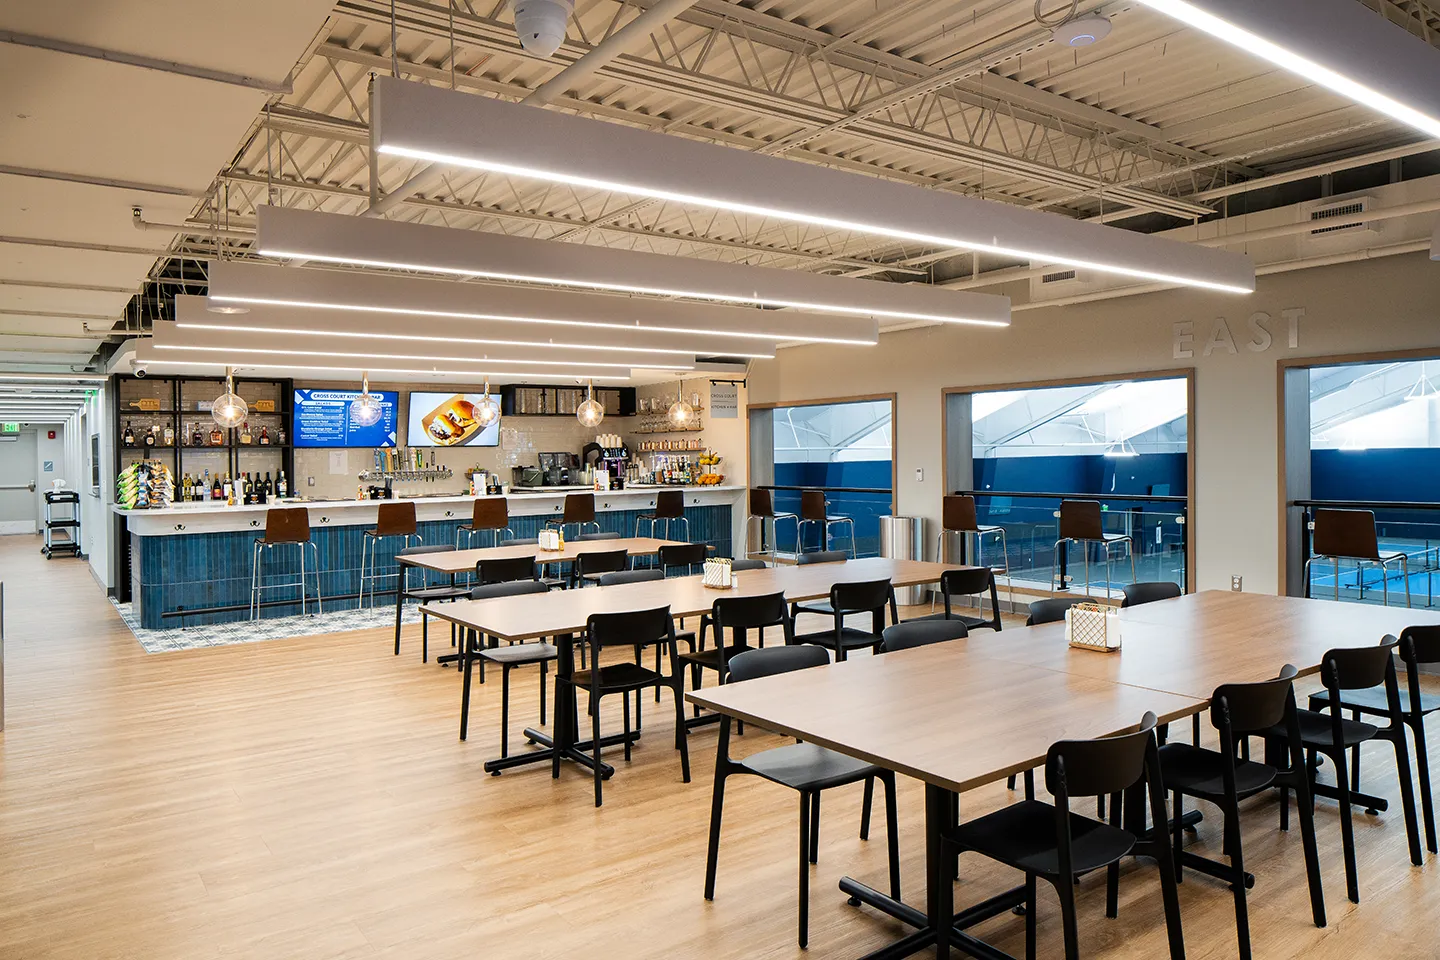
The modern restaurant, bar, and dining areas facilitate conversation and community building.
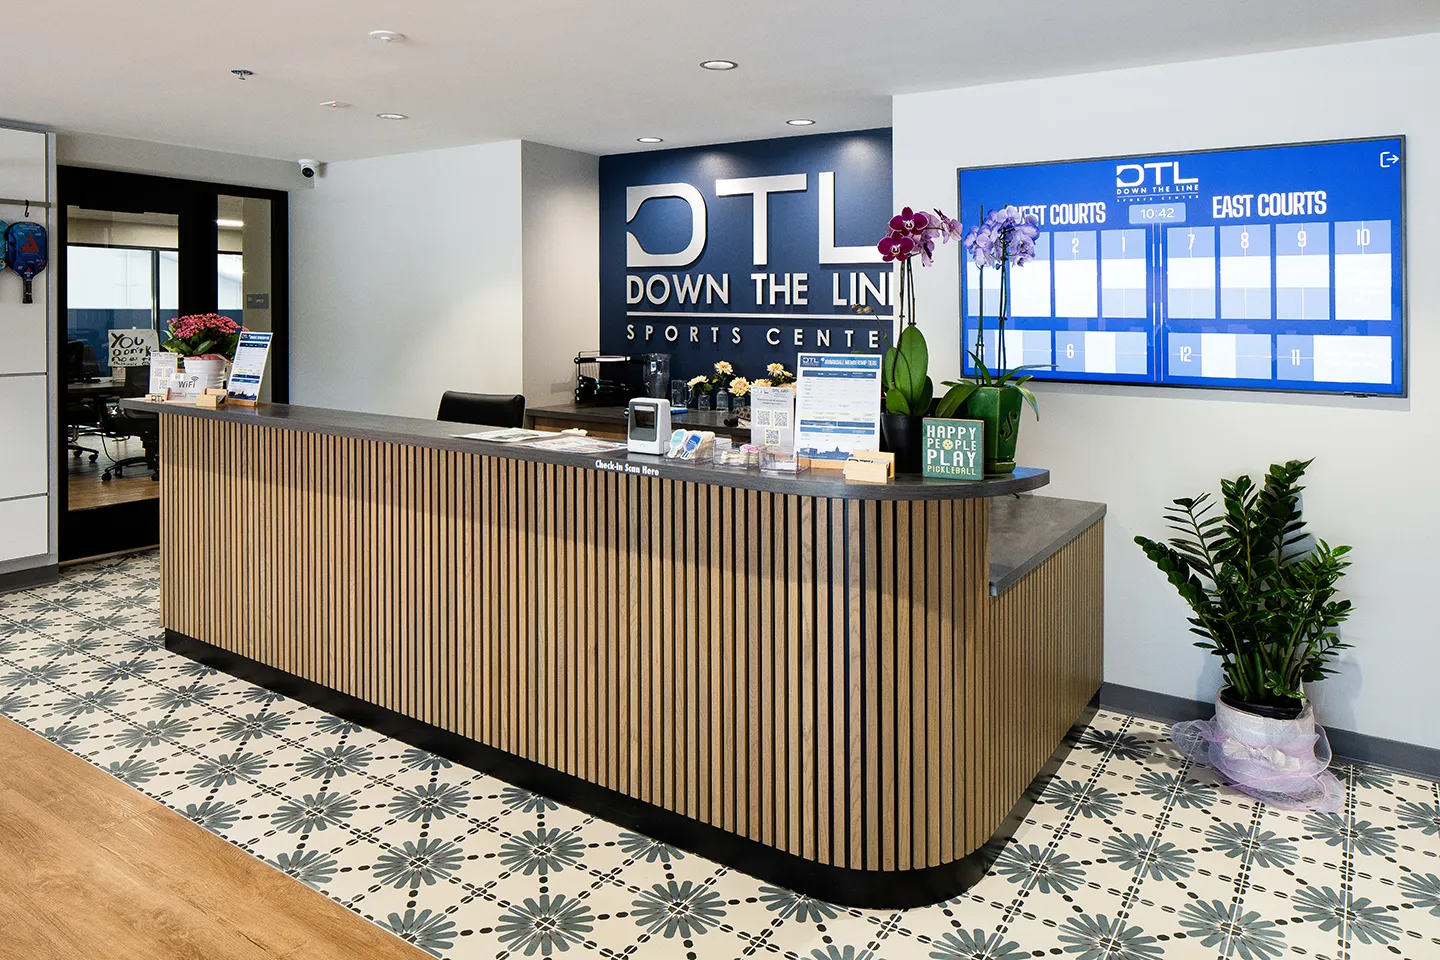
The entryway welcomes visitors and connects them directly to the center’s amenities.
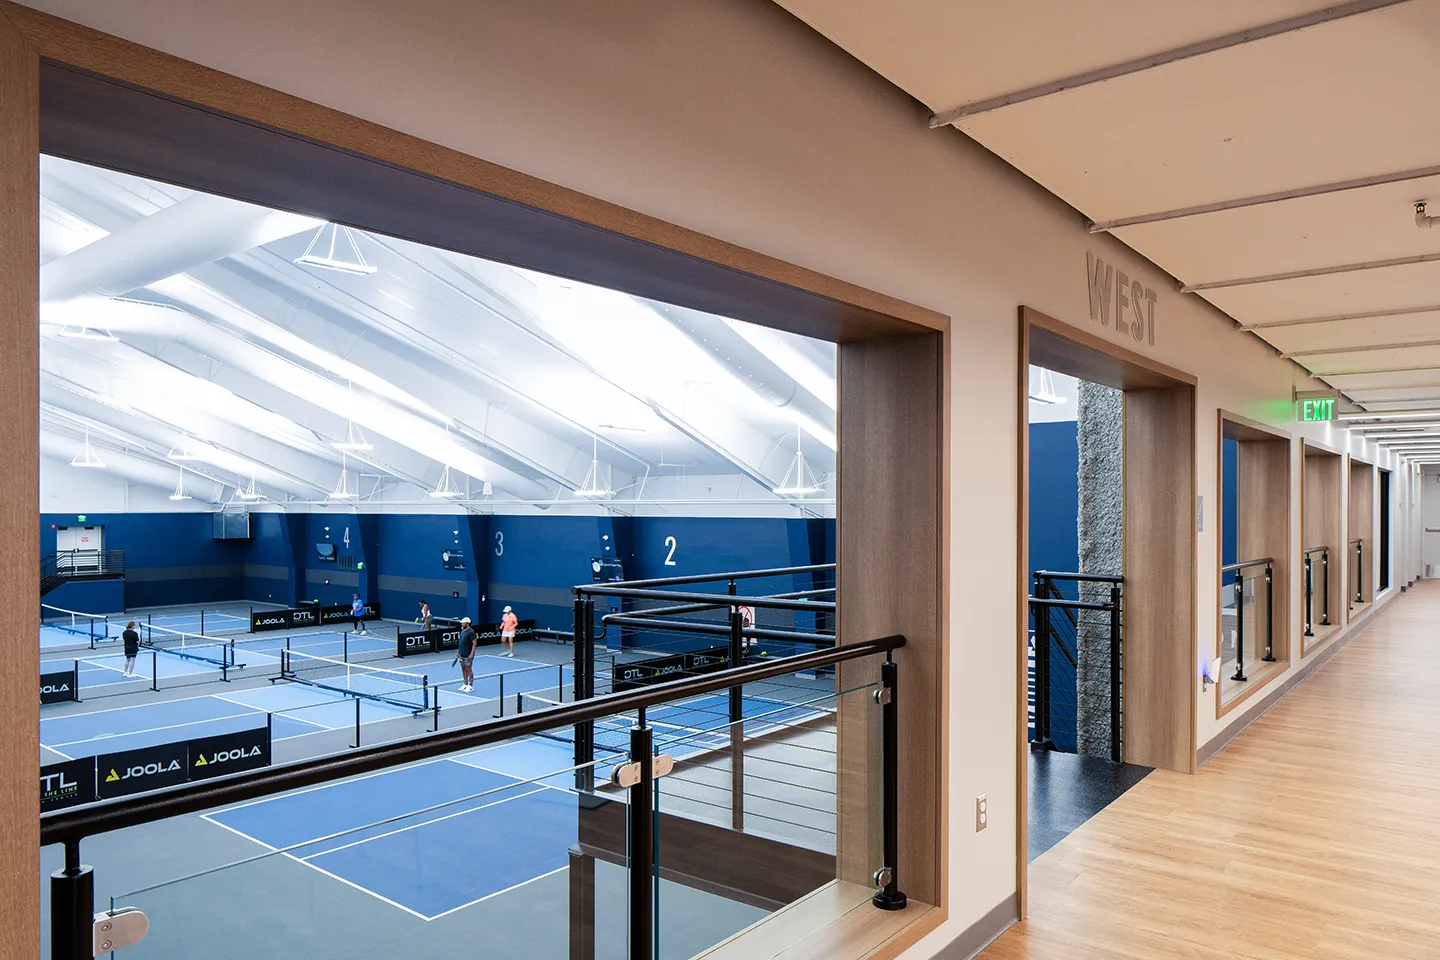
Via the overlooks, guests can observe pickleball matches from the dining and seating areas.
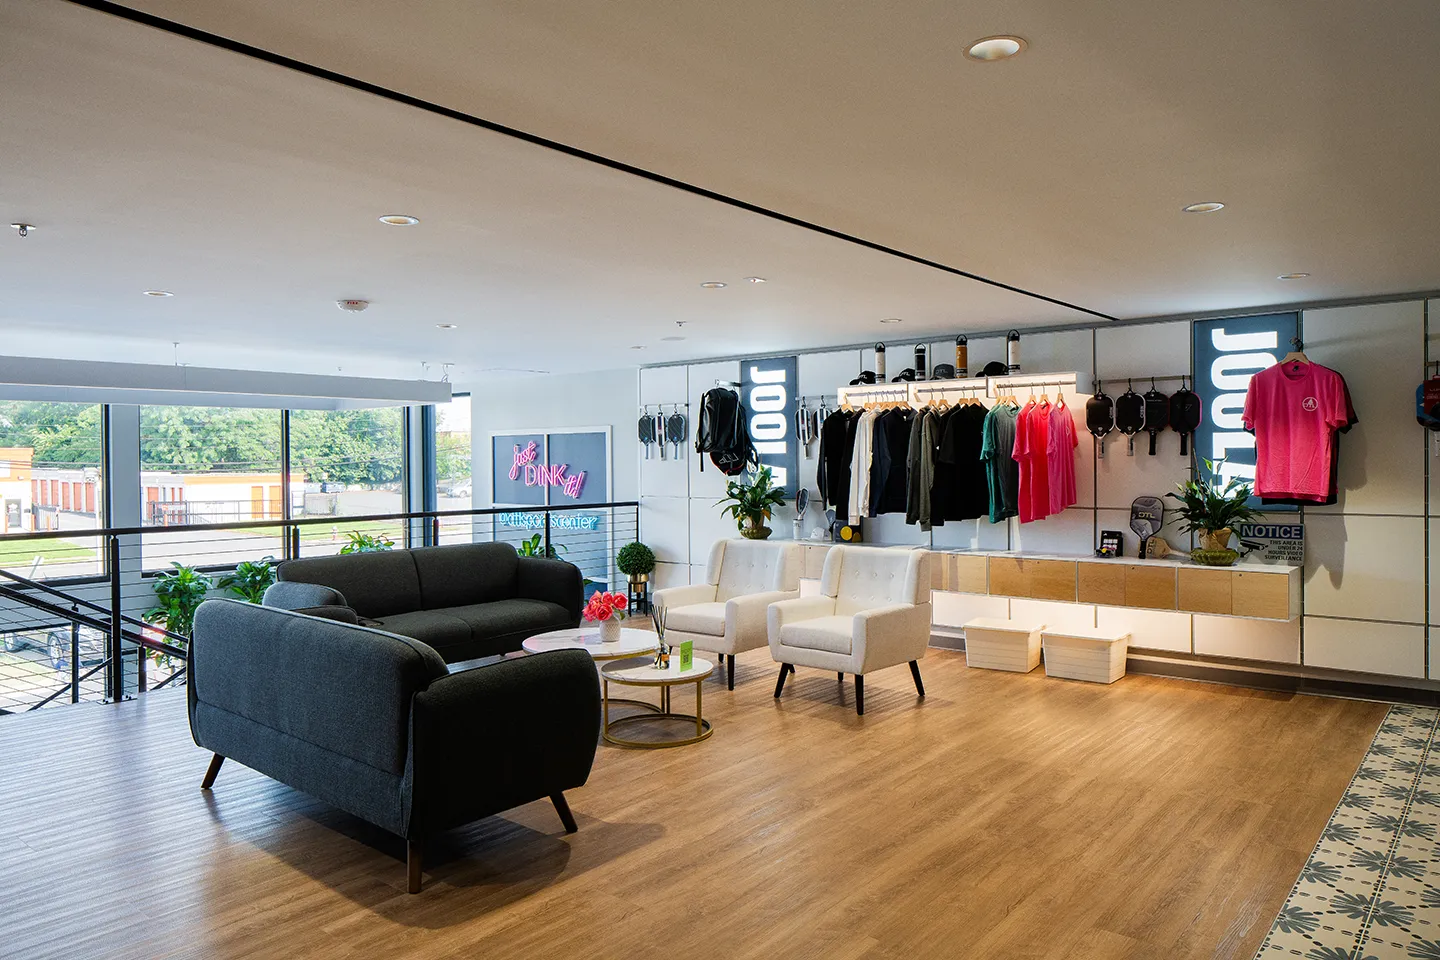
The pro shop offers a variety of sports equipment and attire.
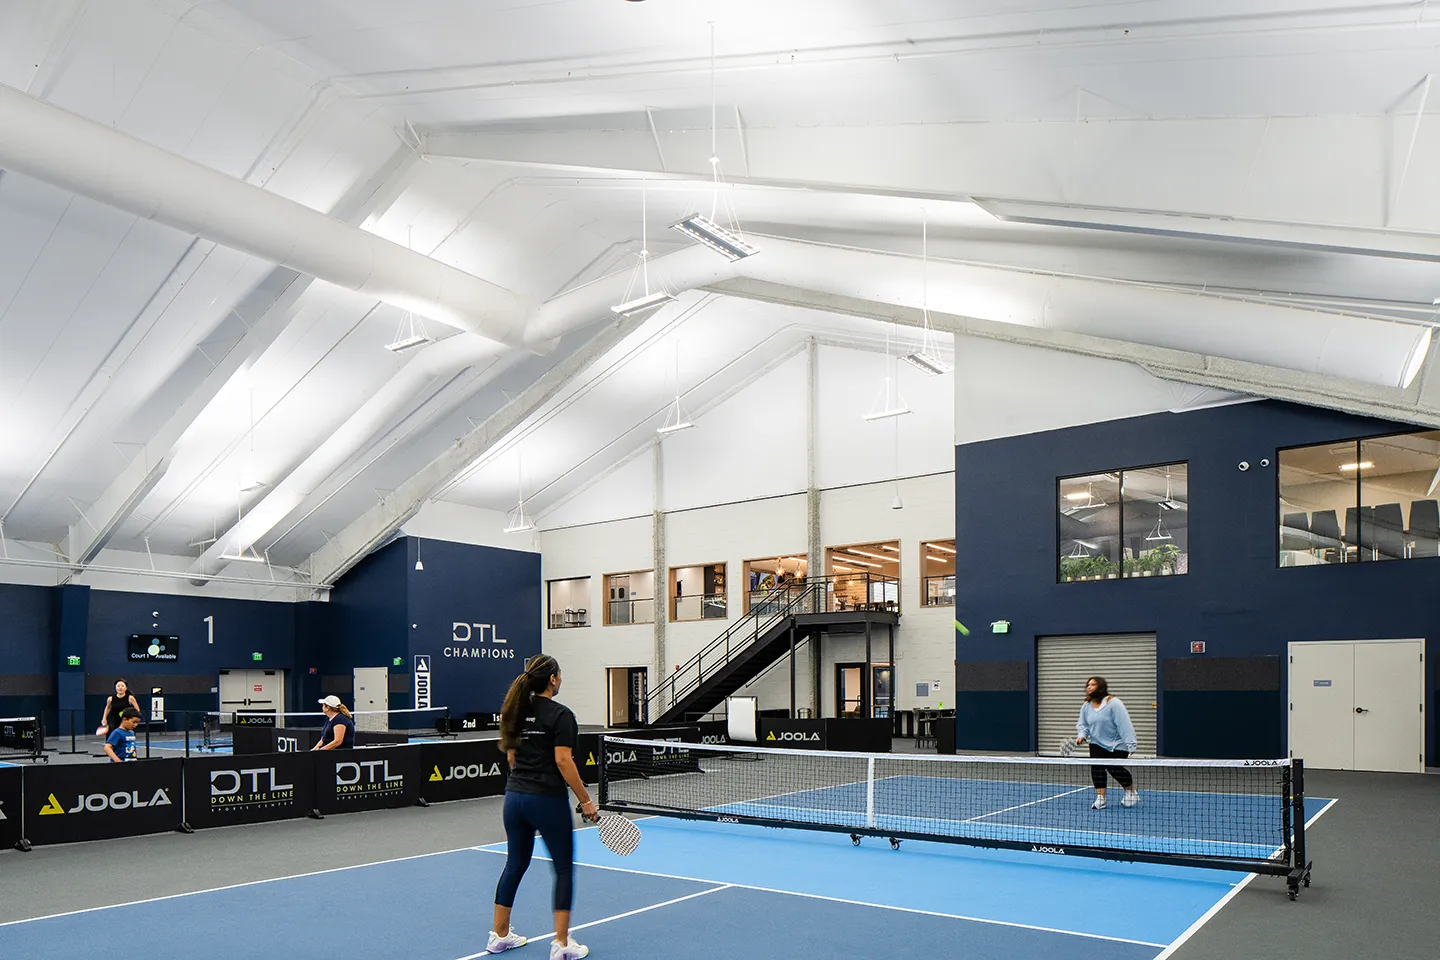
The facility will support an active lifestyle for community members for years to come.
- Client/Owner
- Down the Line Sports Center, Inc.
- Location
- Annandale, VA
- Markets
- Community Facilities
- Square Footage
- 51,410 SF
- Completed
- May 2025
- Region
- Mid-Atlantic
We renovated a two-story, 51,410-square-foot building into a sports complex featuring pickleball courts and multipurpose spaces. The facility, originally built in 1980, was once an active youth sports center serving the town of Annandale, Virginia. As the community evolved, the property remained unused for a number of years. Our team was tasked with bringing new life to the former sports center to accommodate the needs of the growing community.
We provided full architecture; mechanical, electrical, and plumbing (MEP) engineering; civil engineering; and surveying services. The revitalized facility houses 12 championship-sized pickleball courts, two golf simulator bays, a commercial grade kitchen and bar, a restaurant with a dining area, lounge areas, locker rooms with showers, and a gym. The renovations also required updates to the MEP systems, including new electrical power, lighting, fire protection, plumbing, and heating, ventilation, and air conditioning (HVAC) systems. For the building’s exterior, work included new roofing, exterior wall cladding, and an exterior insulation finish system (EIFS) to improve thermal efficiency, reducing energy consumption.
At the main entrance, we redesigned the space to include a pro shop offering various types of sports equipment. The entryway’s storefront façade creates a compelling visual aesthetic while also connecting pedestrians from the street directly to the reception and lobby area. Our design also included an elevator, increasing accessibility between floors for community members.
The updated facility provides the city of Annandale with a modern sports complex equipped for open play, clinics, sports leagues, tournaments, and camps. The center helps to revitalize the community and promote active lifestyles amongst its visitors.
12
pickleball courts
2
golf simulator bays
Related Insights
Related Projects

- Location
- Denver, CO


- Location
- Prince George's County, MD