Mission Hospital Facility-Wide Engineering Systems Assessment
Creating a Comprehensive Asset Management Framework
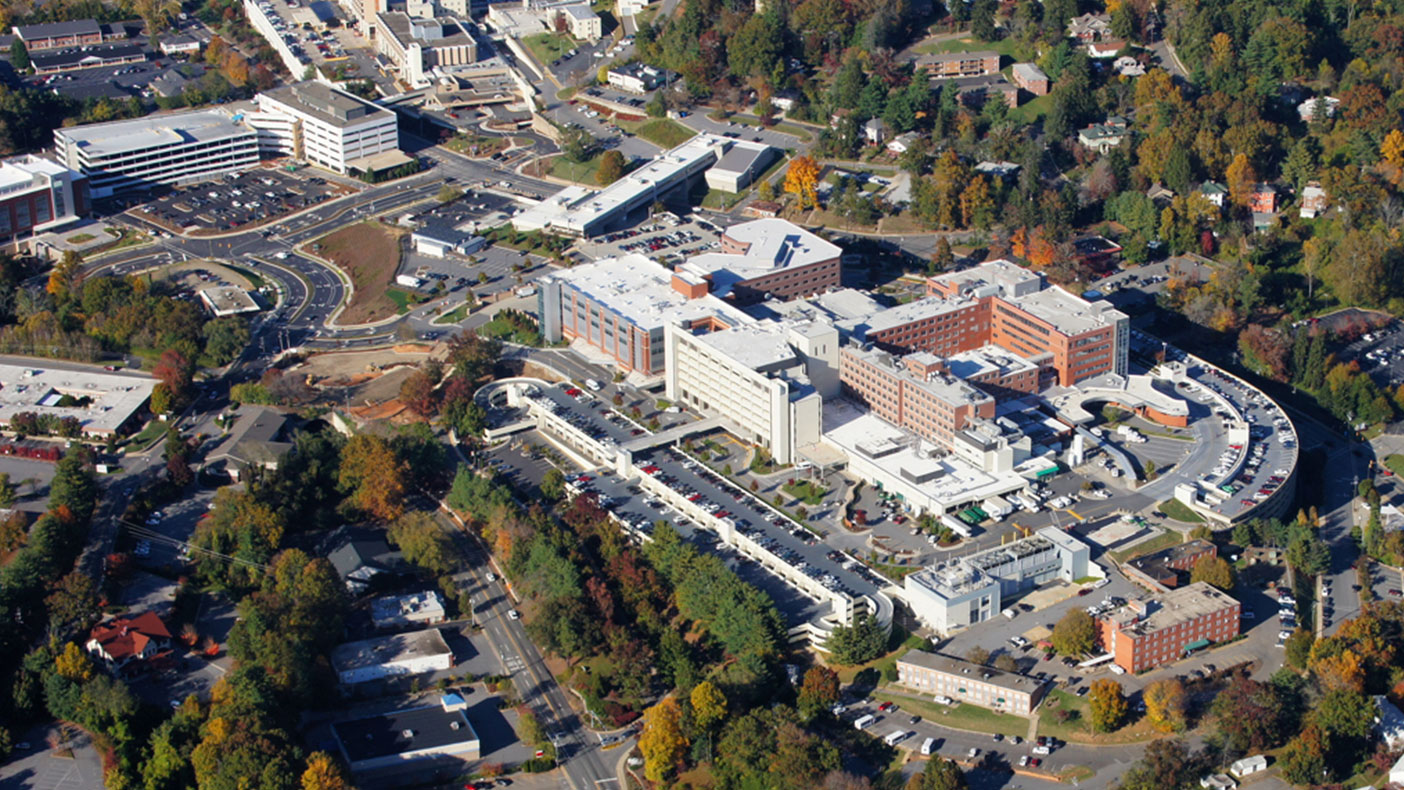
We analyzed energy consumption and provided recommendations for energy use reduction as part of our comprehensive assessment of the hospital’s systems and major equipment.
- Client
- Mission Health Systems
- Location
- Asheville, NC
- Markets
- Health and Wellness
- Square Footage
- 1,585,500 SF
- Cost
- $408,560
- Completed
- 2012
- Region
- Southeast
The 735-bed Mission Health System complex needed accurate information to facilitate efficient use of capital project time, funds, training, and management. As the master facility plan engineer, we supported the ongoing building and infrastructure capital improvement projects by providing specialized healthcare MEP designs.
We helped guide and implement Mission Hospital’s strategic master facility plan and completed a comprehensive assessment of seven of the hospital’s engineering systems, which enabled it to satisfy hospital accreditation requirements for the documentation of critical systems. Using the asset management framework, we documented mechanical and electrical equipment, listing condition and pertinent design/maintenance data, and systems via risers and locator plans. We then developed, a ten-year, prioritized plan for equipment replacements and upgrades. The hospital was able to budget for capital improvements and identify infrastructure upgrades needed to support an upcoming major expansion. The assessment has proved to be a valuable tool for training and troubleshooting.
7
hospitals