
OSF Ministry Headquarters Historic Renovation
Transforming a Historic Building into a 21st Century Workplace
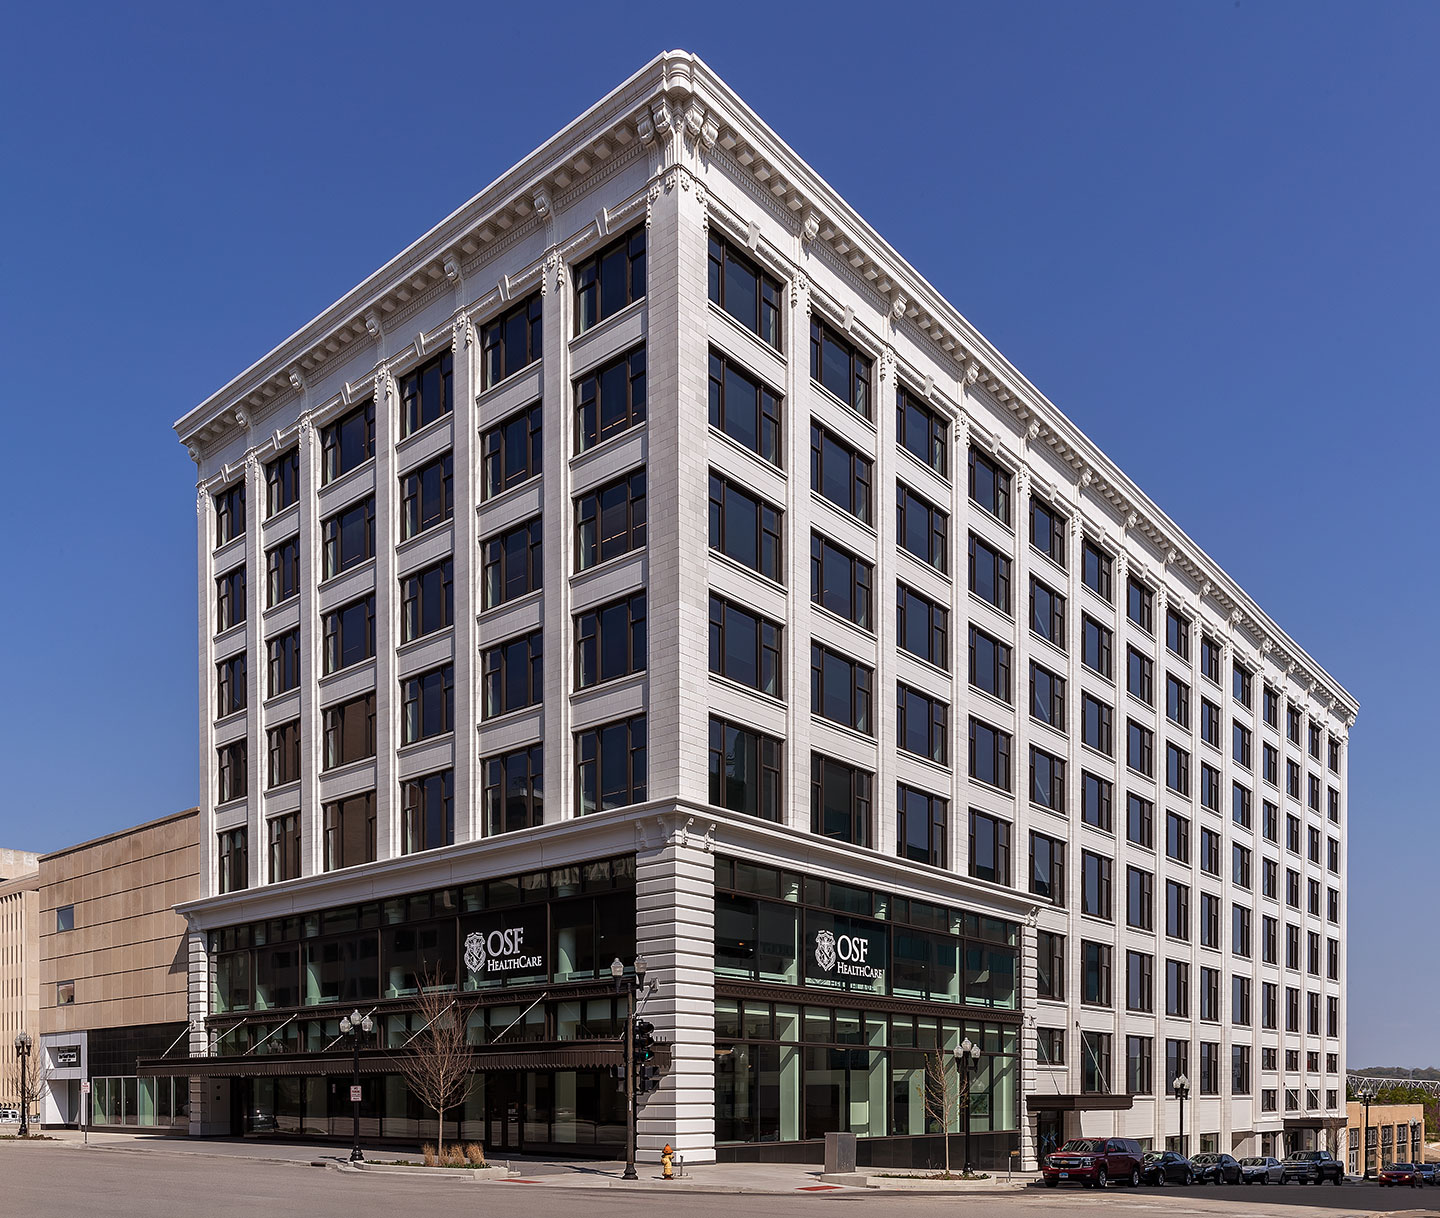
A series of major exterior renovations have occurred over the last 117 years. Our team was tasked with restoring the exteriors condition to the building’s original perfection.
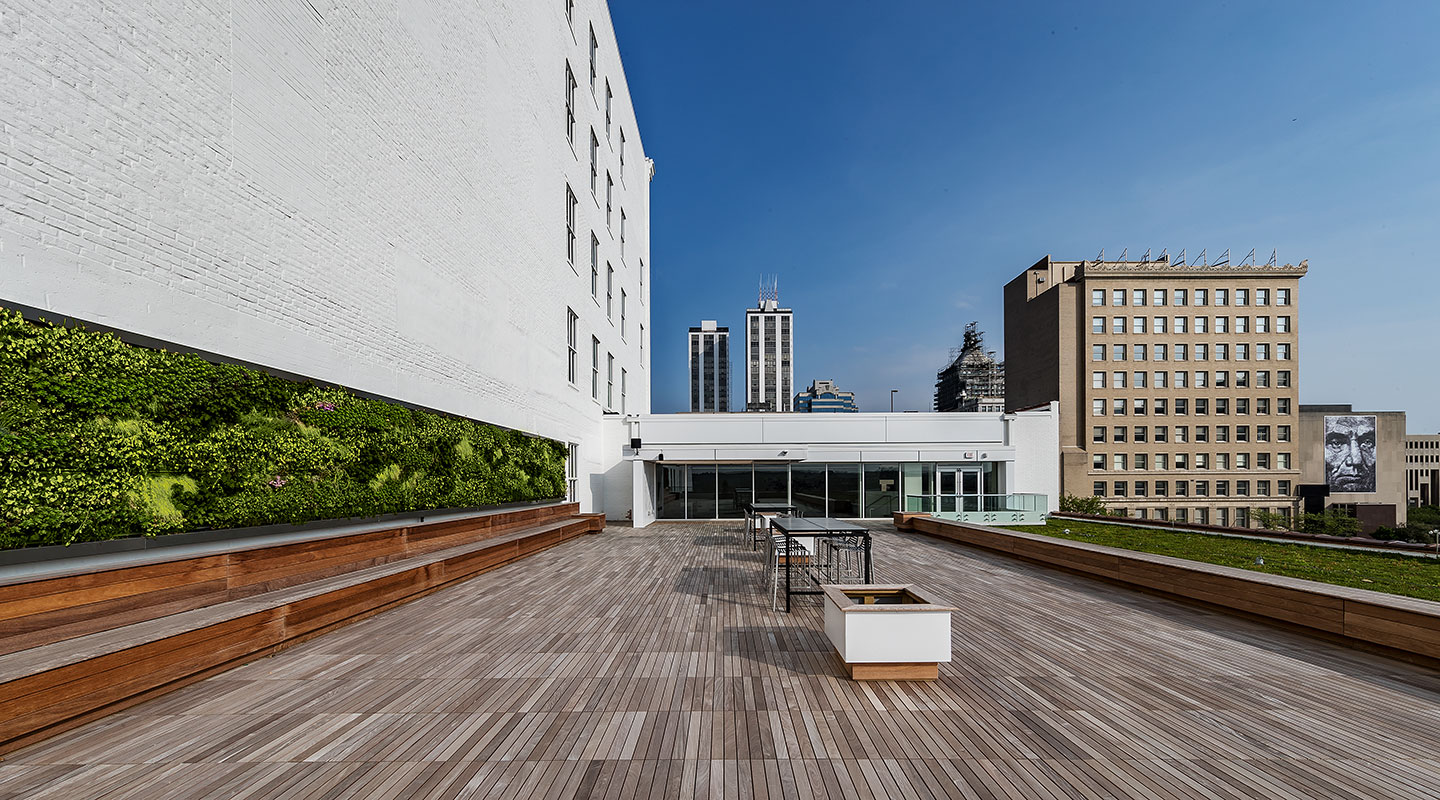
Due to controlled sight lines from the street level required by National Park Service standards, the roof of the annex building was the only opportunity to create outdoor space, which features a vegetative roof and living wall.
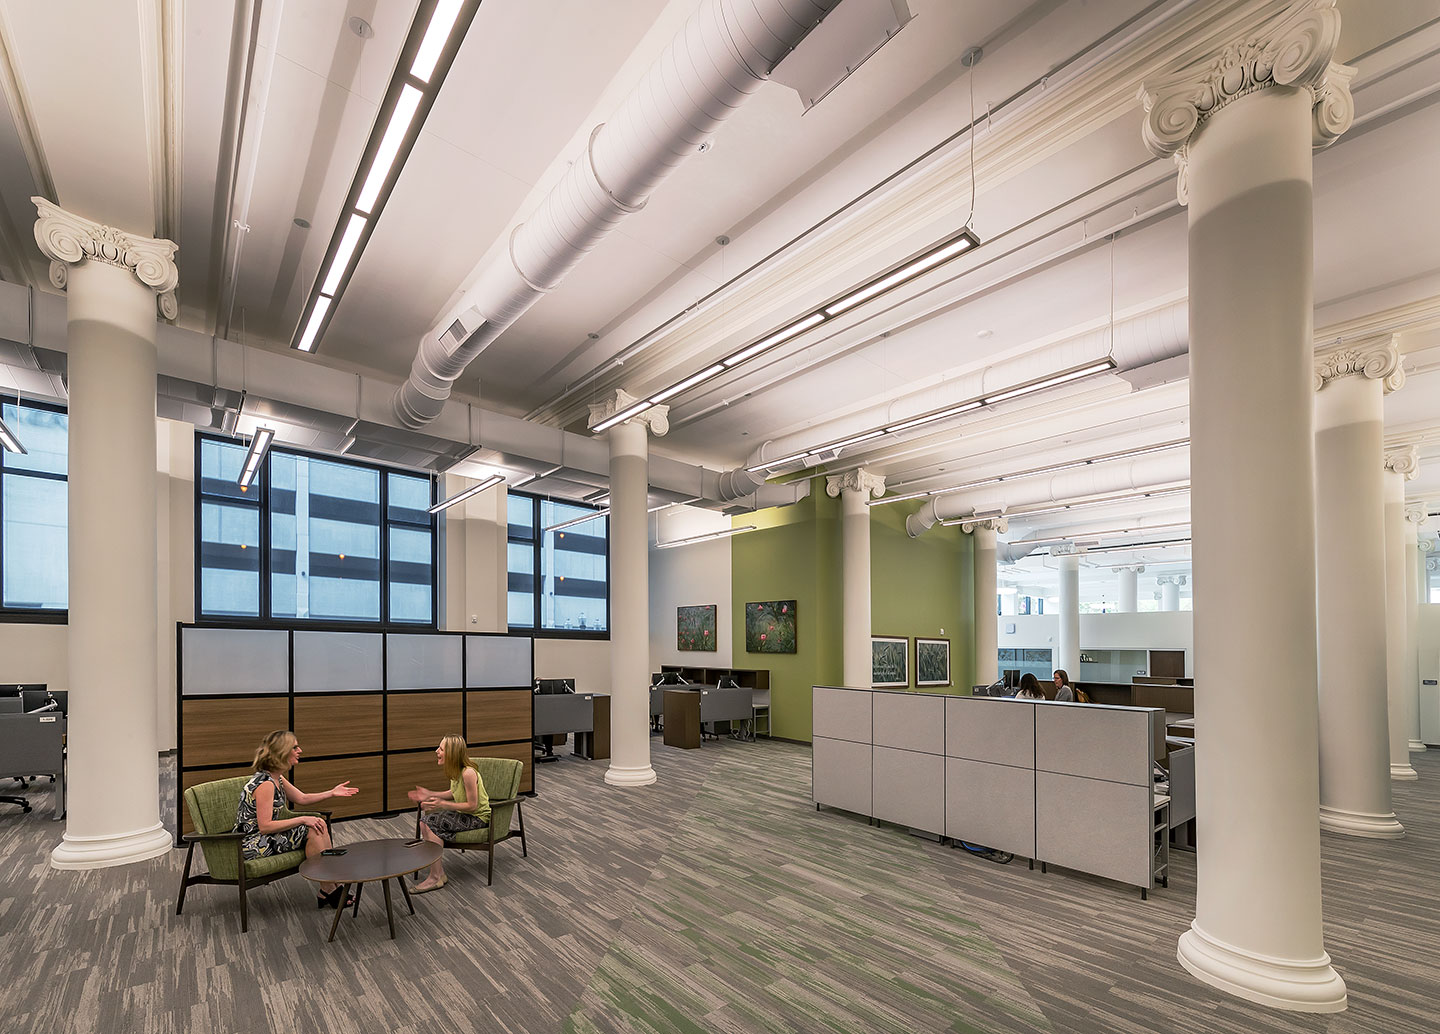
Traditional plaster restoration was required for the base, shaft, and capitals of 212 existing columns in six varieties and hundreds of lineal feet of five distinct plaster crown mold profiles.
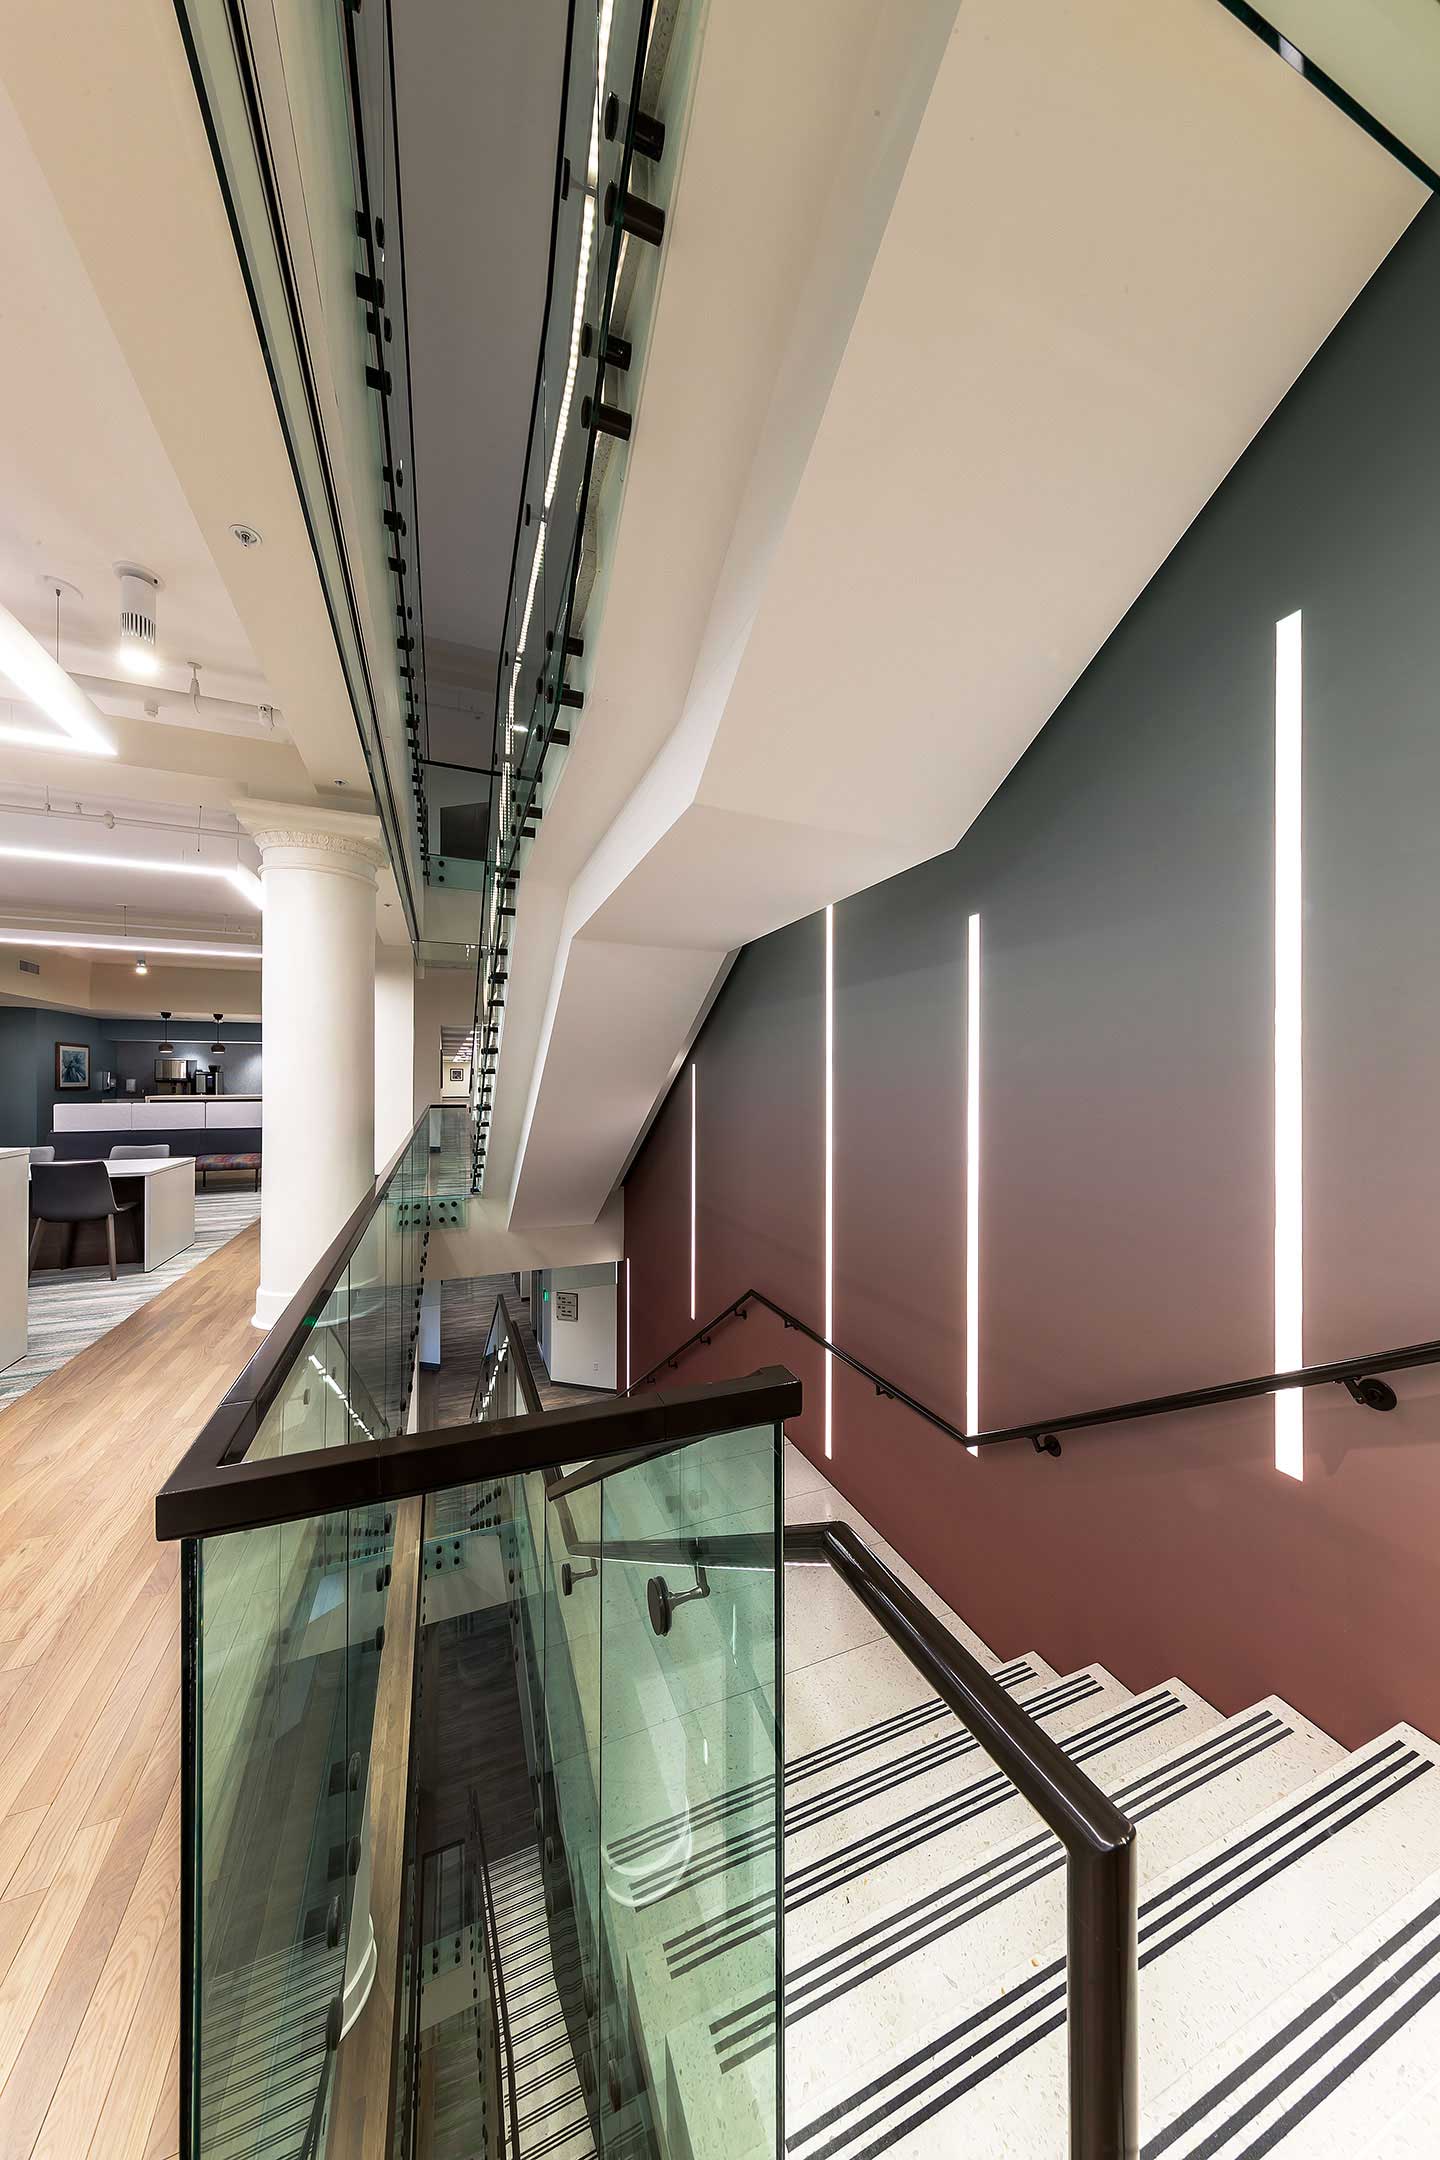
A defunct historic escalator was removed, providing space for a six-story activated stair through the central core that dynamically connects work groups, supports engaging collaboration spaces, and encourages fitness.
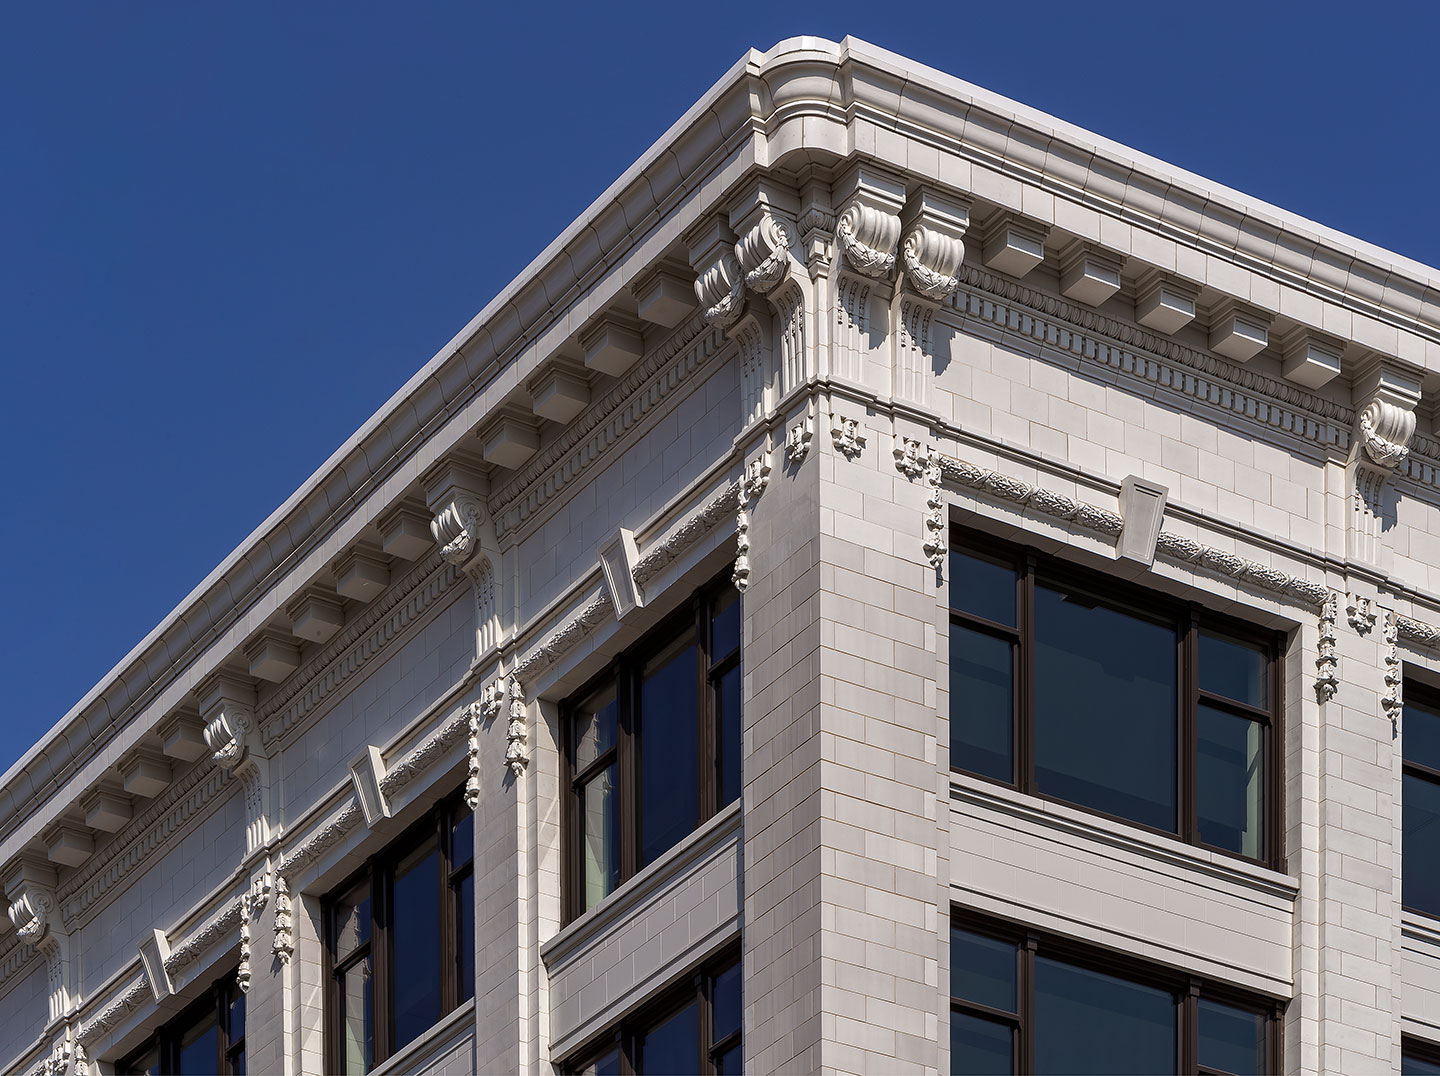
Every historic detail which could be identified, quantified, and documented from either historical fabric remaining intact, photographs, or original drawings were required to be faithfully restored with a priority to the original materials where known.
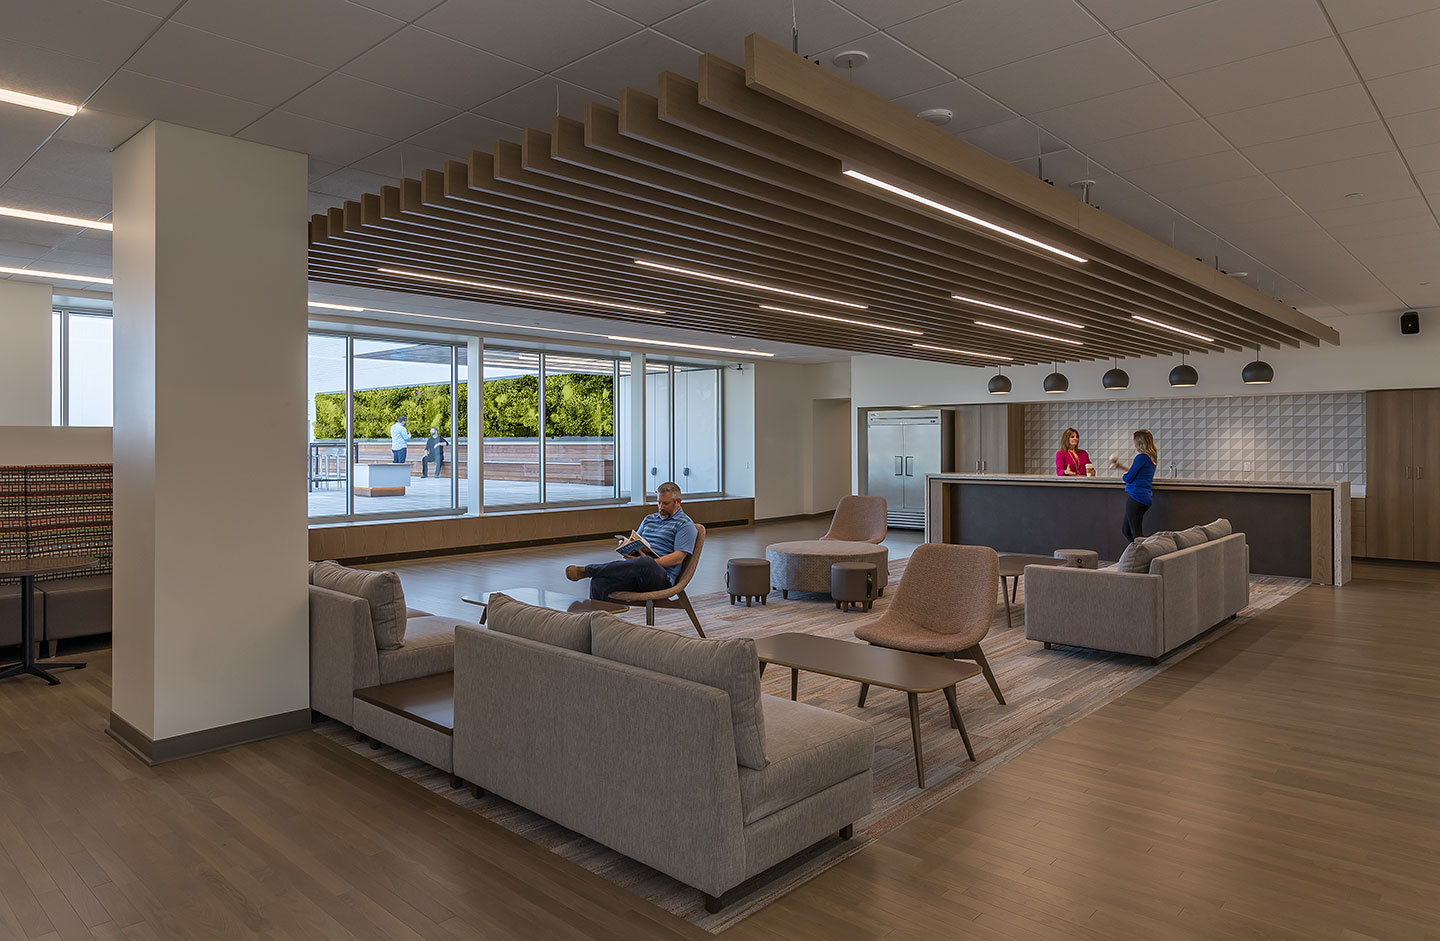
Throughout the building, there are options for soft seating, collaboration seating, or focus seating.
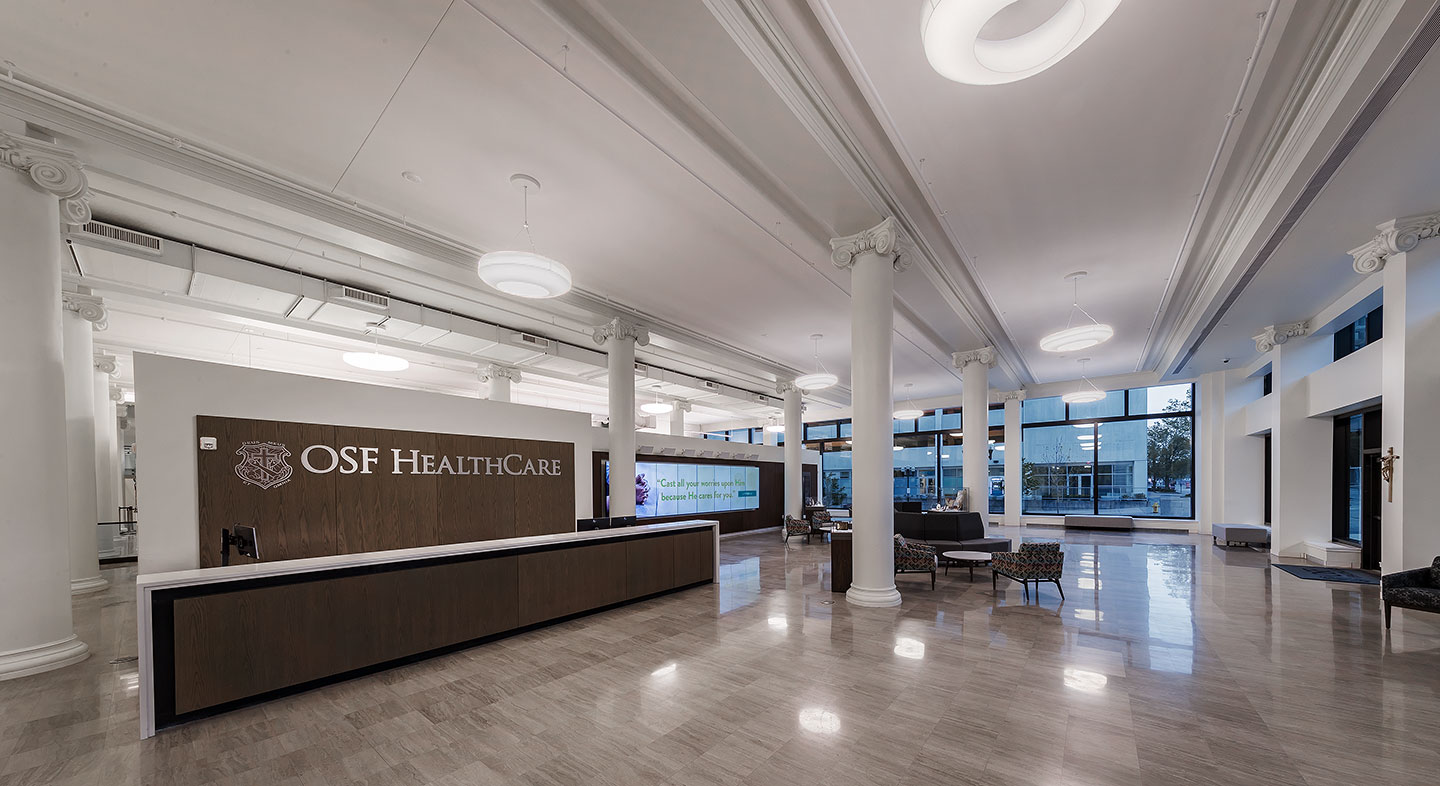
Staff were combined into this headquarters from over 40 existing organizational facilities. This required a wide variety of 21st century workplace spaces and uses.
- Client
- OSF Healthcare
- Location
- Peoria, IL
- Services
- Architecture, Engineering
- Square Footage
- 288,600 SF
- Completed
- 2022
- Region
- Midwest
Situated at the heart of downtown Peoria, Illinois, within the River’s Edge Historical District, the Order of the Sisters of Saint Francis (OSF) Ministry Headquarters is the anchor to the newly established Innovation District, which has since created a crossroads of culture and history for the City of Peoria. OSF first established a catholic hospital just six blocks from the new headquarters in 1877. Today, OSF Healthcare is the largest employer in the region with nearly 24,000 employees and is growing.
The 21st century ministry headquarters workspace was recovered by our team from a campus of connected buildings originally slated for demolition as part of a downtown redevelopment master plan. The original structures included the steel frame and white terra-cotta-clad Schipper and Block department store building designed by Holabird and Roche in 1905, an adjacent mid-century Annex constructed in 1951, the Super A&P Market Building constructed in 1933, and portions of a parking structure entrance pavilion dating back to 1949. These buildings were combined into contiguous, collaborative workspace and restored to their 1951-period condition, the first point at which all structures existed together on the site, under the Secretary of the Interior’s Standards for the Treatment of Historic Properties.
The renovated building consists of seven above-grade floors and a three sub-grade level terrace from the Adams Street entrance, facing onto the city’s civic core down to Washington Street, and is adjacent to museum and river frontages. A mix of uses fill out the headquarters, including OSF Healthcare administrative offices, an OSF history installation, event spaces, a lobby café, and a restaurant.
Our team began the renovations by designing around three guiding principles, including building an economic catalyst, promoting the greater good, and creating a flexible work environment. Our team also incorporated strategies to include technologies representative of the OSF mission such as photos, artifacts, and digital media across the premise through both a digital and physical museum. The museum, paired with 21st century private and group working environments, led the designs to become multi-faceted and open. The defining and blurring of public and private spaces was at the forefront of our design plans. By modernizing the work environment, this former retail building once known as the “Big White Store”, would again become a center for the values of OSF Healthcare and promote a better future of Downtown Peoria.
118
year-old building
700
person capacity
7
floors
3
sub-floors
Awards
-
2023 Richard H. Driehaus Foundation Award
National Trust for Historic Preservation
-
2022 Award of Merit, Healthcare
Engineering News-Record Midwest
-
2022 Excellence Award, Adaptive Reuse/Preservation/Restoration category
American institute of Architects Prairie Chapter
-
2022 Silver Award for Mixed Use
Association of Licensed Architects
Related Insights
Related Projects

- Location
- Denver, CO
- Location
- Prince George's County, MD


- Location
- Multiple Locations Nationwide
