STEELHOUSE Apartments
An Infill Community in a Fast-Growing Region
Colonial Town Park's Life Style Center features a walkable environment where retail shops, office buildings, and multi-family units are all within a comfortable distance of one another.
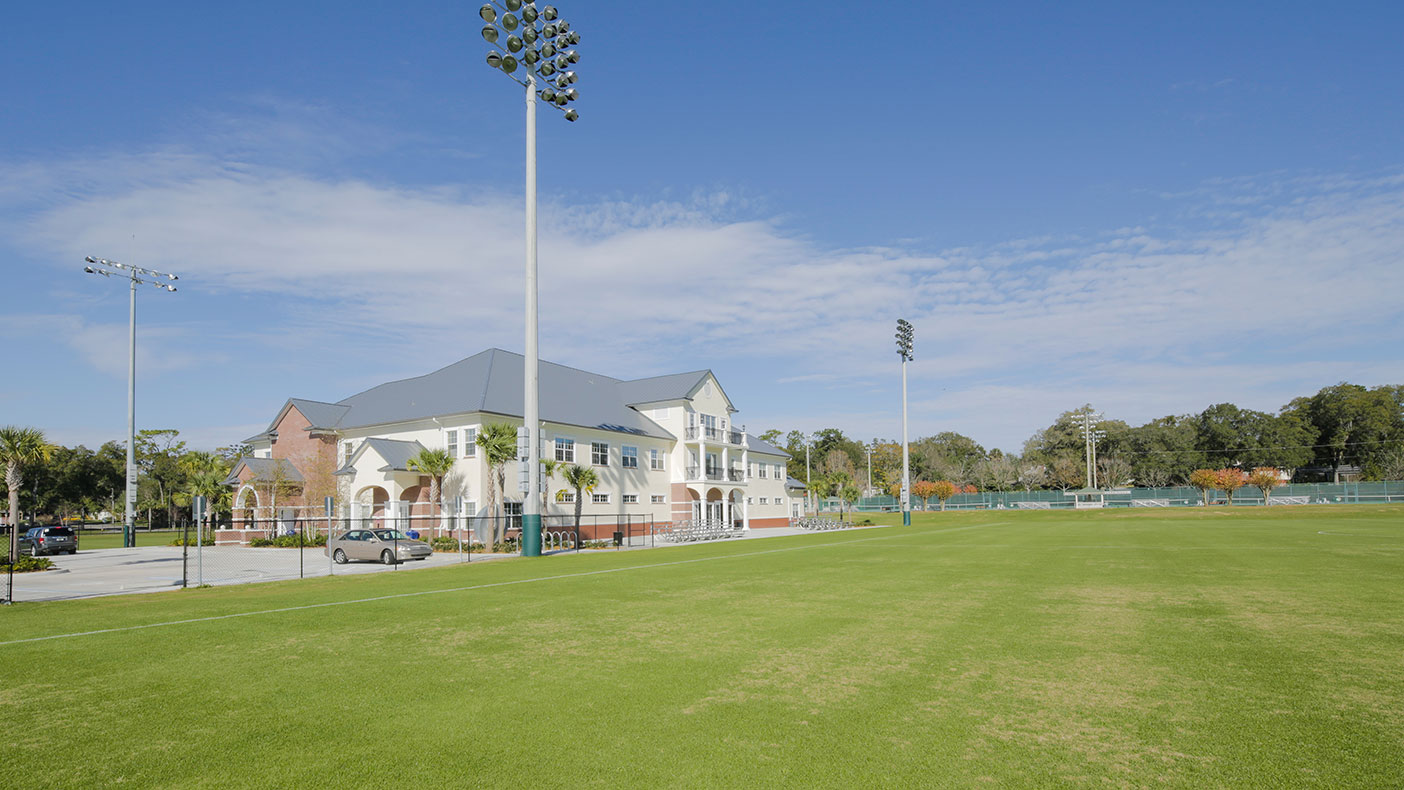
Development was a challenge since each project's construction had to be finished during the summer breaks.
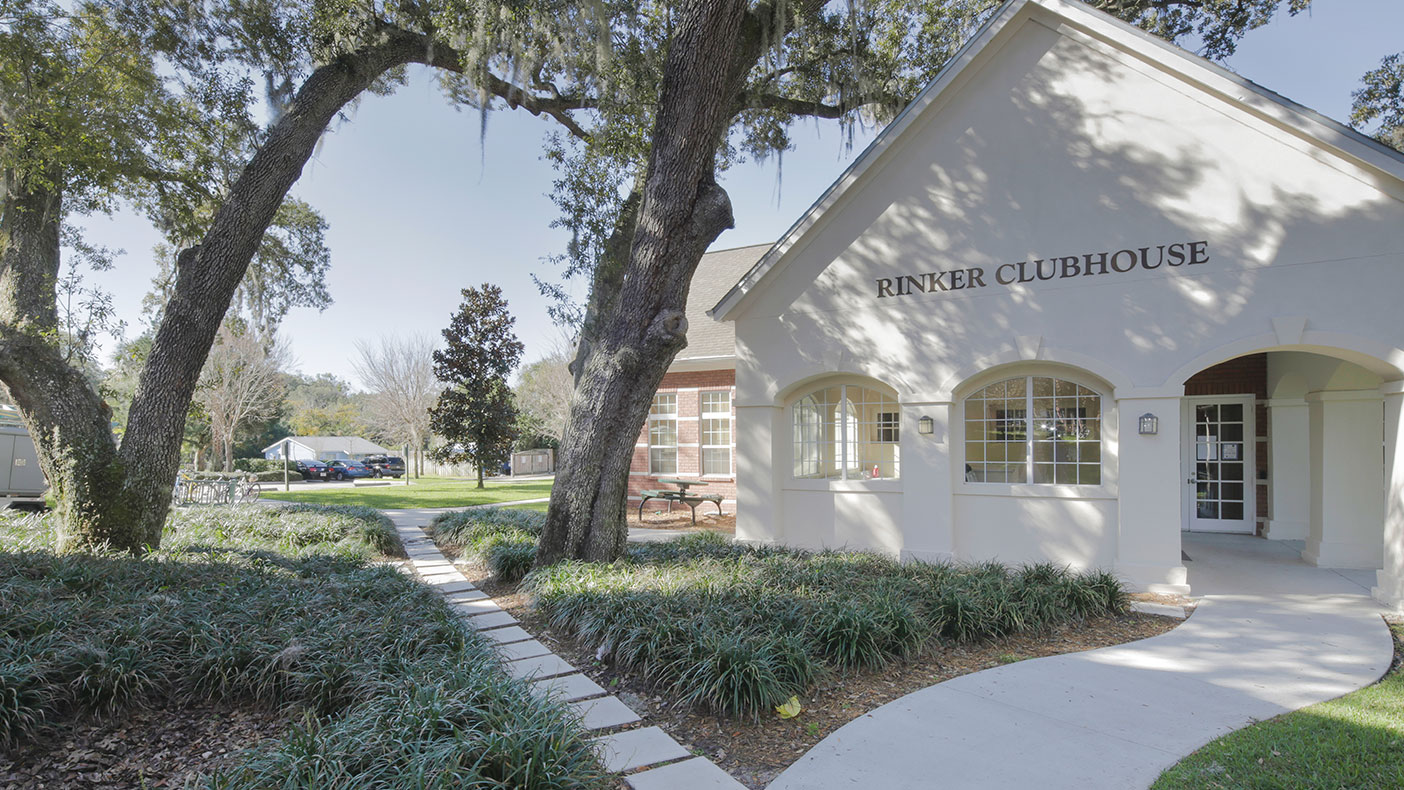
Our designs included the relocation of a utility building and the reconstruction of New Jersey Turnpike Authority Central Shop buildings and local public works facilities.
- Owner/Client
- PP Uptown, LLC
- Location
- Orlando, FL
- Square Footage
- 252,442 SF
- Cost
- $23 million
- Completed
- 2013
- Region
- Southeast
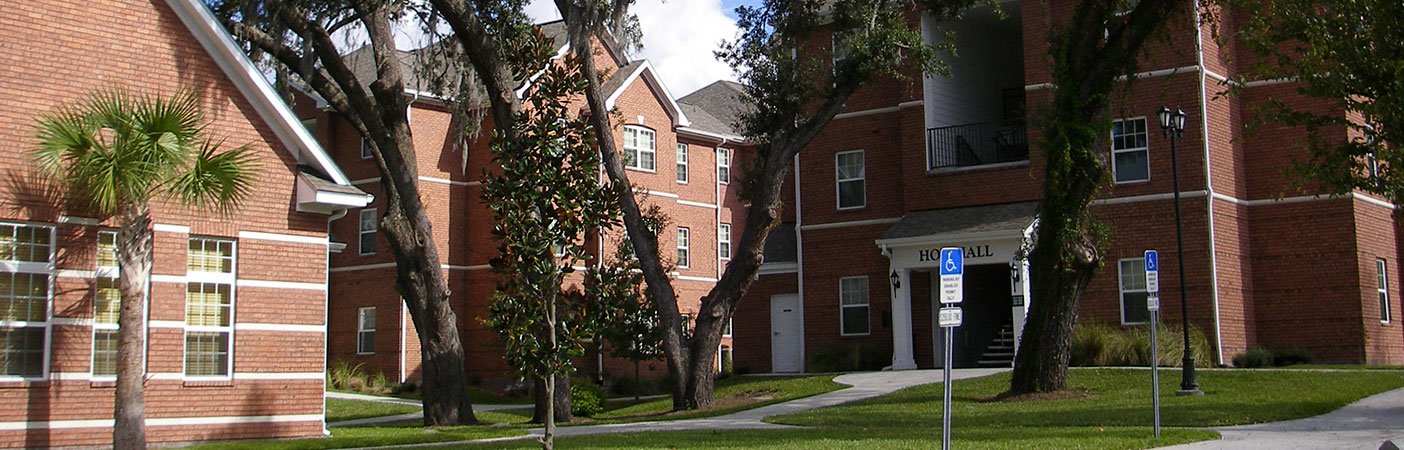
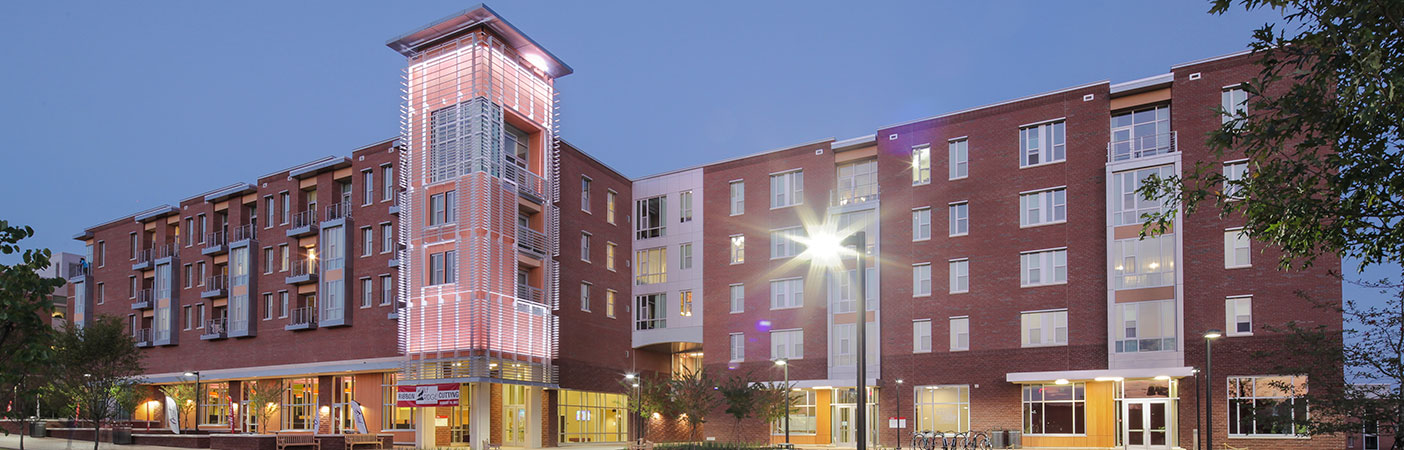
With a resilient economy based on much more than tourism, the STEELHOUSE Apartments project has responded to the rapid development in Florida and focuses on revitalizing the City of Orlando’s “Uptown” community. The 327-unit, four-story STEELHOUSE Apartments project is located in the heart of Orlando’s downtown workplace. Strategically located at Orange Avenue and Colonial Drive (SR 50), this urban multifamily in-fill project is located a quarter-mile from the new SunRail commuter train’s Central Station and within a half-mile walk to over 3 million square feet of office and retail in downtown Orlando. This initiative includes the expansion of the Lynx “LYNMO” bus service and the extension of City’s Urban Trail through downtown, and north to Winter Park. The site provides easy pedestrian and bicycle access to work, shopping, and civic functions.
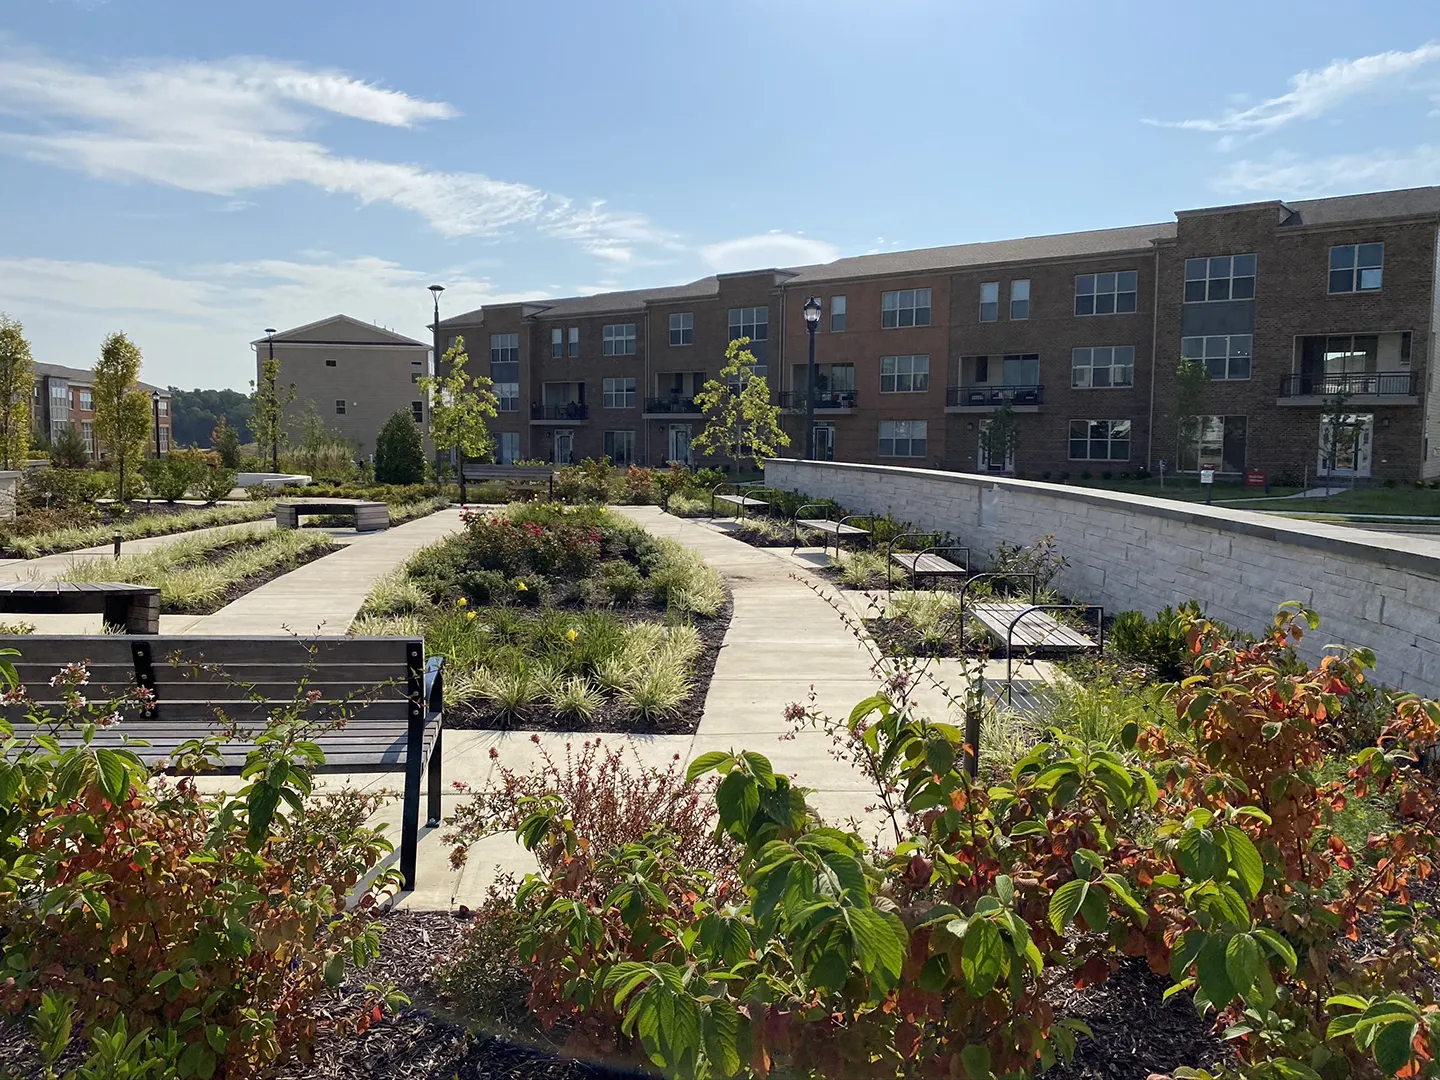
The project consists of 235 one-bedroom and 92 two-bedroom units, built around central courtyards, and a five-story parking structure. We provided the master plan preparation and processing, as well as the site/civil design, including final engineering plans, site permitting, Florida Department of Transportation permitting, survey and construction survey, and construction administration services for the project.
327
units
4
stories
Related Insights
Related Projects
- Location
- Denver, CO
- Location
- Prince George's County, MD