The Romeoville Aquatic Center
Designing an Inclusive Community Aquatic Center with Indoor and Outdoor Water Features

Three 20-yard lap lanes and an underwater-themed indoor waterpark were designed into the facility.
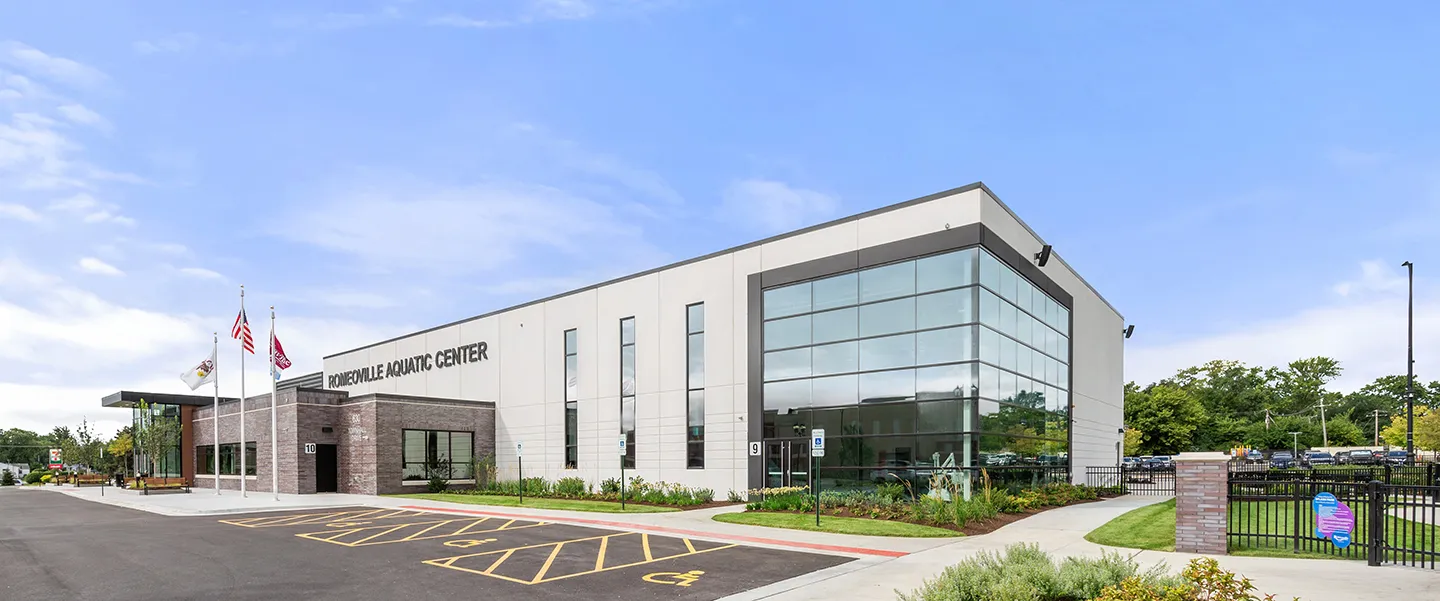
The Romeoville Aquatic Center is a 22,000-square-foot facility featuring both indoor and outdoor aquatic areas.
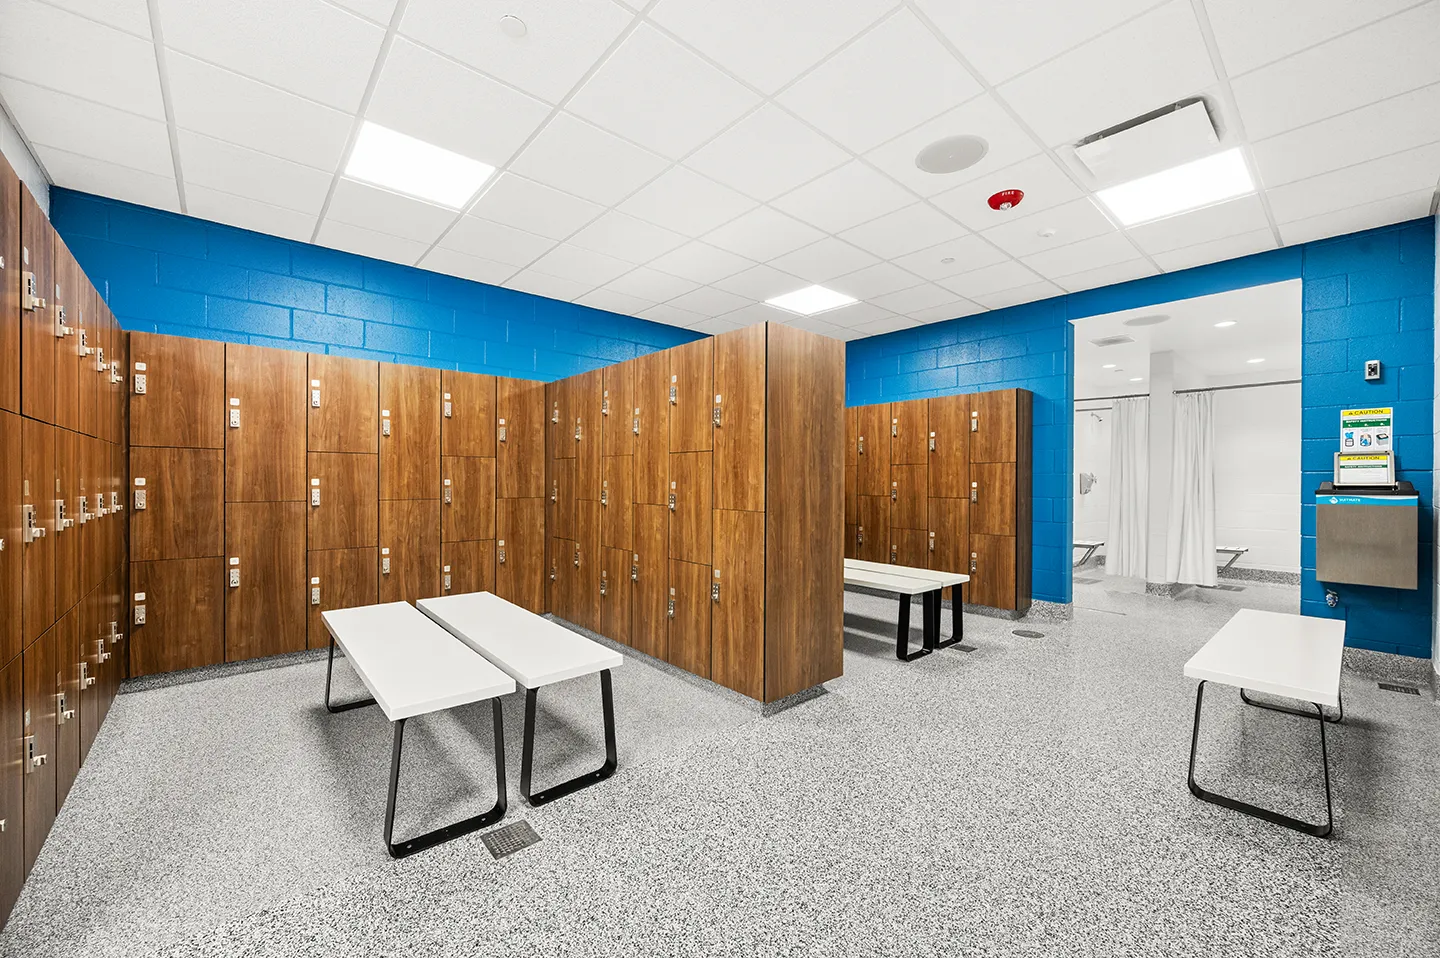
The facility includes 270 public lockers.
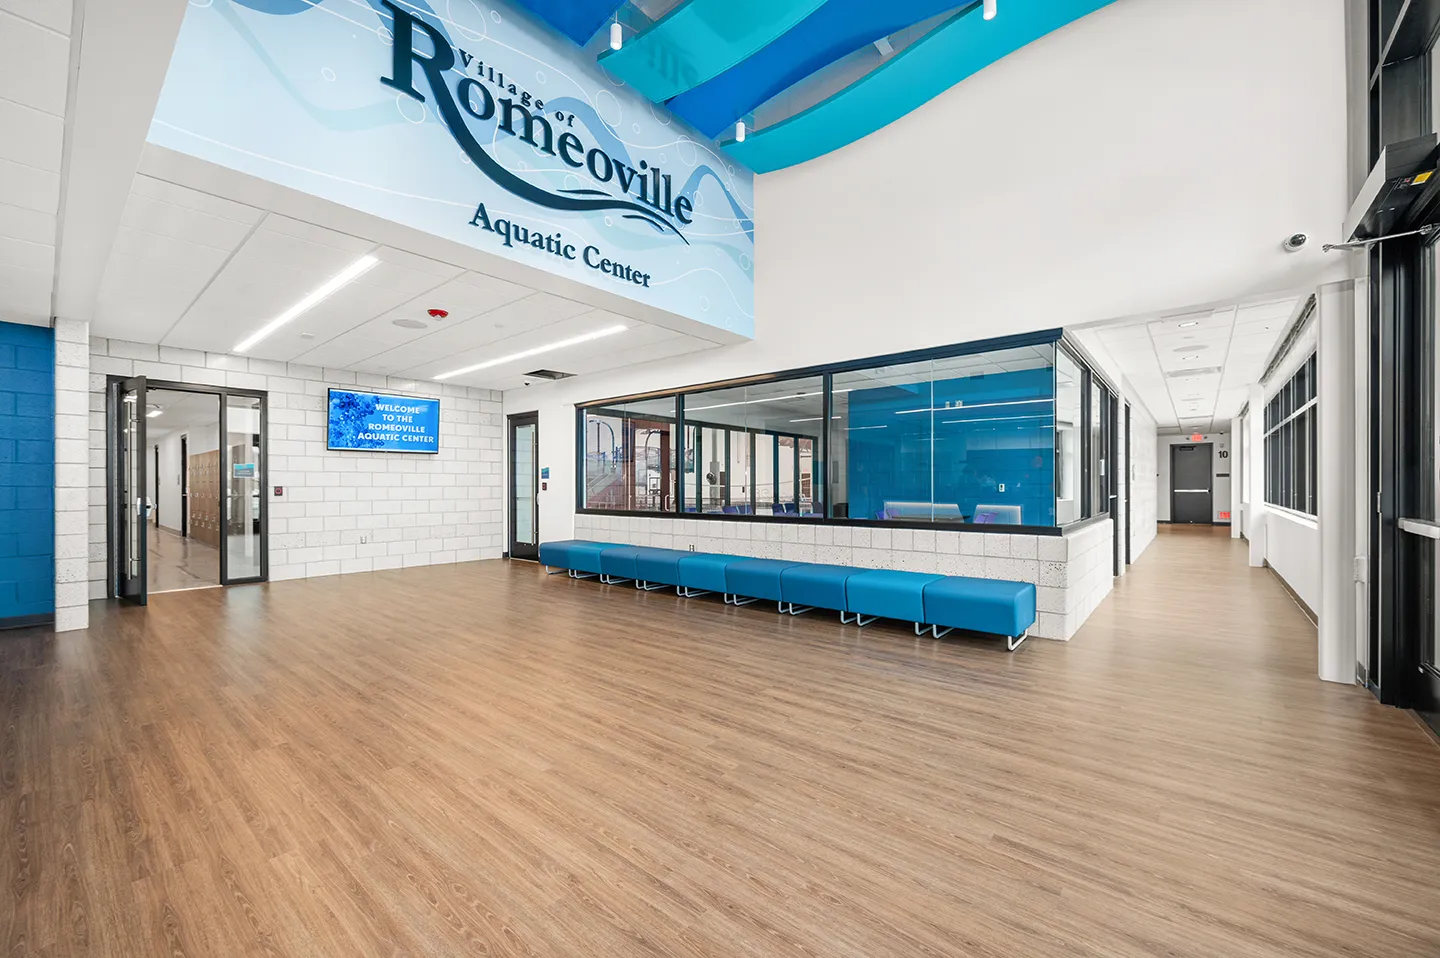
The welcoming community facility offers aquatic programming for different ages and abilities.
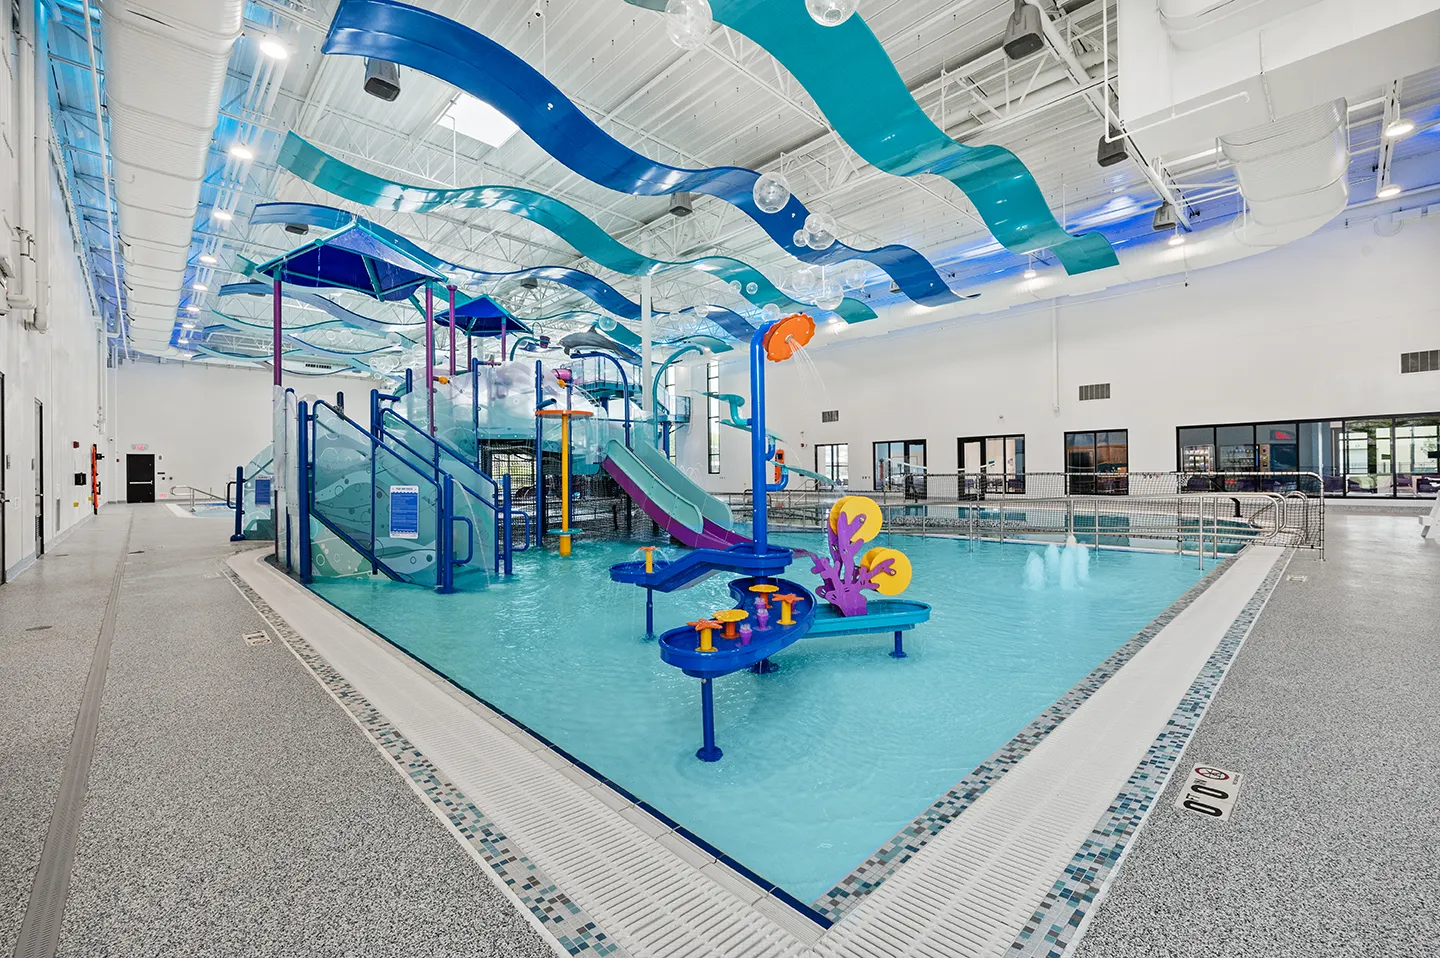
The center features an 11,400-square-foot natatorium, which includes a large internally lit water slide, a zero-depth entry zone for wheelchair accessibility, and access to a tiered play feature.
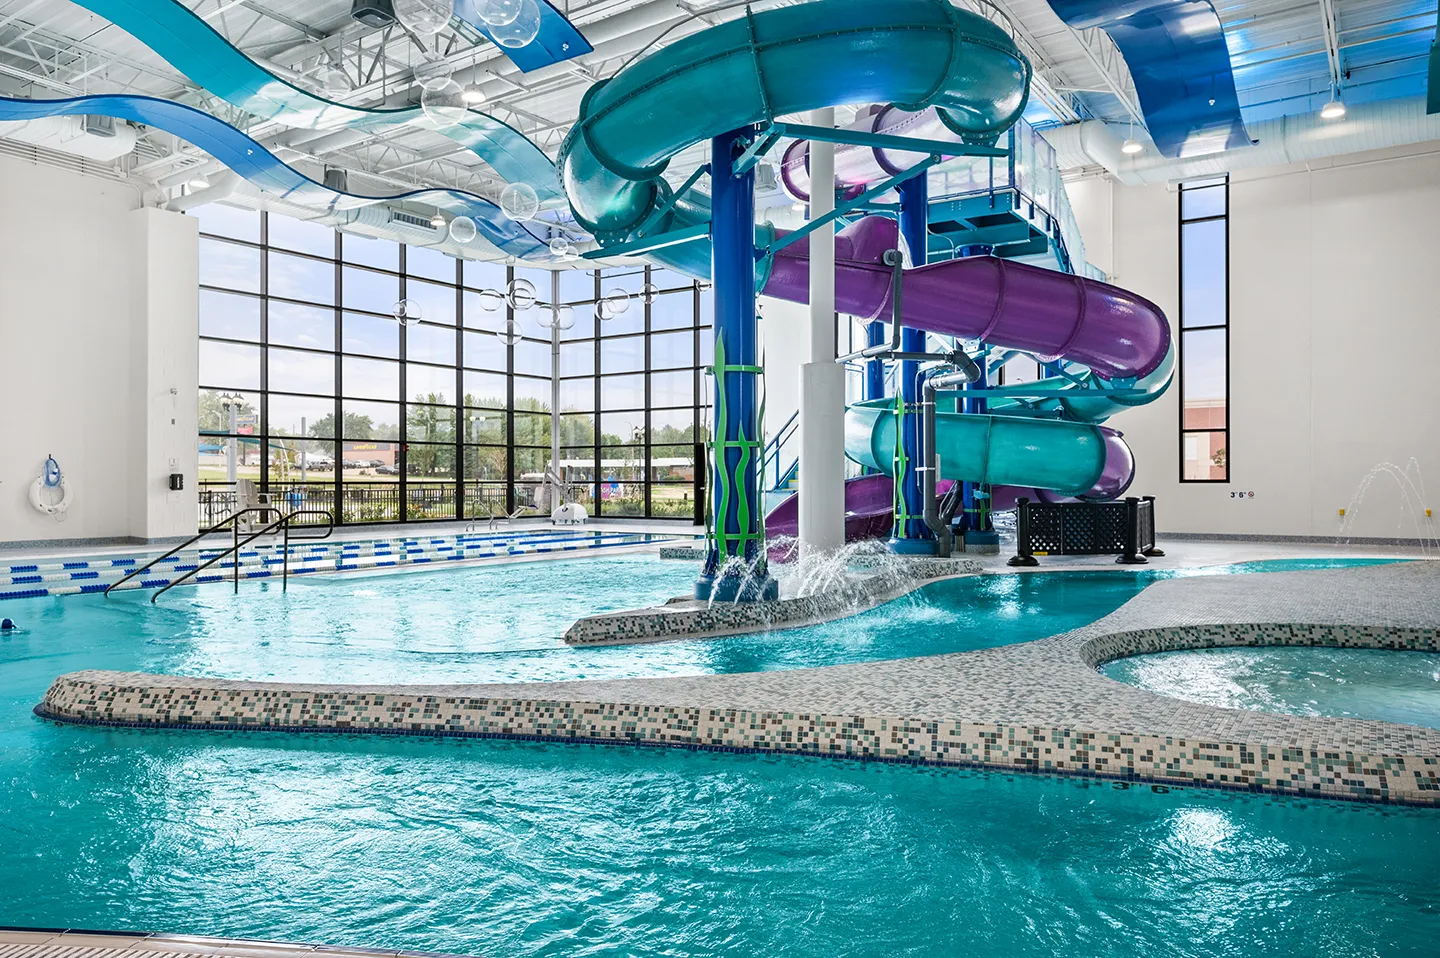
An immersive underwater theme was included by using cool blue, aqua, and purple tones, hanging transparent bubbles, color changing LED lighting, and decorative perforated metal wave ceilings.
- Client
- The Village of Romeoville
- Location
- Romeoville, IL
- Services
- Engineering, Architecture
- Markets
- Community Facilities
- Square Footage
- 22,000
- Cost
- $16,700,000
- Completed
- 2023
- Region
- Midwest
We provided architectural, structural, technology design, and mechanical, electrical, and plumbing services to the Village of Romeoville for its new aquatic center. The sophisticated, under-water themed facility was designed for a variety of user demographics, and the outcome serves as an inclusive aquatic facility catering to different ages and abilities. Sited adjacent to the Romeoville Athletic & Event Center, the 22,000-square-foot facility effectively expands the athletic and recreation campus and diversifies community offerings by adding year-round aquatic programming.
The aquatic center features an 11,400-square-foot natatorium, which includes a large internally lit water slide, a zero-depth entry zone for wheelchair accessibility, and access to a tiered play feature. The pool includes a vortex pool and lazy river, which double as rehabilitation or exercise areas for patrons in need of physical therapy and strengthening activities. A three-lane, 20-yard lap pool provides traditional aquatics opportunities as well as group programming space. An immersive underwater theme was introduced to the aquatics space by using cool blue, aqua, and purple tones, hanging transparent bubbles, color changing LED lighting, decorative perforated metal wave ceilings, and a custom-colored Epoxy fleck flooring with textured anti-slip coating.
The facility also includes two multipurpose party rooms and a dedicated vending room with direct access to the pool area. Due the nature of the facility, which encourages equitable access for community members, the facility includes multiple all gender toilet and changing rooms.
A 2,600-square-foot outdoor splash pad with direct views/access to the natatorium was also designed and constructed concurrently with the facility. This vibrant amenity contains more than 50 spray features, dedicated lounge seating areas, and shade sails to provide refuge from the summer sun. A portion of the aquatic center provides four all gender changing/shower rooms dedicated to serving the spray pad, two of which are fully ADA accessible.
42-inch-deep
activity pool
150-foot-long
internally illuminated water slide
270
public lockers
2
pool-accessible multi-purpose rooms
Awards
-
2024 Dream Designs: Leisure Pool/Family Aquatics Center
Related Insights
Related Projects



- Location
- Multiple Locations Nationwide