Chatham County Courthouse
Maintaining the Historic Character of a Southern Courthouse
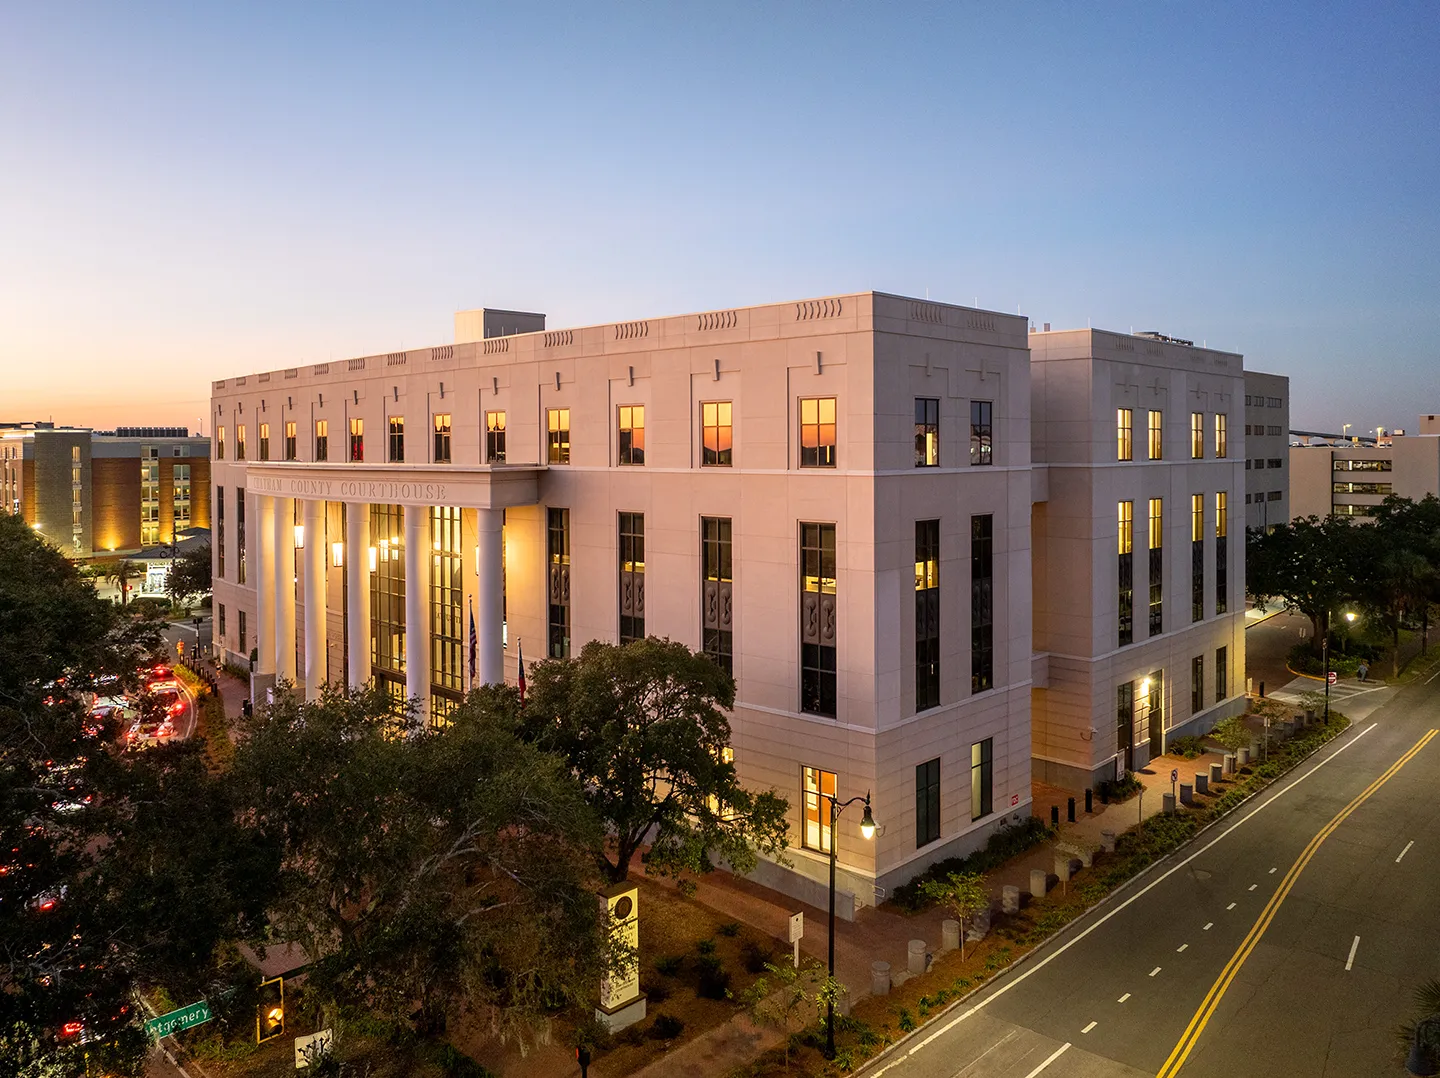
A free-standing court annex now houses the Chatham County Eugene H. Gadsden Courthouse State and Superior trial courts.
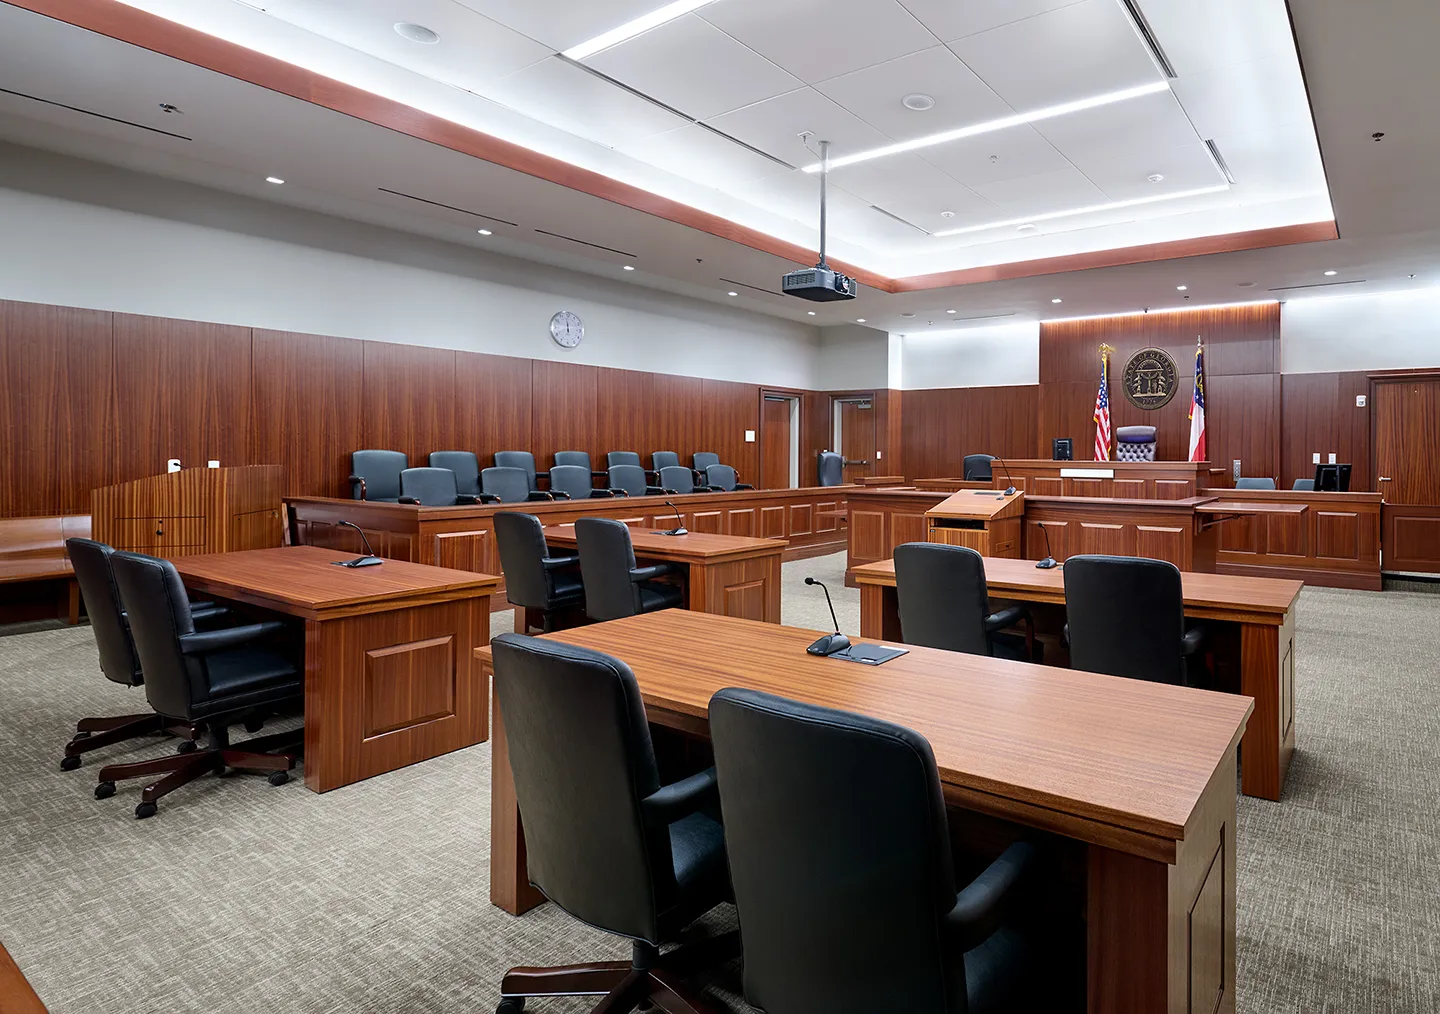
The four-story courthouse includes 12 courtrooms and associated judicial chambers for the State and Superior Courts of Chatham County.
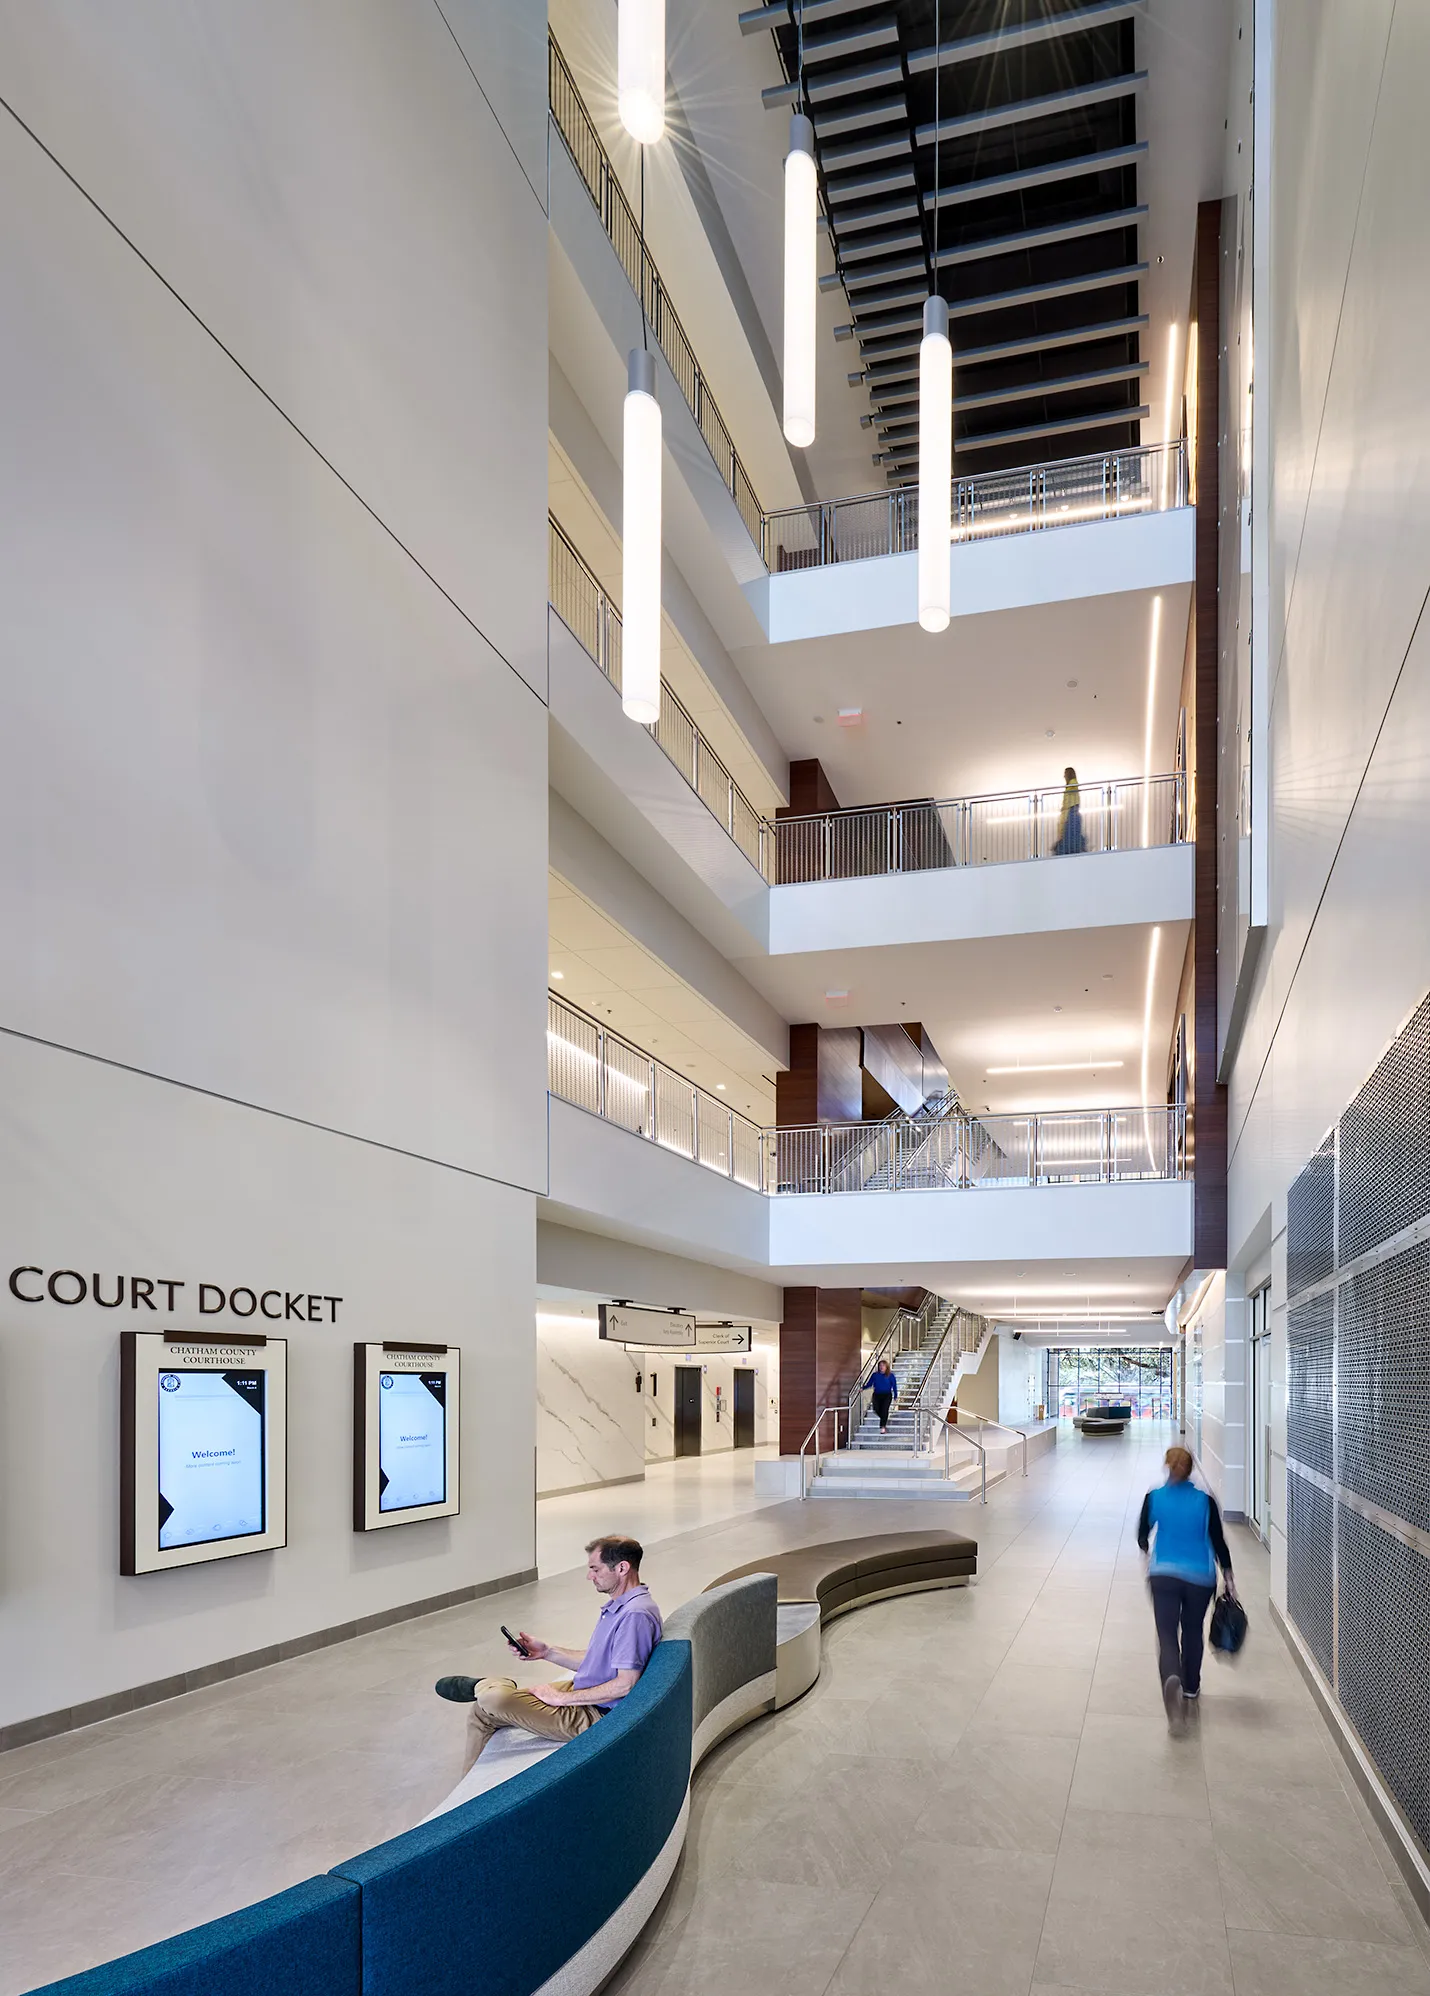
The design splits the programmatic functions of the building on either side of the lane and visually carries the lane through the building’s four-story atrium.
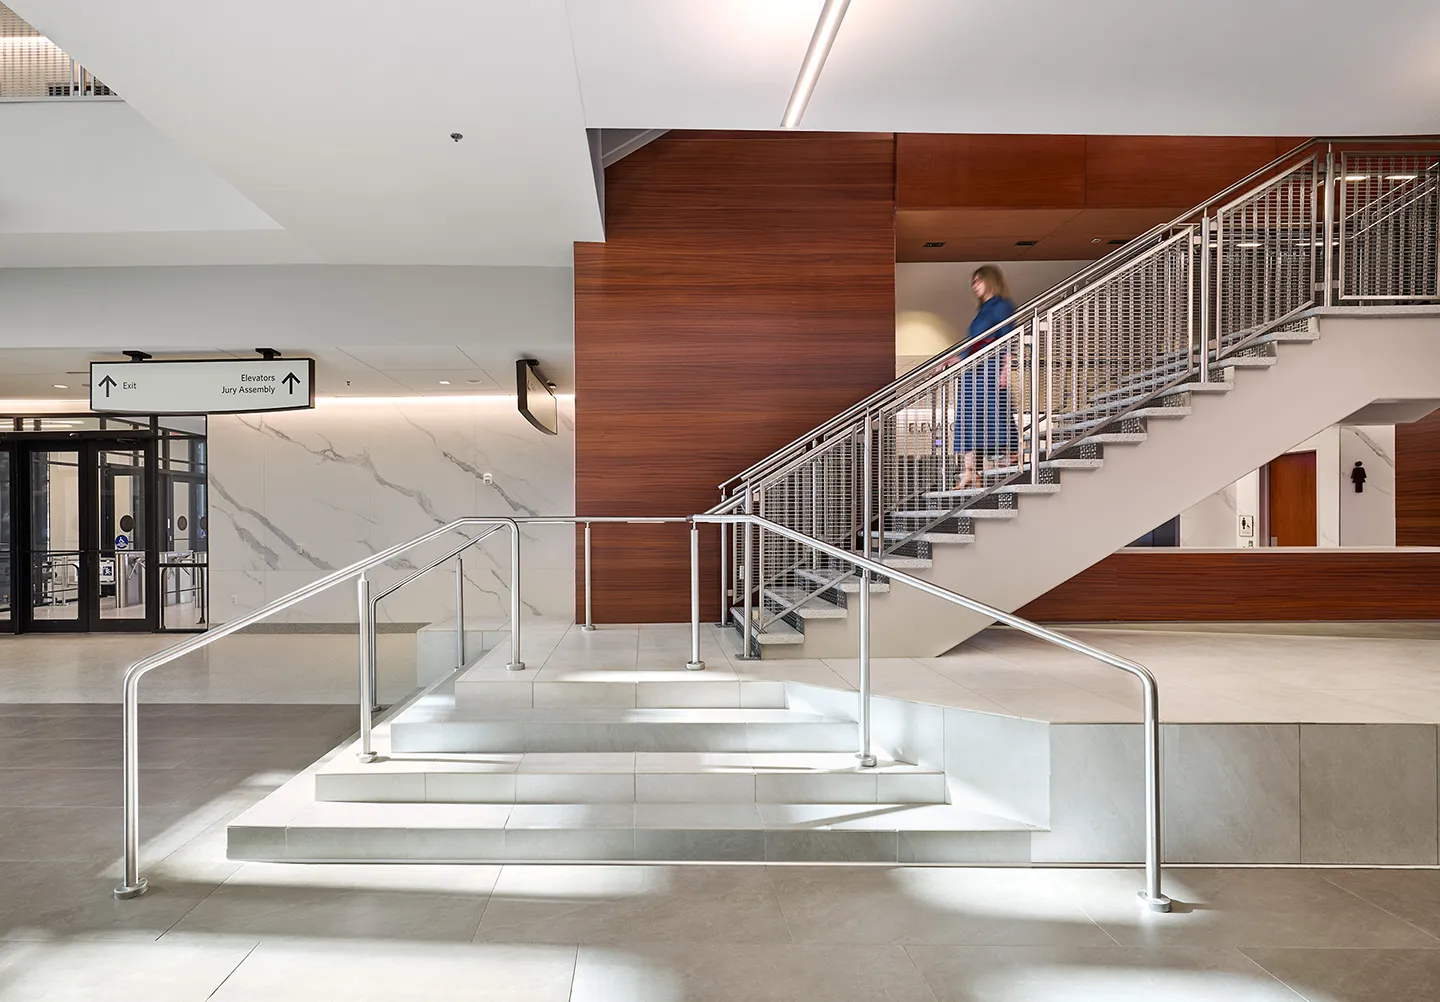
Our team provided architectural, interior design, security, and courtroom technology services for the new courthouse.
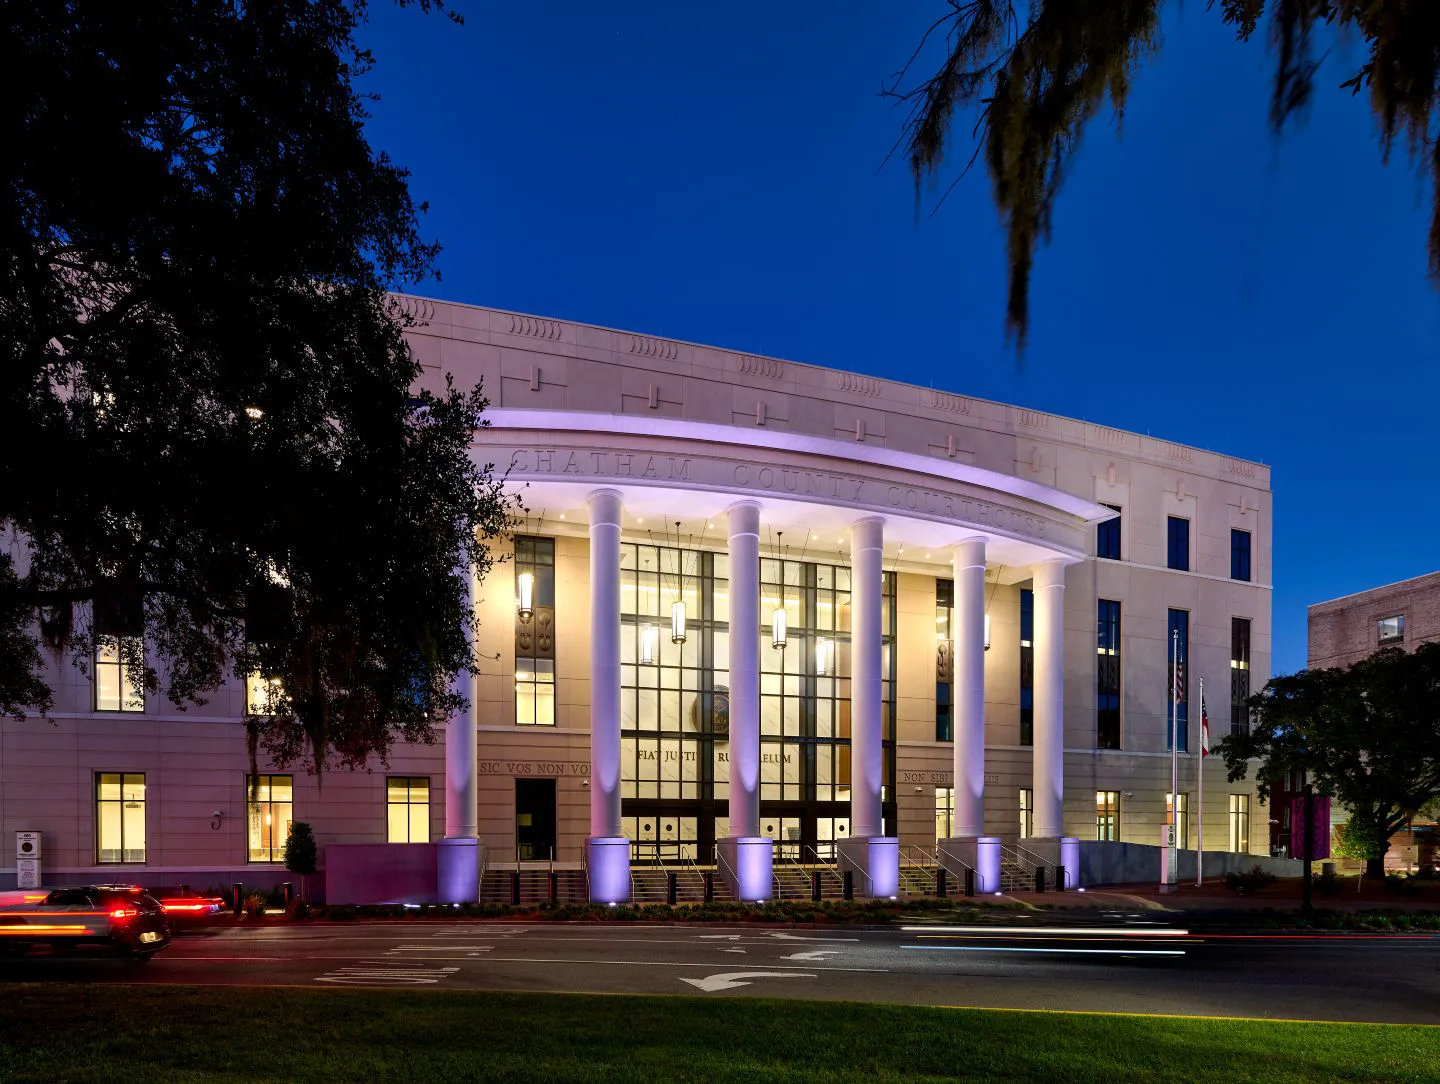
The architectural precast reflects the limestone used in the City Hall building, while the use of punched windows reflects the standards set in the city’s design guidelines.
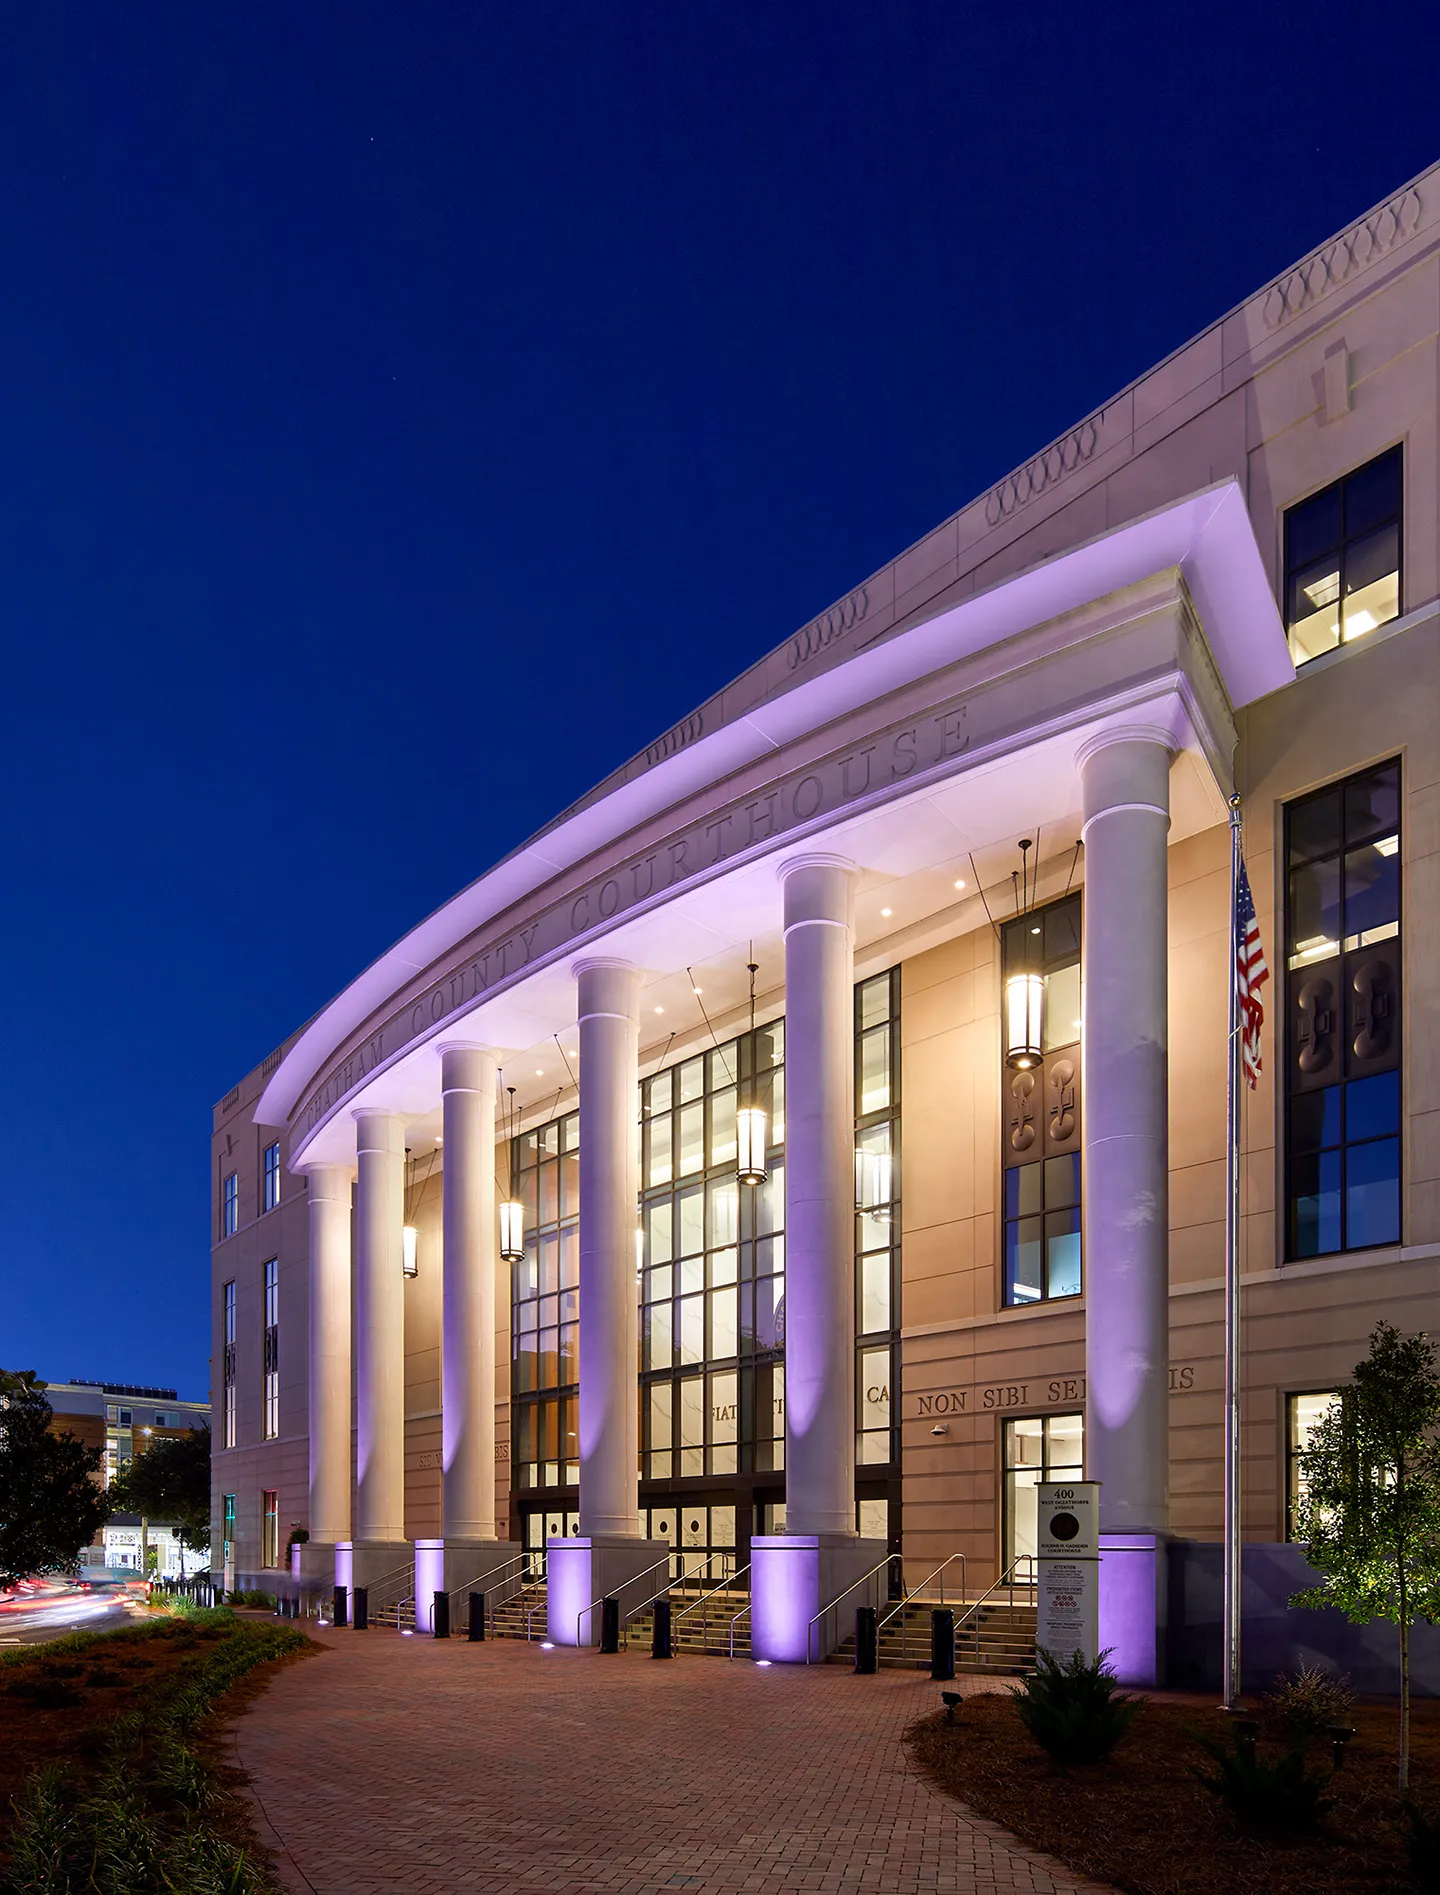
The primary driving force behind the design of the Chatham County Courthouse was restoring the original fabric of the Oglethorpe plan as much as possible.
- Client
- Chatham County, Georgia
- Location
- Savannah, GA
- Services
- Architecture
- Markets
- Justice
- Certification
- LEED®
- Square Footage
- 155,000
- Cost
- $88,000,000
- Completed
- 2024
- Region
- Southeast
Located within the historic Oglethorpe district in coastal Georgia, the new Chatham County Eugene H. Gadsden Courthouse is situated in the same site that was previously occupied by the abandoned County jail. The building, located just south of the previous courthouse, is within the historic grid of “streets and squares,” which was the primary organizing principle of the Oglethorpe plan. Our team provided architecture, interior design, and courtroom technology services for the project.
The primary driving force behind the design of the Chatham County Courthouse was restoring the original fabric of the Oglethorpe plan as much as possible. What began as a significant challenge, resulted in a unique design that maintained the intricacies of the local landscape. The floor plate of a 155,000-square-foot contemporary courthouse would not have been viable on a singular block of the original Oglethorpe plan. As a result, the design team chose to bifurcate the building, resulting in a straddled building across York Lane, which recreated negative space. This was accomplished by locating the courtrooms to one side of the lane, while placing all the support functions on the other side. Internal bridges link the two sides together. To further restore the Oglethorpe plan, York Street and State Street were reconstructed. Due to security concerns, these streets will be restricted to pedestrian traffic only.
Once the massing concept was established, the design team drew architectural and design inspiration from the area’s most prominent civic spaces, relying heavily on the City Hall building for exterior material selection. The completed building and surrounding site improvements mark the edge of the city’s historic district and serve as the gateway to downtown Savannah.
12
courtrooms
Related Insights
Related Projects



- Location
- Multiple Locations Nationwide




- Location
- Houston, TX
- Market
- Health and Wellness

- Location
- Peoria, IL
- Location
- Sanford, FL
- Market
- Education