Oklahoma Psychiatric Care Center
Using Biophilic Design to Support Patient, Staff, and Visitor Well-being

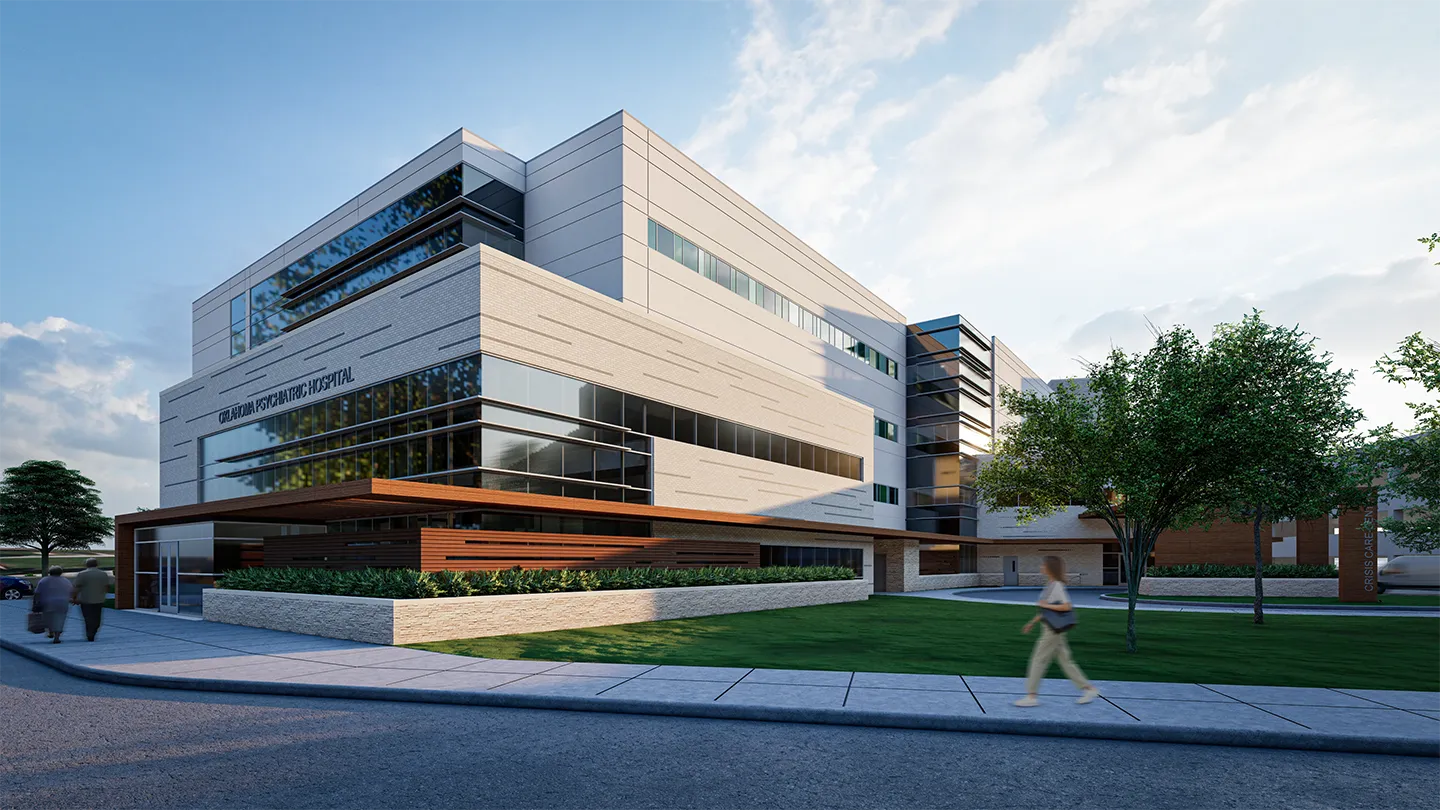
Biophilic elements, including natural limestone and wood-look detailing, are used to create restorative environments.
Our team used VR technology to allow hospital staff to experience a realistic 3D representation of the facility’s proposed dayrooms and patient spaces.
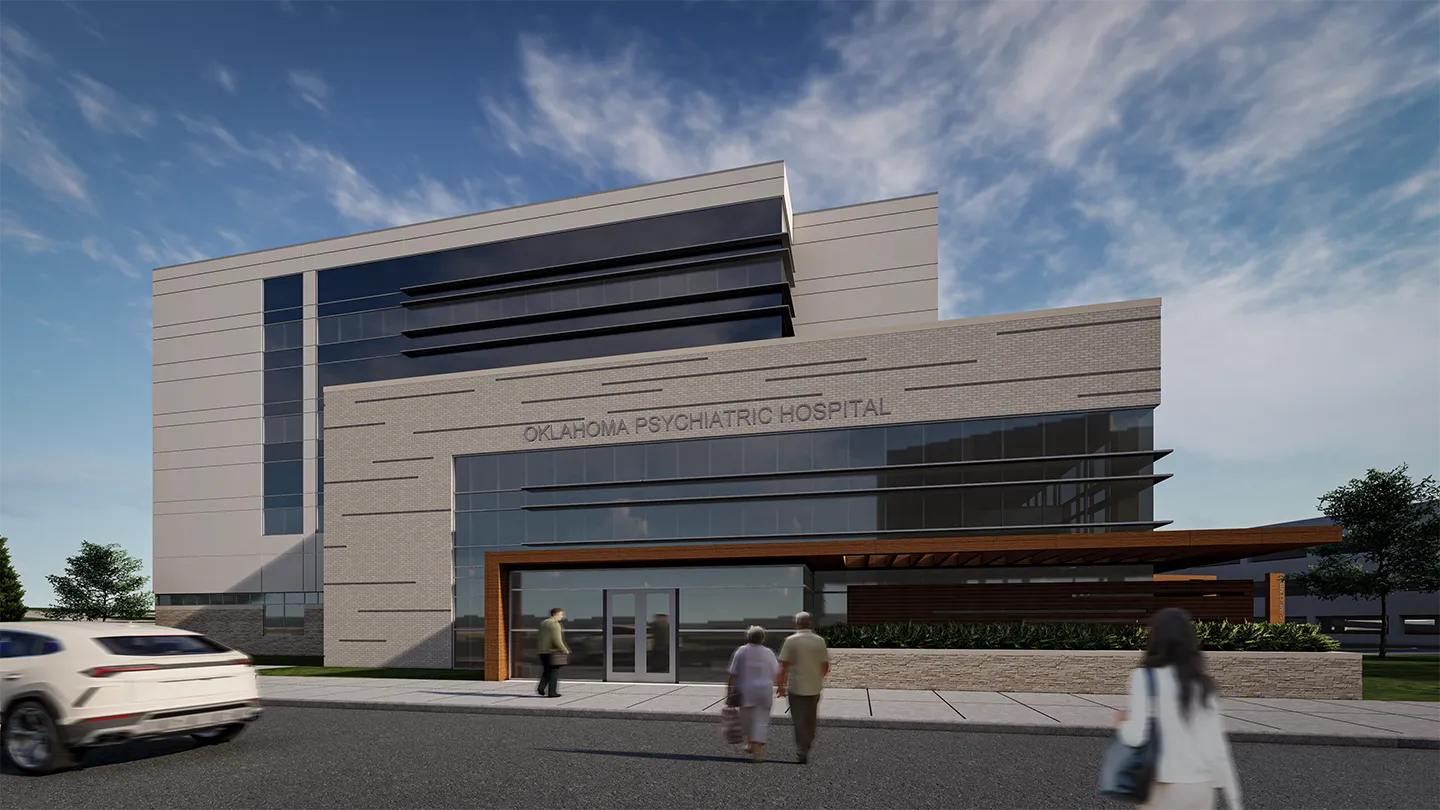
Large windows provide exposure to sunlight and views of the outdoors promote feelings of security and healing.
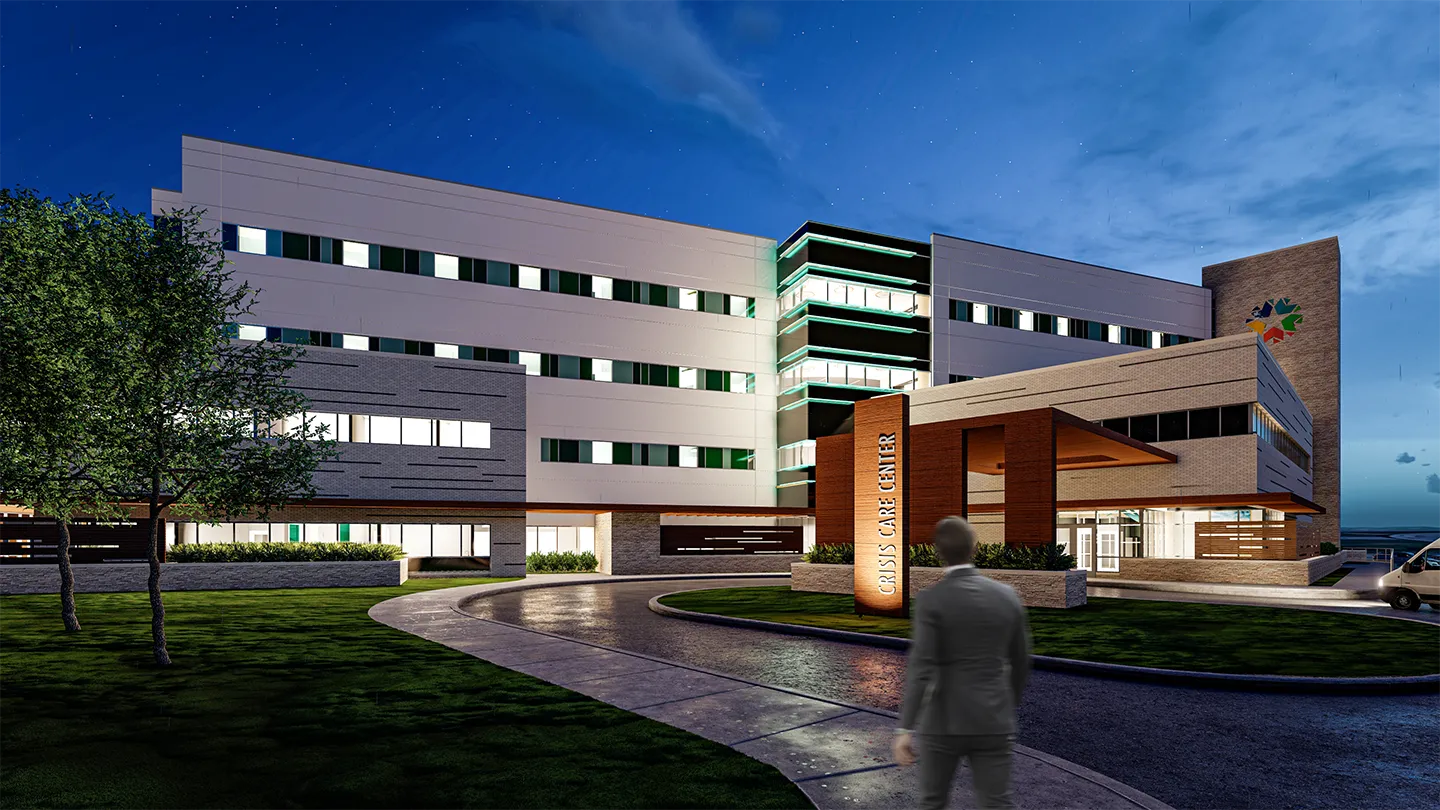
The facility will include a mental health crisis center and an area dedicated for law enforcement to bring patients for assessment and treatment.
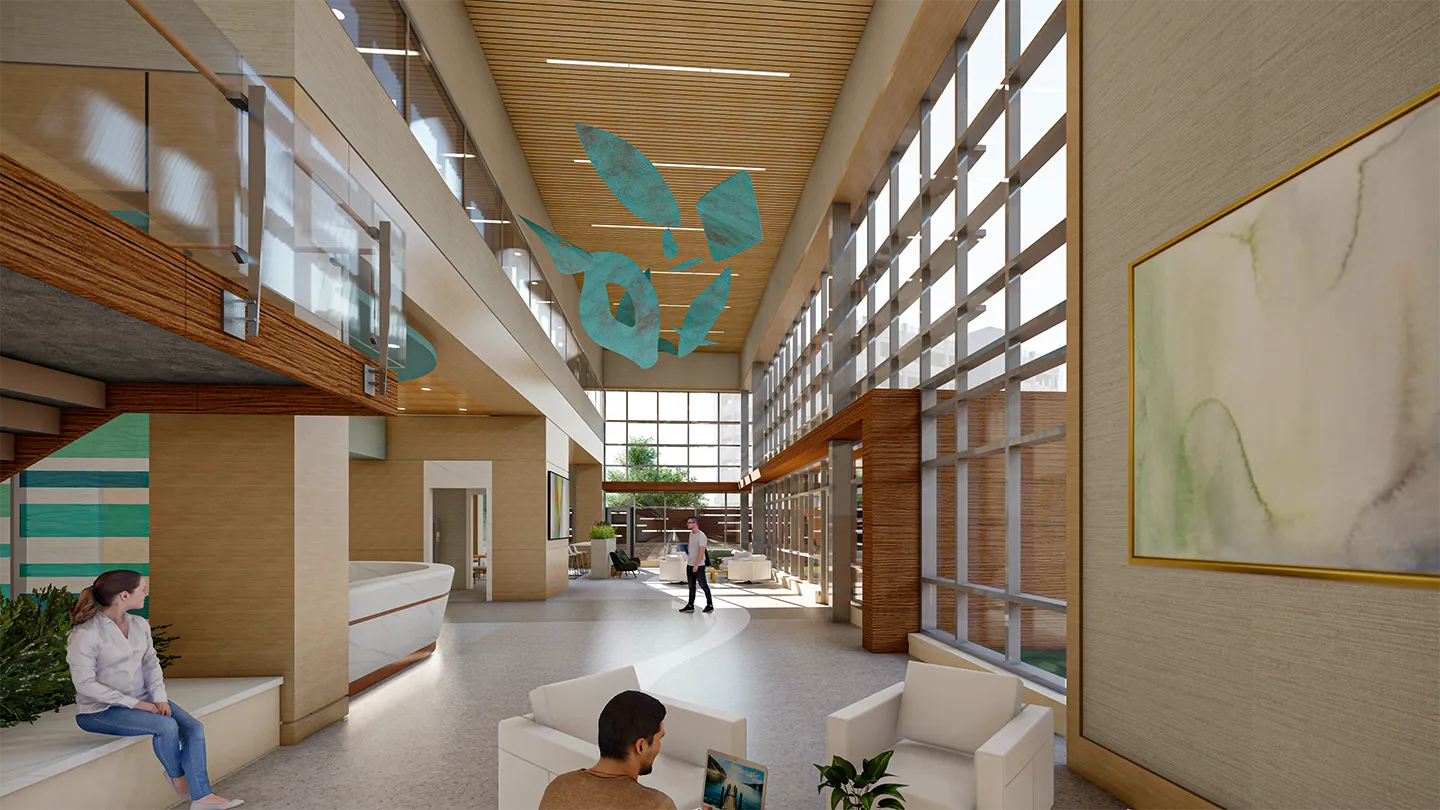
With normative features and natural details the crisis center public lobby is designed to create warm and welcoming spaces for patients and visitors and reduce stigma surrounding mental health.
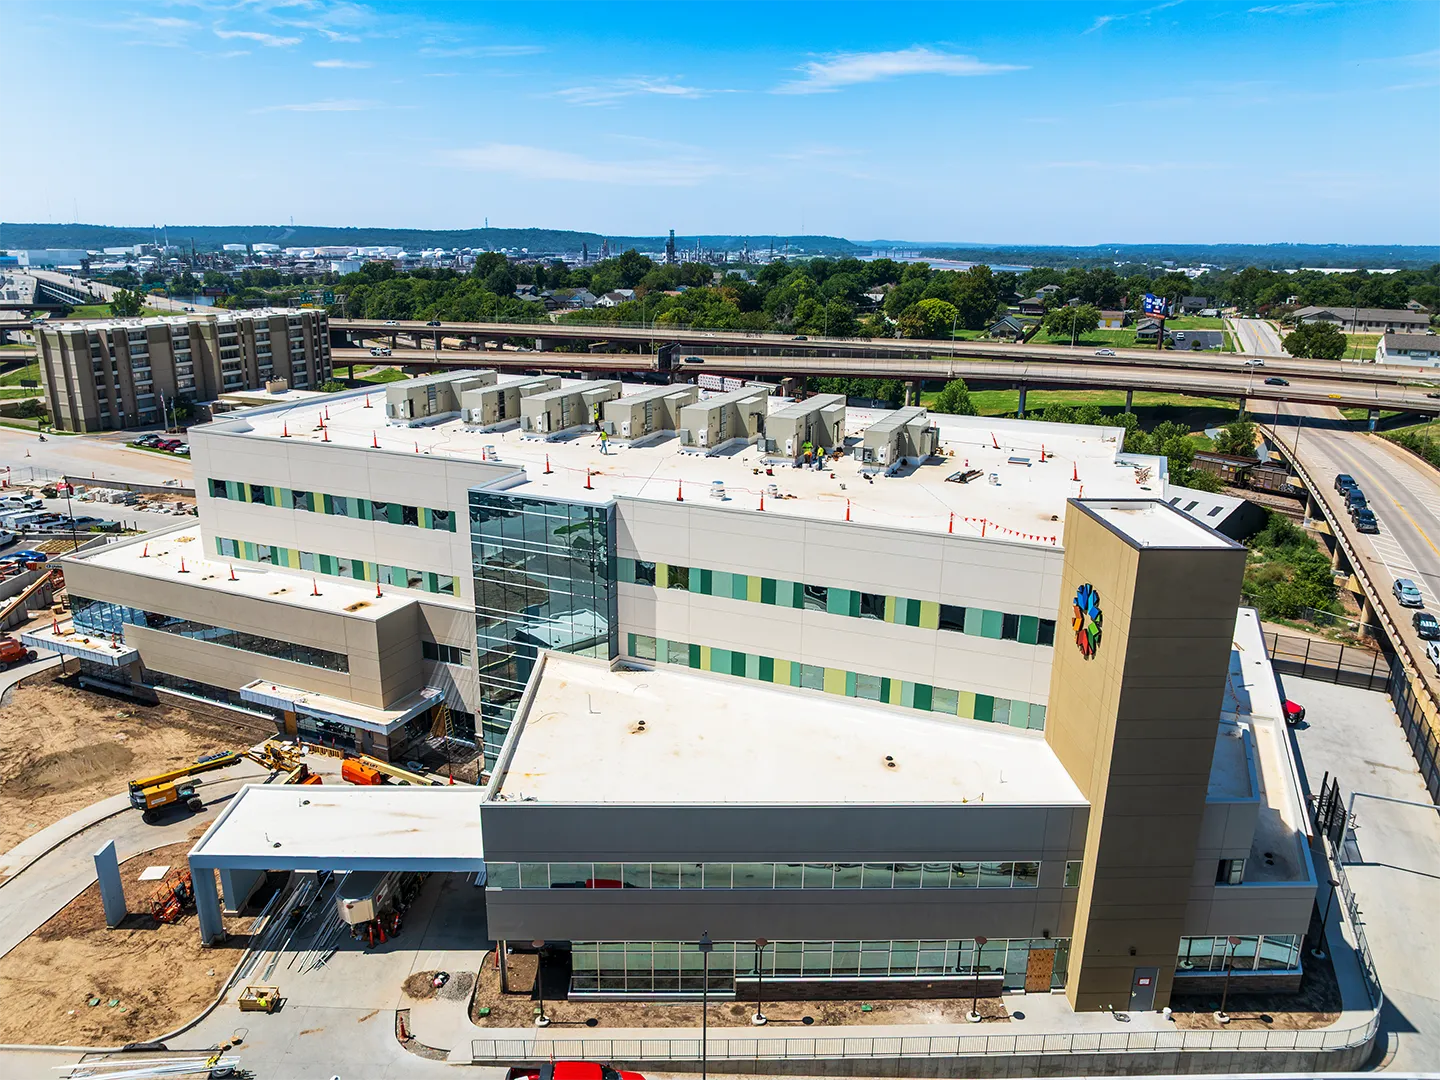
Located in downtown Tulsa’s Medical District, the center is strategically positioned to serve the community with convenient access to care. Photo courtesy of Crossland Construction.
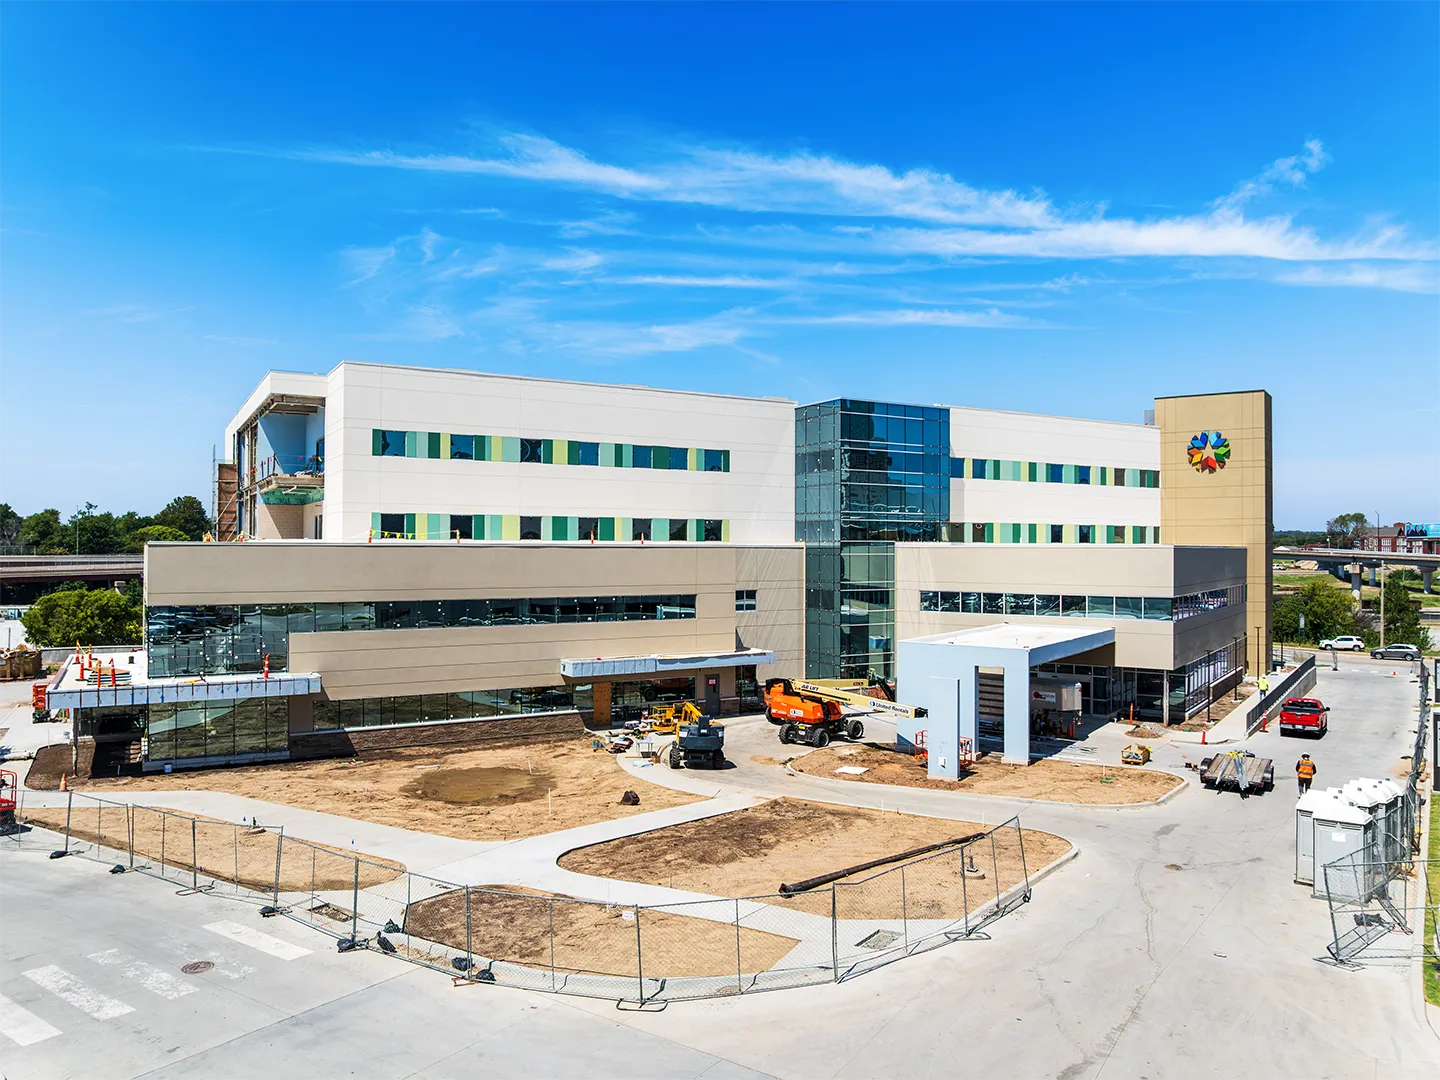
Construction on the new Oklahoma Psychiatric Care Center is expected to be complete in February 2027. Photo courtesy of Crossland Construction.
- Client
- Oklahoma Department of Mental Health and Substance Abuse Services and Oklahoma State University Medical Authority and Trust
- Location
- Tulsa, OK
- Services
- Architecture
- Markets
- Health and Wellness, Education
- Square Footage
- 144,000 square feet
- Cost
- $88 million
- Completed
- 2026 (Estimated)
- Region
- Midwest
Our team is designing the Oklahoma Psychiatric Care Center, including 100 inpatient psychiatric beds, a six-bed short-stay crisis center, an observation unit with 16 patient stations, an area dedicated for law enforcement to bring patients to the facility and work with staff to provide mental health assessment, and other associated spaces necessary for operation of an inpatient psychiatric hospital. Additional spaces include areas for community outreach and engagement and teaching of mental healthcare.
Prioritizing safety for patients, residents, staff, and visitors as well as the reduction of mental health stigma within the community, we are aiming to create an experience that implements biophilic design elements, so that the architecture may promote and contribute to occupants’ health and wellbeing. Exterior materials, such as natural limestone, reflect local geologic features. Artwork and materials evoking the natural environment will be used throughout while incorporating features for patient safety, such as ligature-resistant furniture and fixtures, exposure to daylight, and views of the outdoors. These elements create restorative environments that promote a feeling of security, healing, and calm for patients, employees, and visitors.
Our team also used virtual reality (VR) technology to allow hospital staff and other project stakeholders to assess sightlines and workflows in a realistic 3D representation of the facility’s proposed dayrooms and patient spaces. This technology allowed staff to visualize the proposed environment and provide feedback to support the best possible conditions for patient care and healthcare operations, and overall better outcomes for users of the facility.
100
inpatient beds
6
short-stay beds
16
patient stations in observation unit
Related Projects



- Location
- Multiple Locations Nationwide



- Location
- Houston, TX
- Market
- Health and Wellness

- Location
- Peoria, IL
- Location
- Sanford, FL
- Market
- Education