
Town of Vienna Police Station
Designing a Facility to Connect the Community and Police Operations
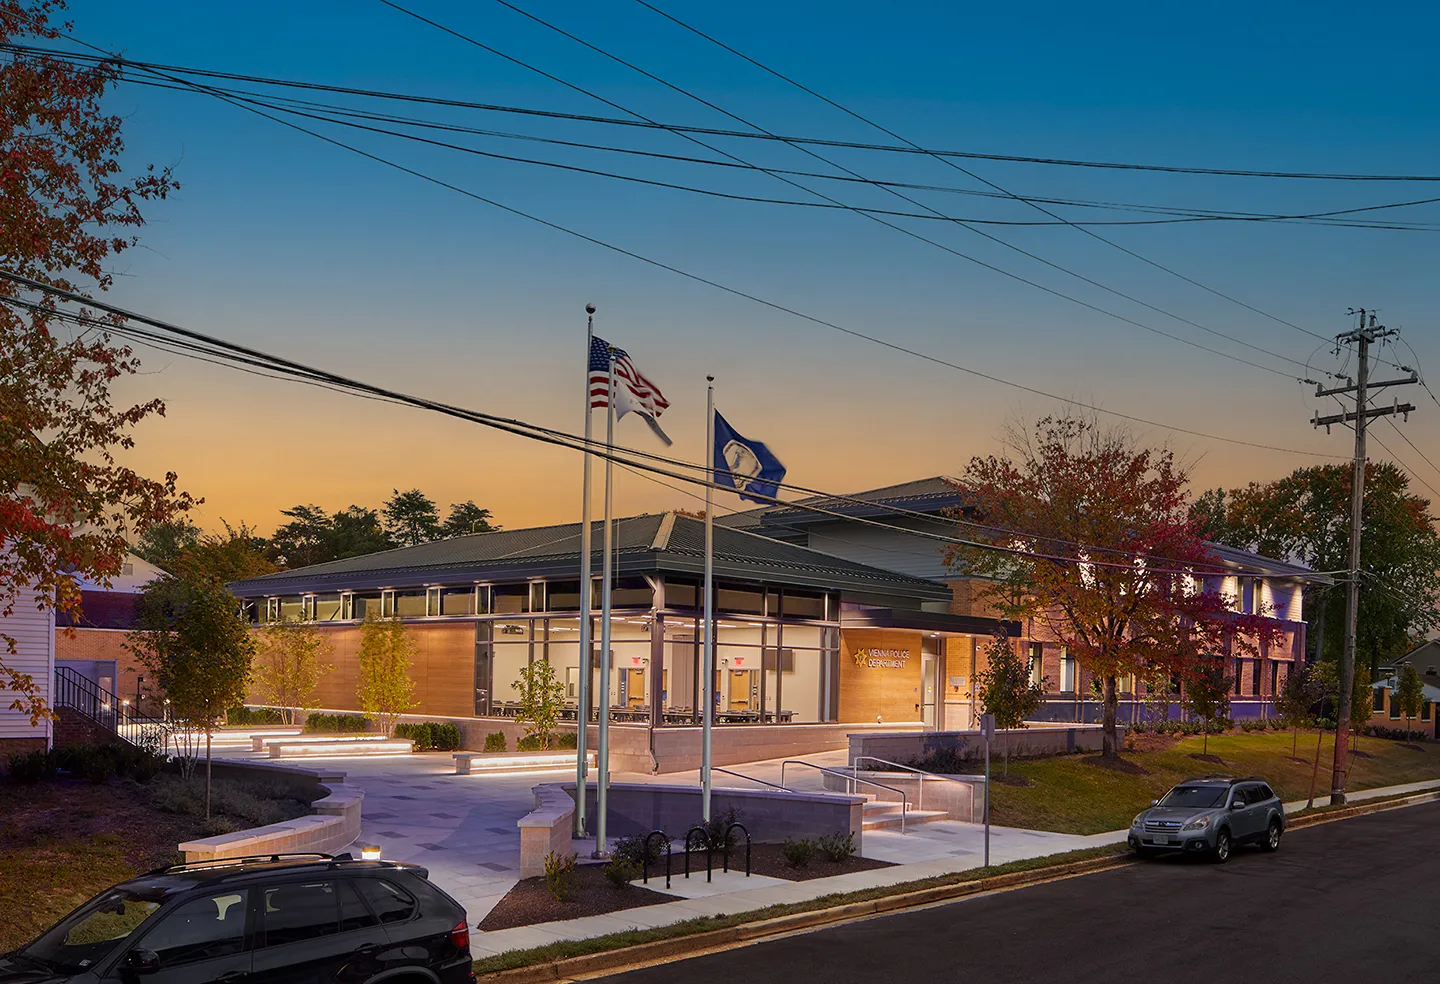
Site design included CPTED principles, including site-walls, planters, and the natural topography which elevates the building and enhances security.
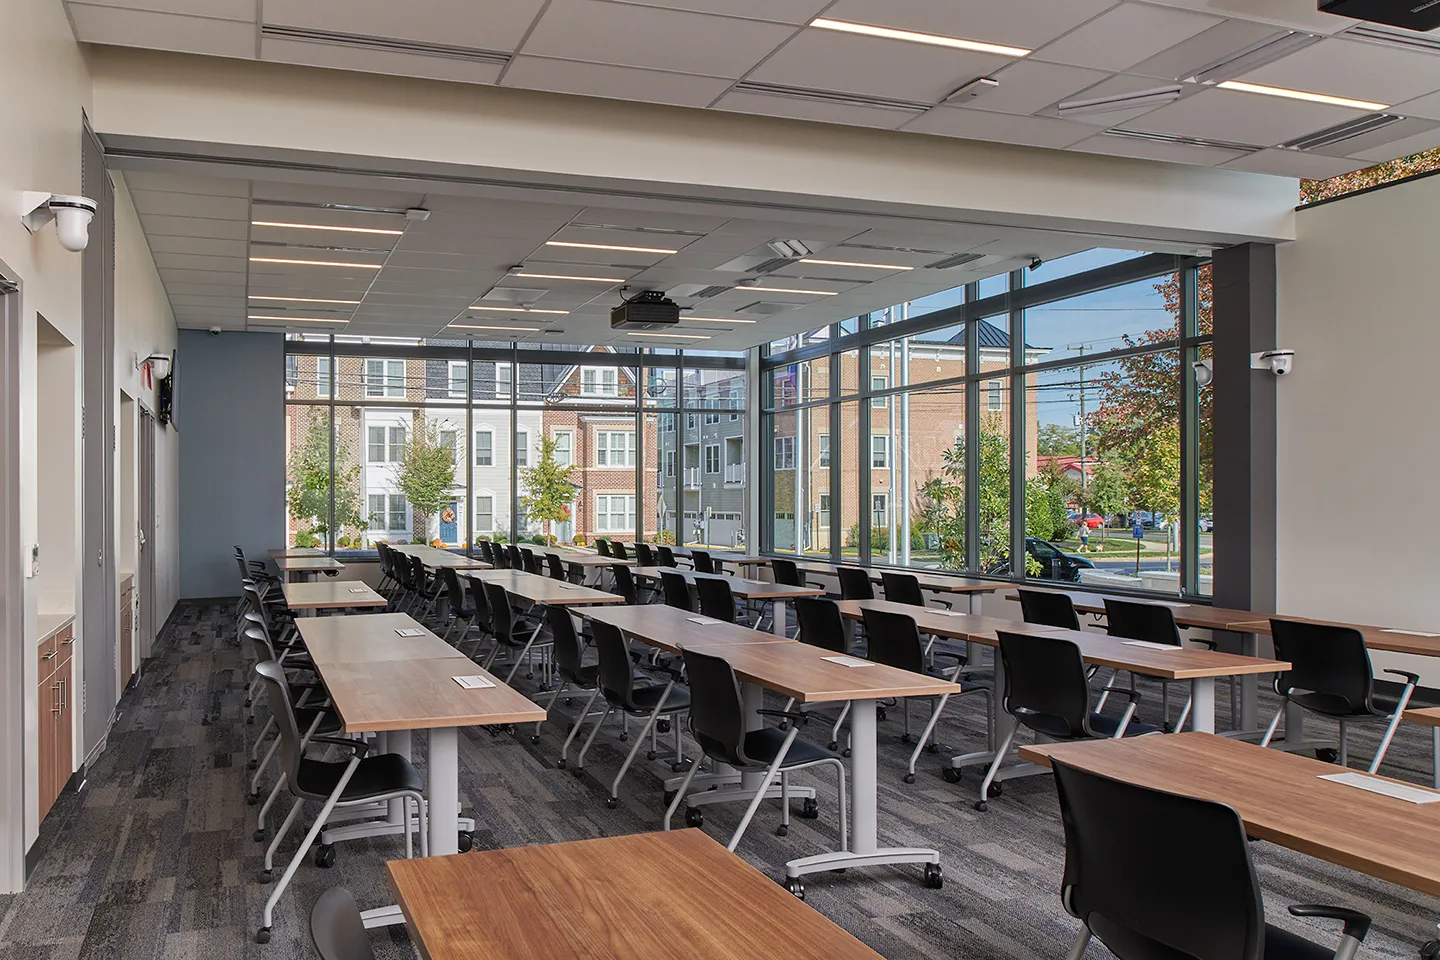
The community room can be used by the public for community activities, act as overflow for Town Council meetings, and serve as an emergency operations center (EOC).
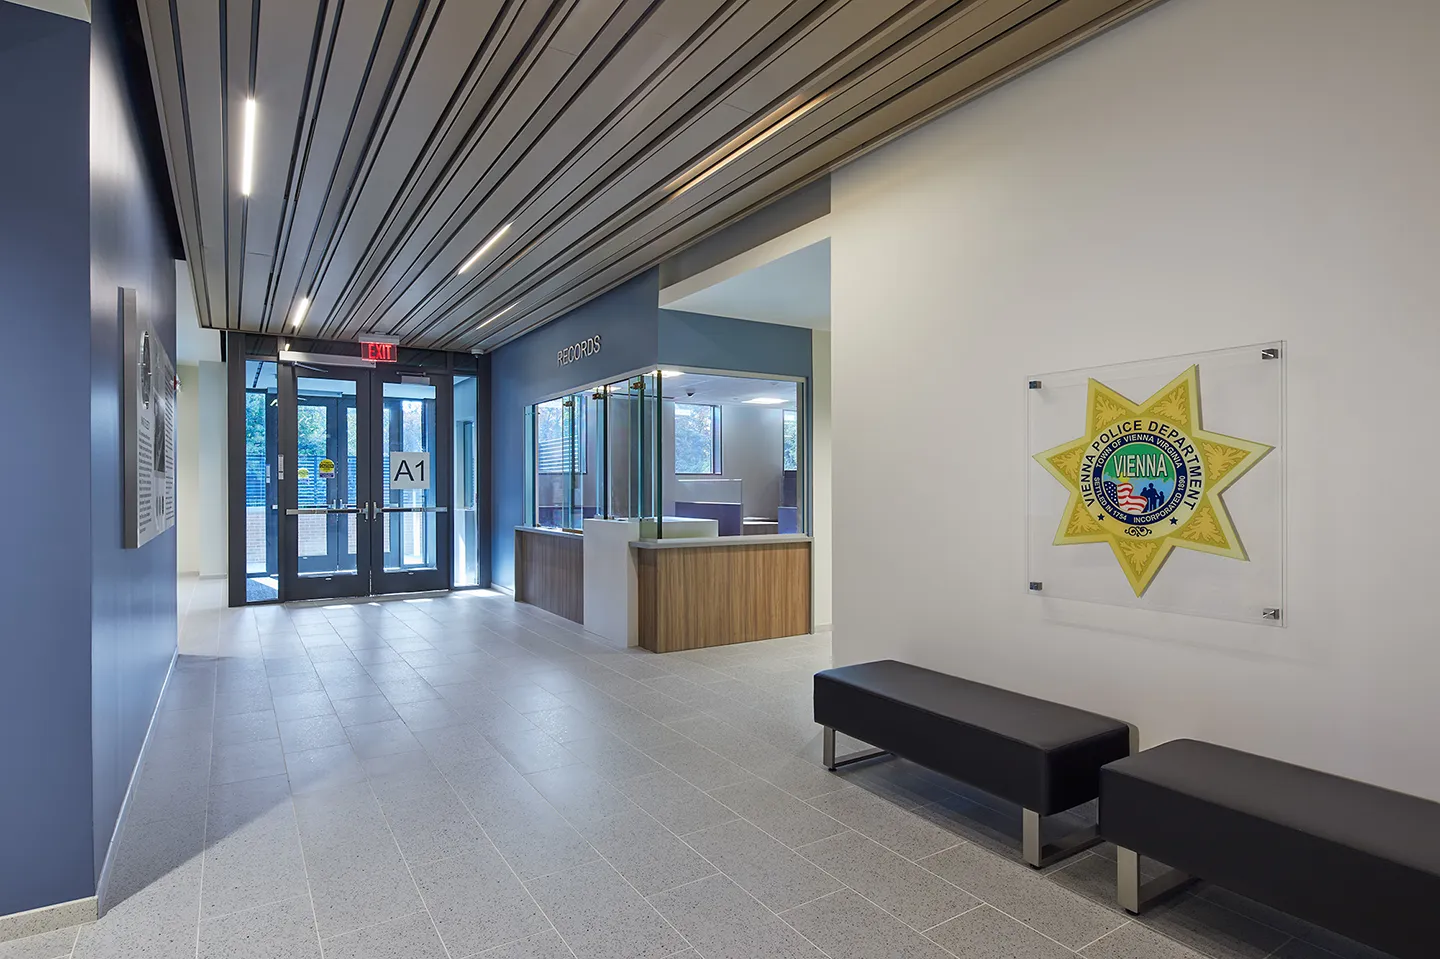
The lobby creates a warm and inviting interface between police staff and community members.
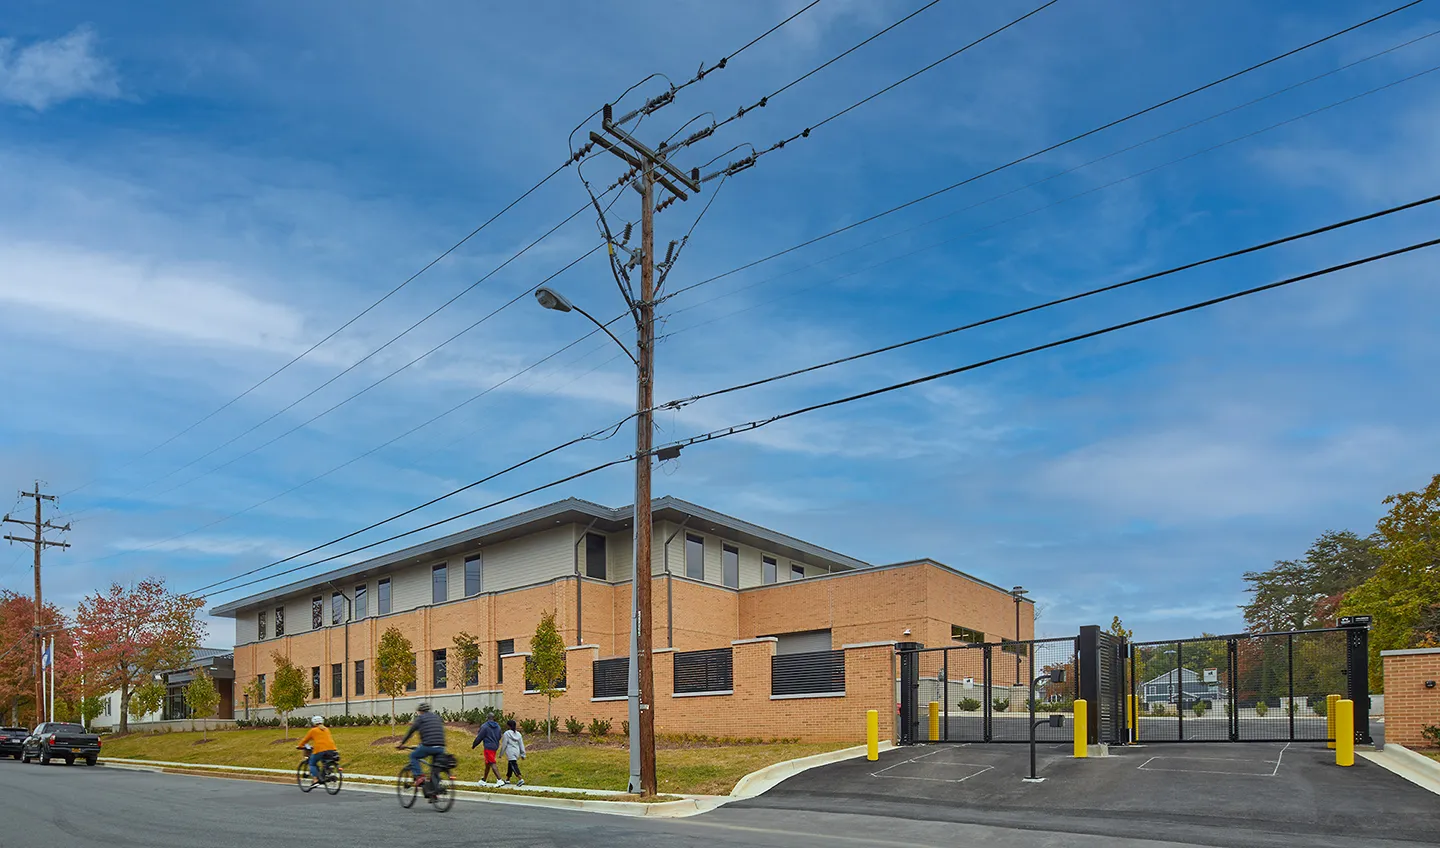
The mass and scale of the building is sensitive to the surrounding residential neighborhood and creates a welcoming facility for community members and staff.
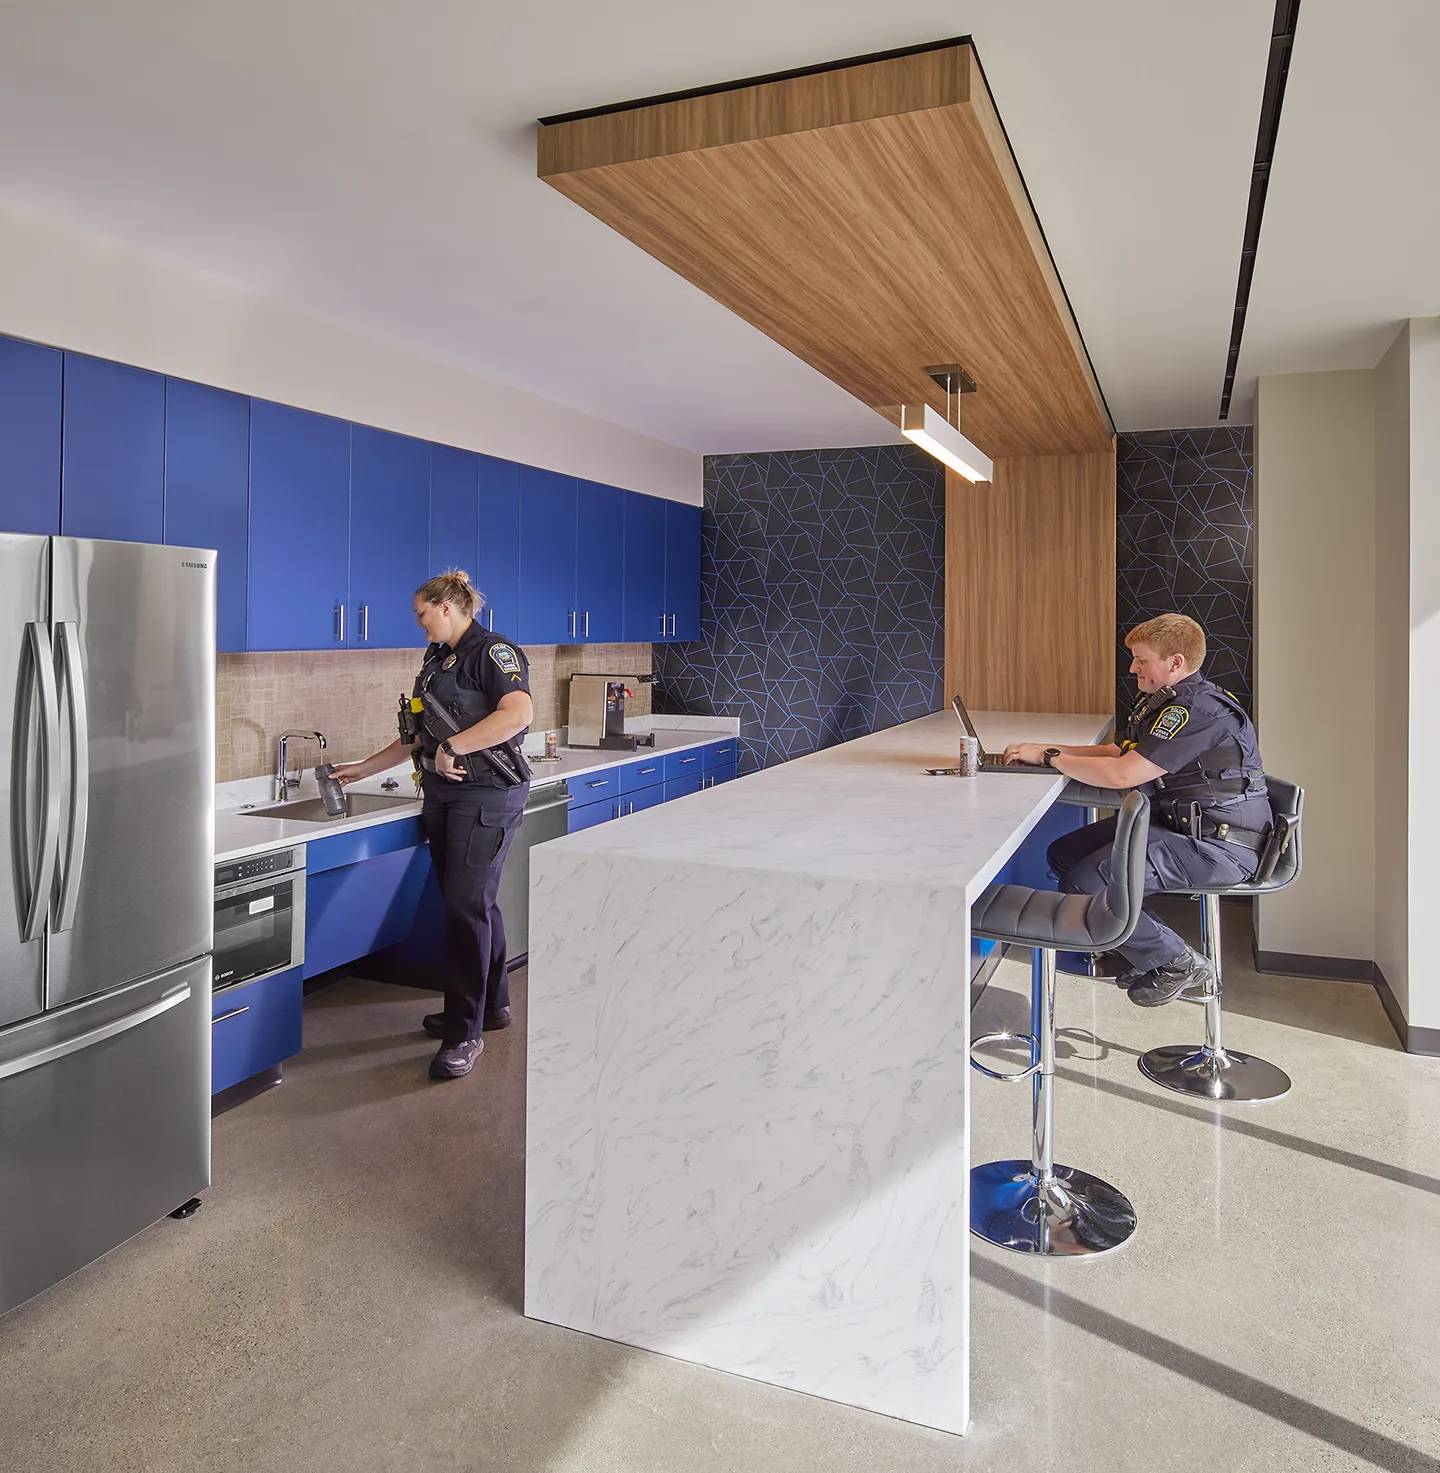
The facility incorporates elements of the WELL Design Standard to increase comfort and openness, including access to daylight and clear acoustic separation between high-noise programs.
- Owner
- Town of Vienna, VA
- Location
- Vienna, VA
- Services
- Architecture, Engineering
- Markets
- Community Facilities
- Square Footage
- 29,441 SF police facility 1,800 SF town hall renovation
- Certification
- LEED® Silver
- Completed
- 2022
- Region
- Mid-Atlantic
Having outgrown their existing facility, the town of Vienna’s police department used the opportunity to better connect with the community. To increase transparency and improve efficiencies and services, the department and our design team created a consolidated space for various functions, which had previously been operating across different locations. Our team worked with the town and department leadership to redevelop the site where its previous facility had been demolished. We created a new 29,441-square-foot police station that is open, welcoming, and visible while meeting the town’s objectives and needs for current use and anticipated growth.
Collaborating closely with the police department’s staff and administration to understand their needs related to workflow, function, and room adjacency, we worked together to select three conceptual designs. The final design incorporated several features to achieve the department’s objectives, including a tactical firing range in the basement for officer training. Additional emphasis was placed on safety and security, using crime prevention through environmental design (CPTED) strategies, including landscaping elements like concrete benches instead of bollards to protect the building.
Engaging the community and municipal stakeholders was an important part of the process. A series of public work sessions allowed our team to gain an understanding of their needs, the neighborhood and site context, and existing architecture within the town, which were all important factors influencing the design. The finished police station includes a welcoming lobby and an open, flexible community room for gatherings. These spaces encourage public engagement and meaningful opportunities for communication and proactive problem-solving between members of the community and police staff. The site’s existing plaza was also redesigned to create a welcoming space for community activities, further reinforcing a sense of civic pride and partnership.
29,441
square-foot police facility
1,800
square-foot town hall renovation
Awards
-
2024 Merit Award
Fairfax County’s James M. Scott Exceptional Design Awards
-
2024 Bronze Award
OFFICER Magazine
Related Insights
Related Projects

- Location
- Denver, CO
- Location
- Prince George's County, MD


- Location
- Multiple Locations Nationwide

