David L. Moss Criminal Justice Center Expansion
Designing an Expansion for Much-Needed Relief to Existing Jail Operations
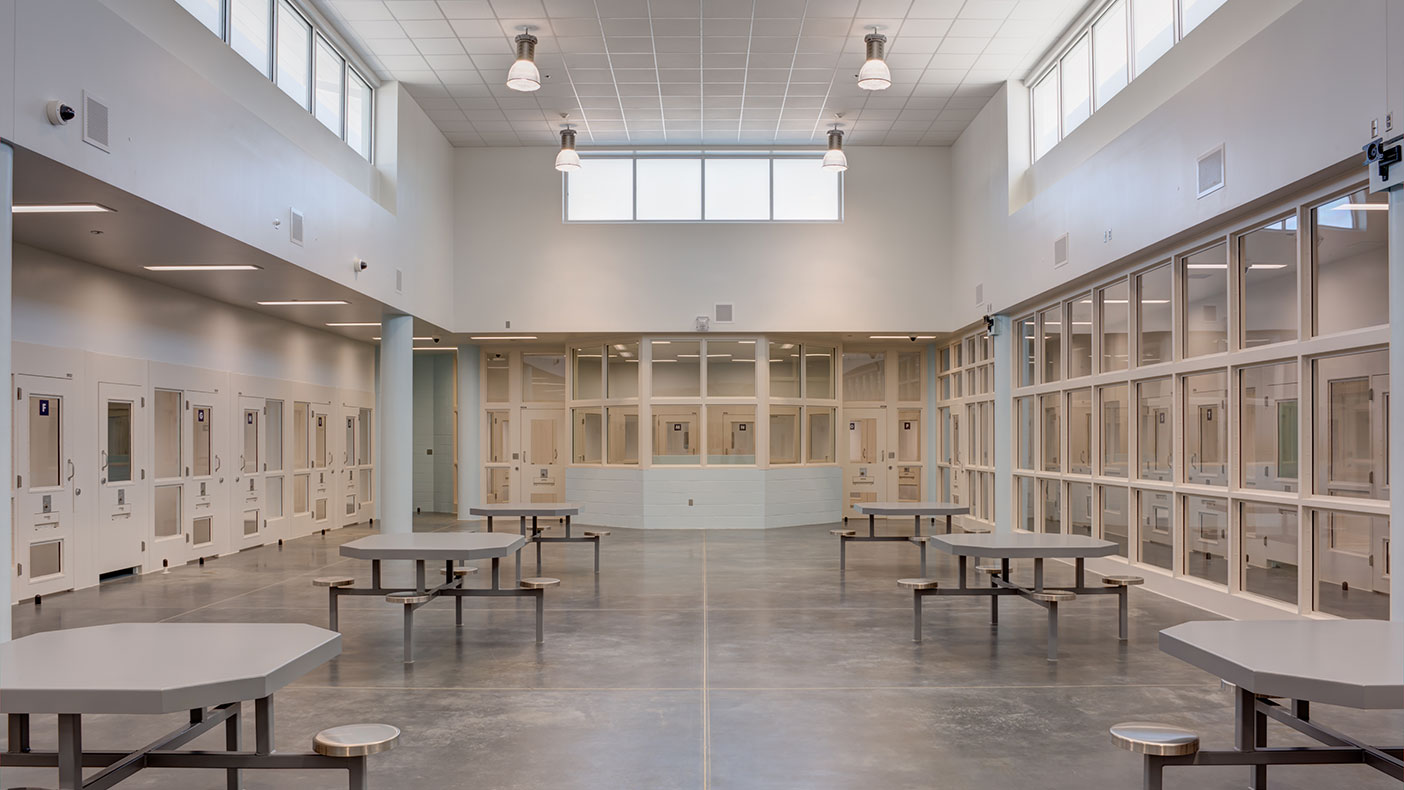
The 43,000-square-foot expansion includes the addition of a mental health unit and general population unit.
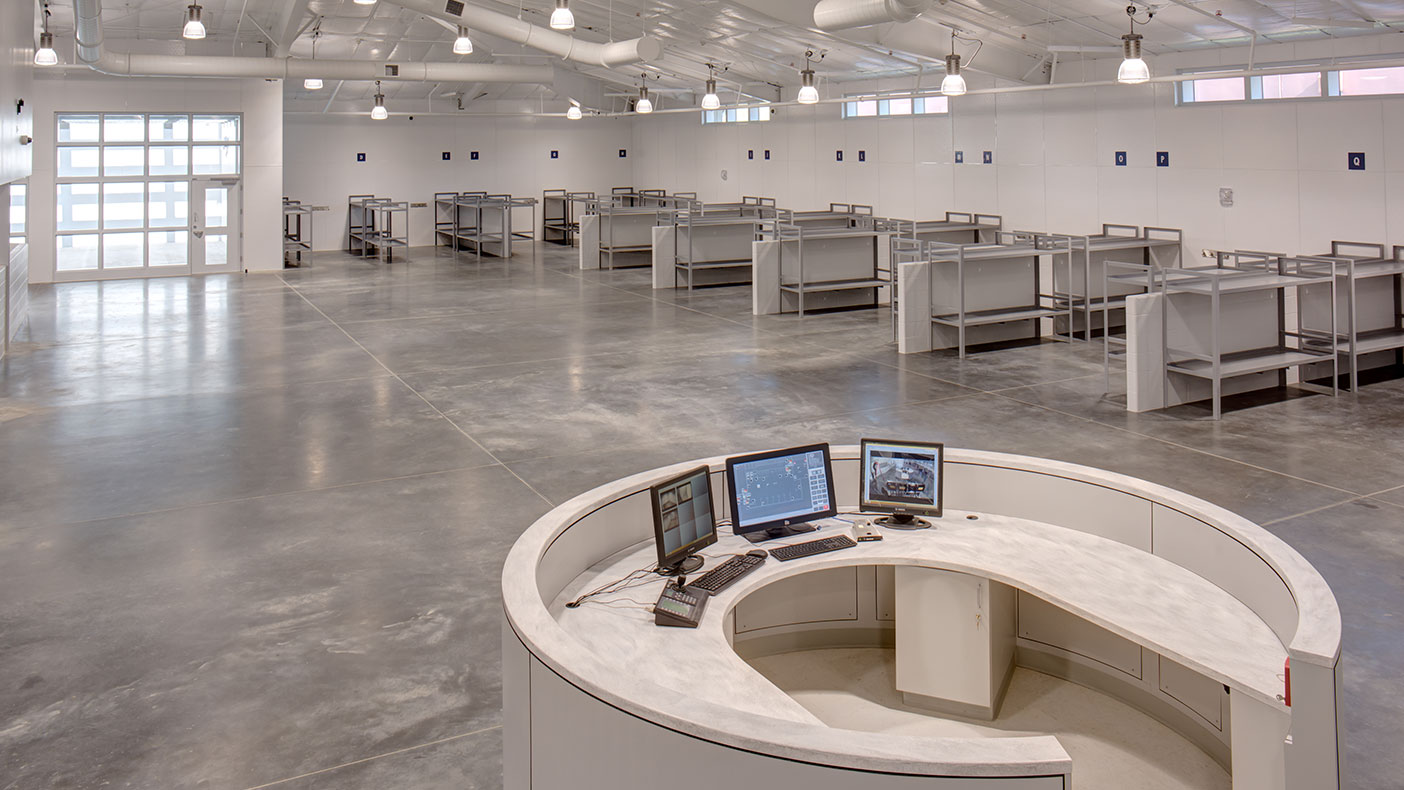
The additions were designed to be operationally efficient, allowing for clear lines of sight and ample sound absorption.
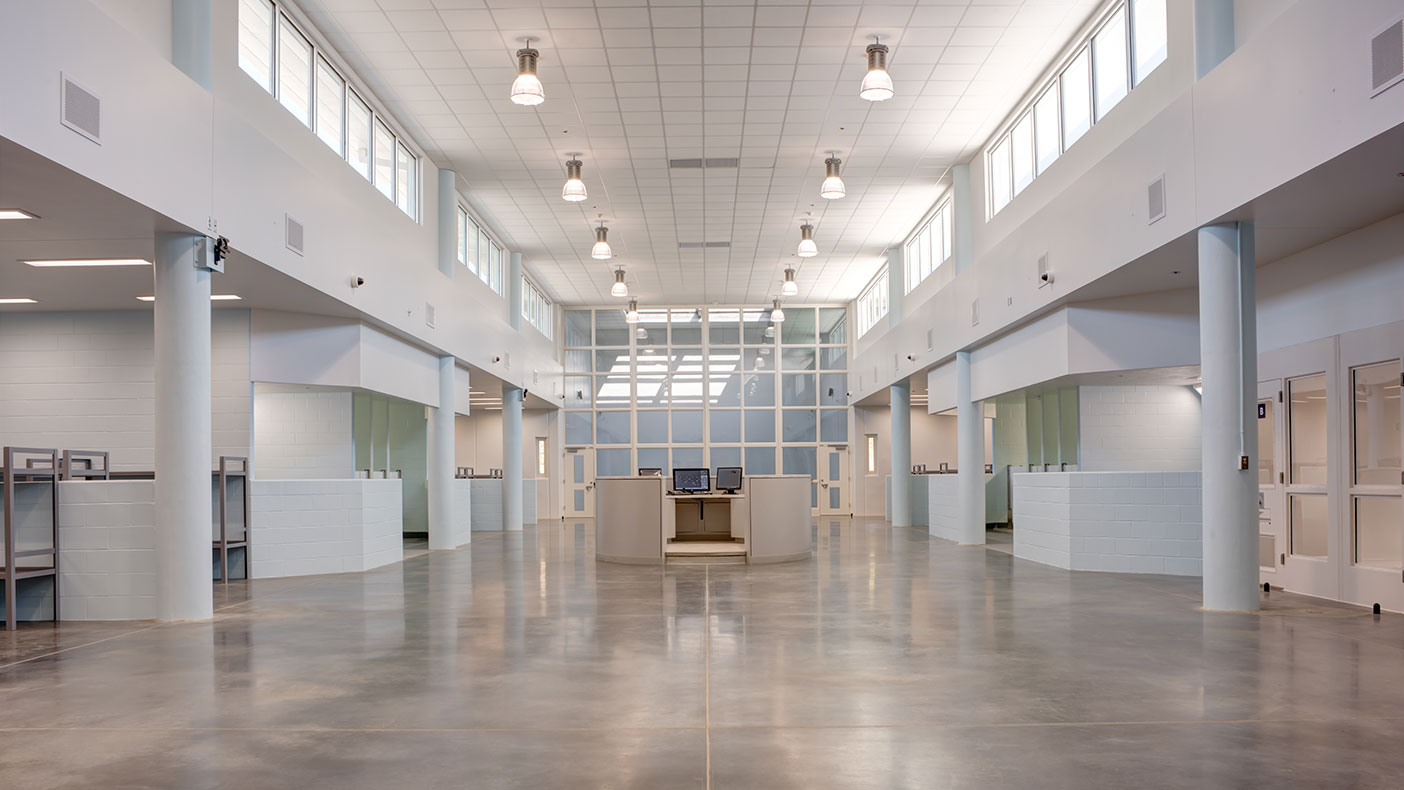
Exterior clerestory windows bring significant daylight into the pod to elevate mood opportunities.
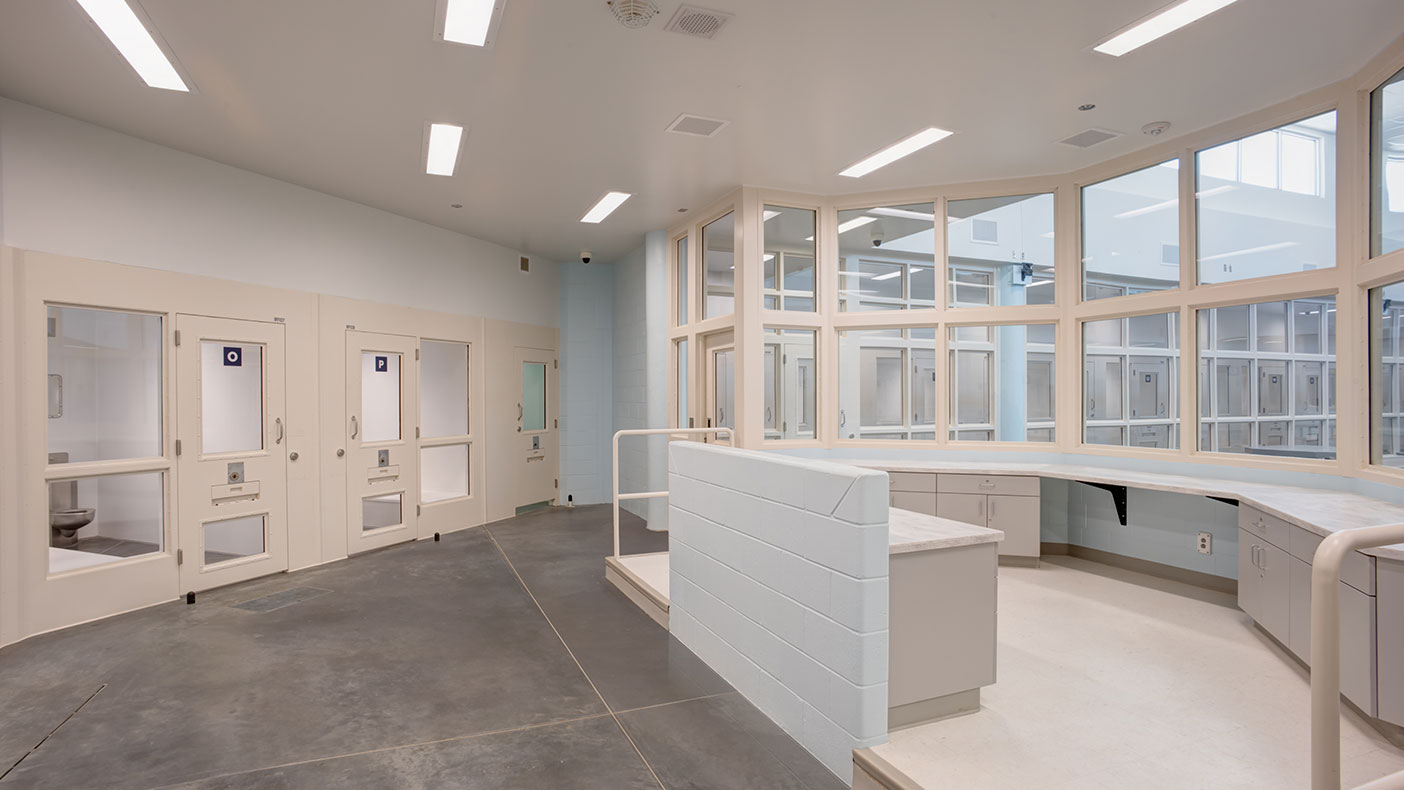
Close watch supervision within mental health pods feature line of sight, direct control, calming colors, while providing access to daylight.
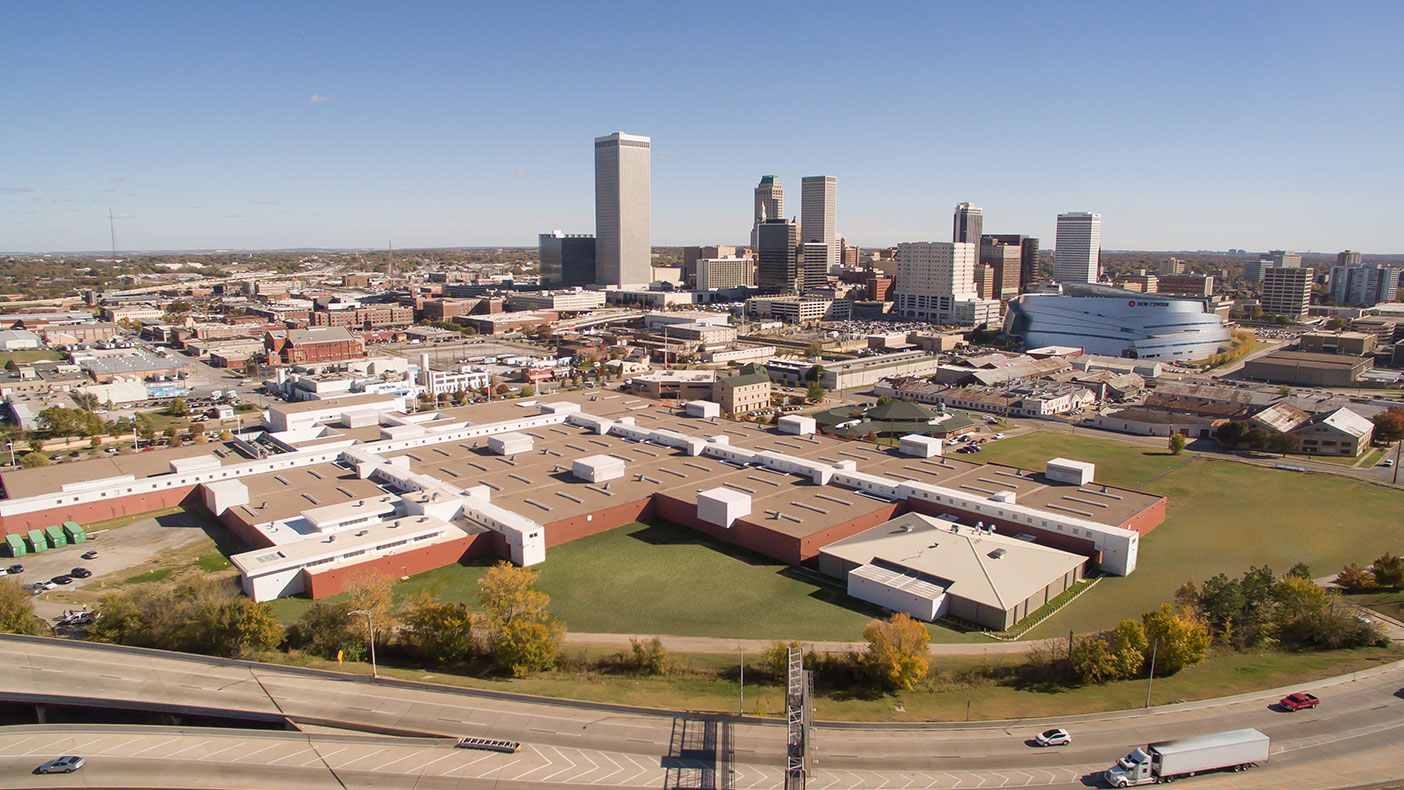
The original pod-style building was designed to enable future expansion.
- Client
- Tulsa County Sheriff's Office
- Owner
- Tulsa County
- Location
- Tulsa, OK
- Markets
- Justice
- Square Footage
- 43,000 SF
- Cost
- $13.4 million
- Region
- Southwest
To address overcrowding and better serve inmates with mental health needs, in 2014 voters approved funding for the expansion to the Tulsa County Jail, which originally opened in 1999. The expansion’s primary focus is to provide specialized housing and treatment spaces that are essential to assisting those in need of mental health services. Tulsa County Chief Deputy Michelle Robinette said in a Tulsa World article, “Right now the severe mentally ill are held in segregation pod that is not set up anything like this, that doesn’t have the capability of allowing them contact with other inmates.”
The new mental health unit consists of two pods that have a capacity of up to 98 beds, four levels of security, and an office and counseling spaces, as well as facilities for video court processing. To create a more therapeutic, calming environment, we introduced more daylight into the space. Adjacent to the unit is a mental health treatment area, which accommodates both inmates in the mental health pods and those undergoing treatment for mental issues throughout the entire facility. The general population unit includes two new pods that can accommodate up to 160 inmates in a dorm style setting, and also enables the county to provide flexibility for future operational programming that is being considered.
The addition matches the exterior of the original facility and was designed to be operationally efficient, allowing for clear lines of sight and ample sound absorption. We provided architectural and engineering services, including programming, site/civil, security/technology, and mechanical, electrical and plumbing.
2
mental health pods
2
general population pods
258
combined beds
Related Projects



- Location
- Currituck County, NC
- Location
- Denver, CO

- Location
- Nationwide
- Location
- New York, NY
- Market
- Water