
Joanne B. Wagner Community Center
Conceptual Rendering of a New Vibrant Community Center
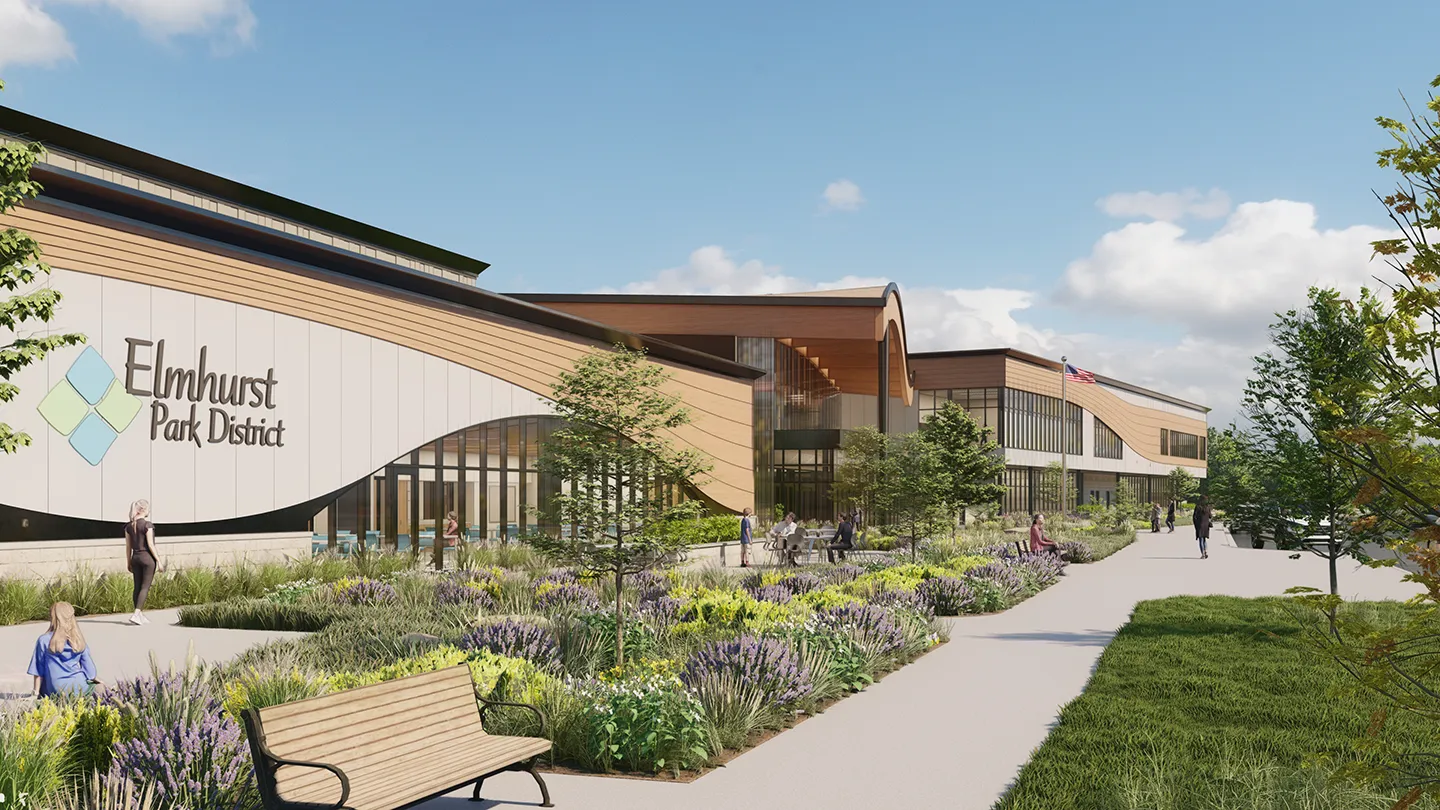
Rendering of the new Joanne B. Wagner Community Center, which covers 130,000 square feet and includes several multi-purpose and recreational sport spaces.
- Client
- Elmhurst Park District
- Owner
- Elmhurst Park District
- Location
- Elmhurst, IL
- Services
- Architecture
- Markets
- Community Facilities
- Square Footage
- 130,000
- Cost
- $84,950,000 project budget
- Completed
- Fall 2027
- Region
- Midwest
The new Wagner Community Center (WCC) represents the Elmhurst Park District’s initiative to provide the residents of Elmhurst, Illinois, with newly imagined “vibrant facilities.” The new WCC will replace the existing community center currently housed in a former elementary school building, which dates back to the 1950s. The new facility will allow the Park District to expand community offerings and diversify programming opportunities.
The client engaged our firm to assist in developing a program, building floor plans, budget, and conceptual renderings for the new community center. The concept we helped develop demonstrated to the residents of Elmhurst what a new community center might look like as well as how it could benefit the community.
The design includes a three-lane, elevated walking and jogging track as well as a gymnasium for pickleball, basketball, volleyball, and other court sports. The property also has an artificial turf field for soccer, football, baseball, and other field sports. The facility has three dedicated dance rooms, a space for gymnastics, a modular multi-purpose space with up to eight rooms, dedicated indoor play areas for children, a recreational technology space, and all-inclusive locker room spaces. There is also an early childhood and preschool wing with a secure entrance.
Through a number of stakeholder meetings and an iterative design process, we incorporated feedback from staff, residents, and potential user groups to elevate the experiences a new facility could offer. After successfully passing the bond referendum, our team worked with the Elmhurst Park District to validate the program and test several plan options to increase the overall patron and staff experience, as well as incorporate community feedback received during the referendum process.
This project is the largest facility improvement in the history of the Elmhurst Park District and is one of five separate, but concurrent, construction projects that will improve service to the community upon completion.
3
lane elevated walking and jogging track
3
dedicated dance rooms
4
flexible multi-purpose spaces
Related Insights
Related Projects




- Location
- Multiple Locations Nationwide





- Location
- Houston, TX
- Market
- Health and Wellness

- Location
- Fairfax County, VA
- Market
- Community Facilities