DeKalb County Jail
Expanding a Jail Facility to Increase Capacity and Safety for Inmates and Staff
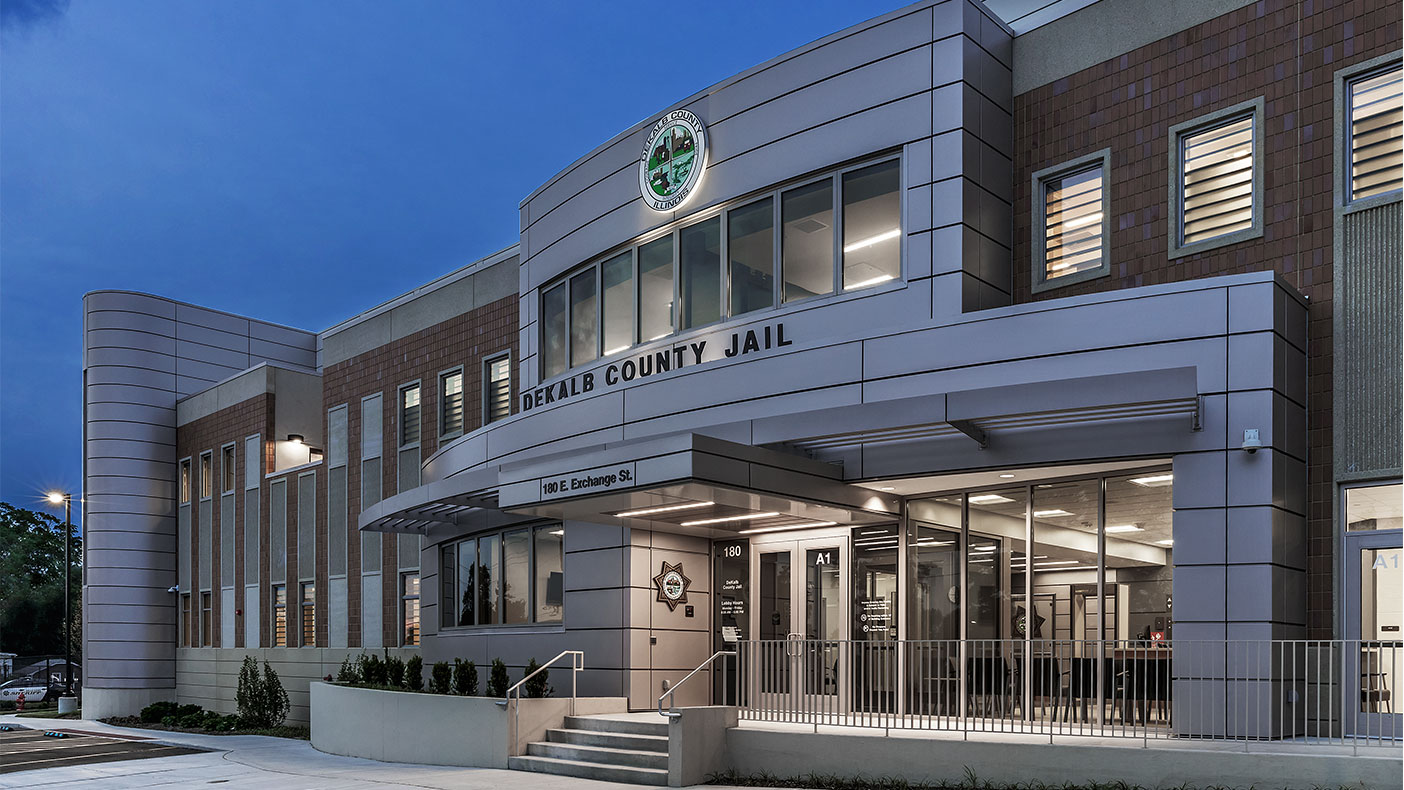
The expanded facility is 83,000 square feet and three stories tall.
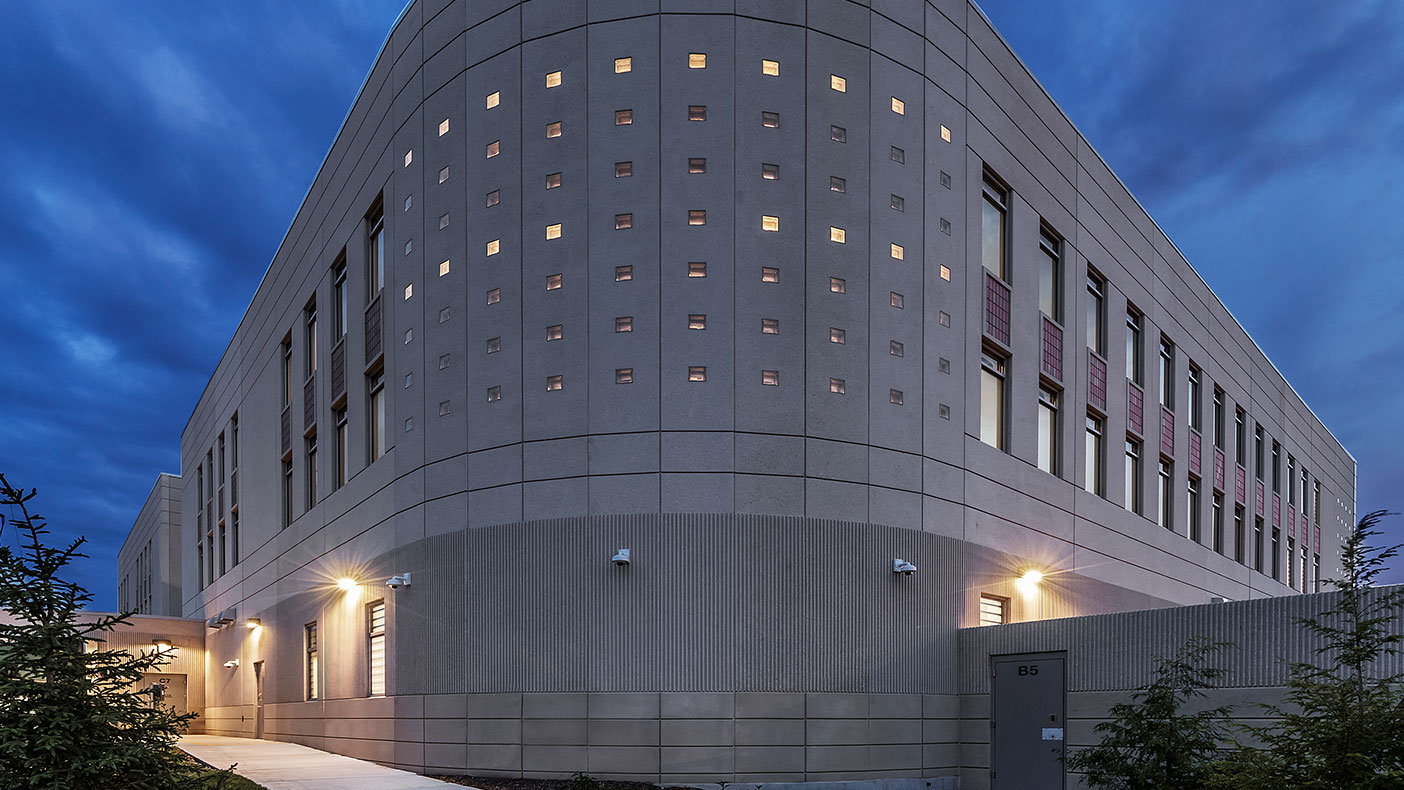
The construction nearly doubled the facility’s square footage and bed capacity.
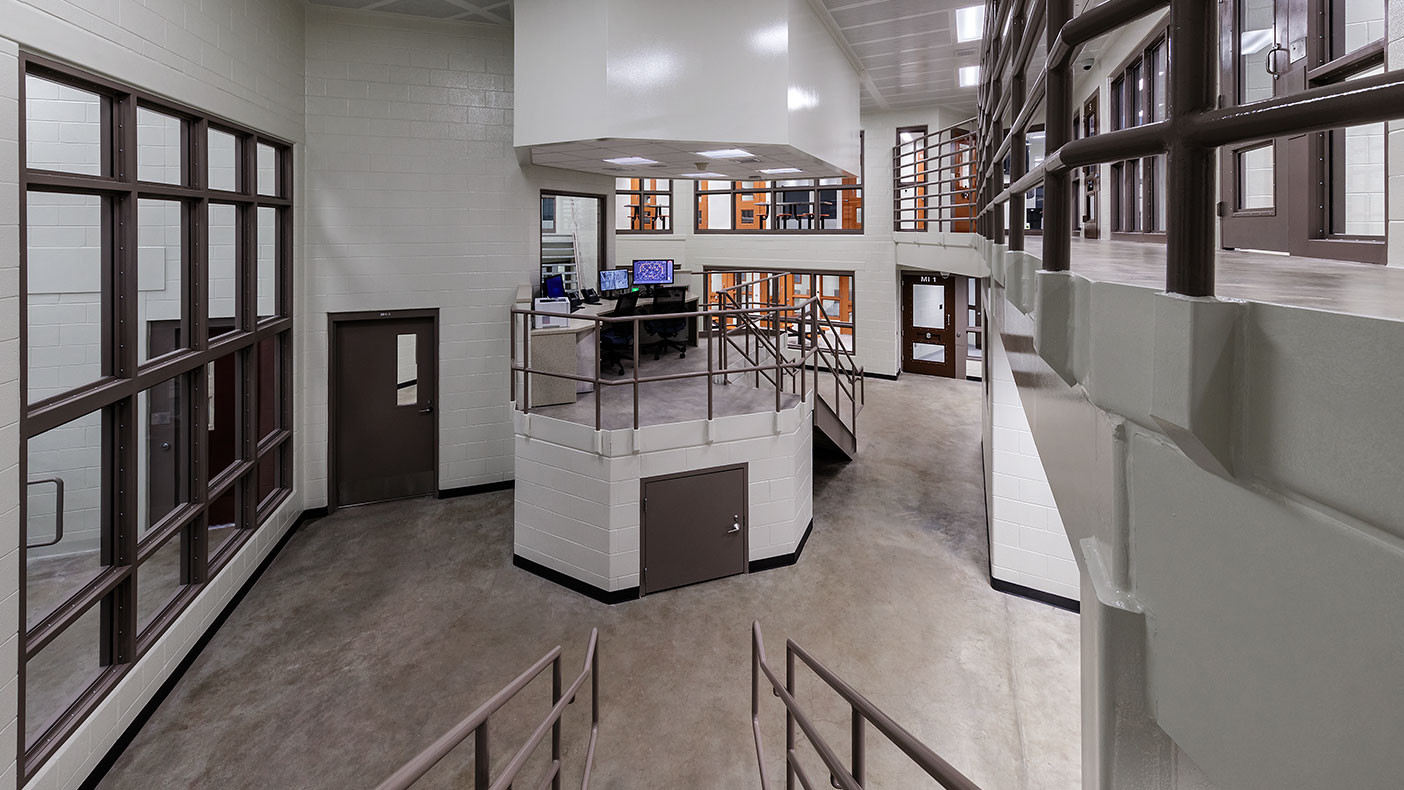
The updated control room provides a safe working environment for the correctional staff.
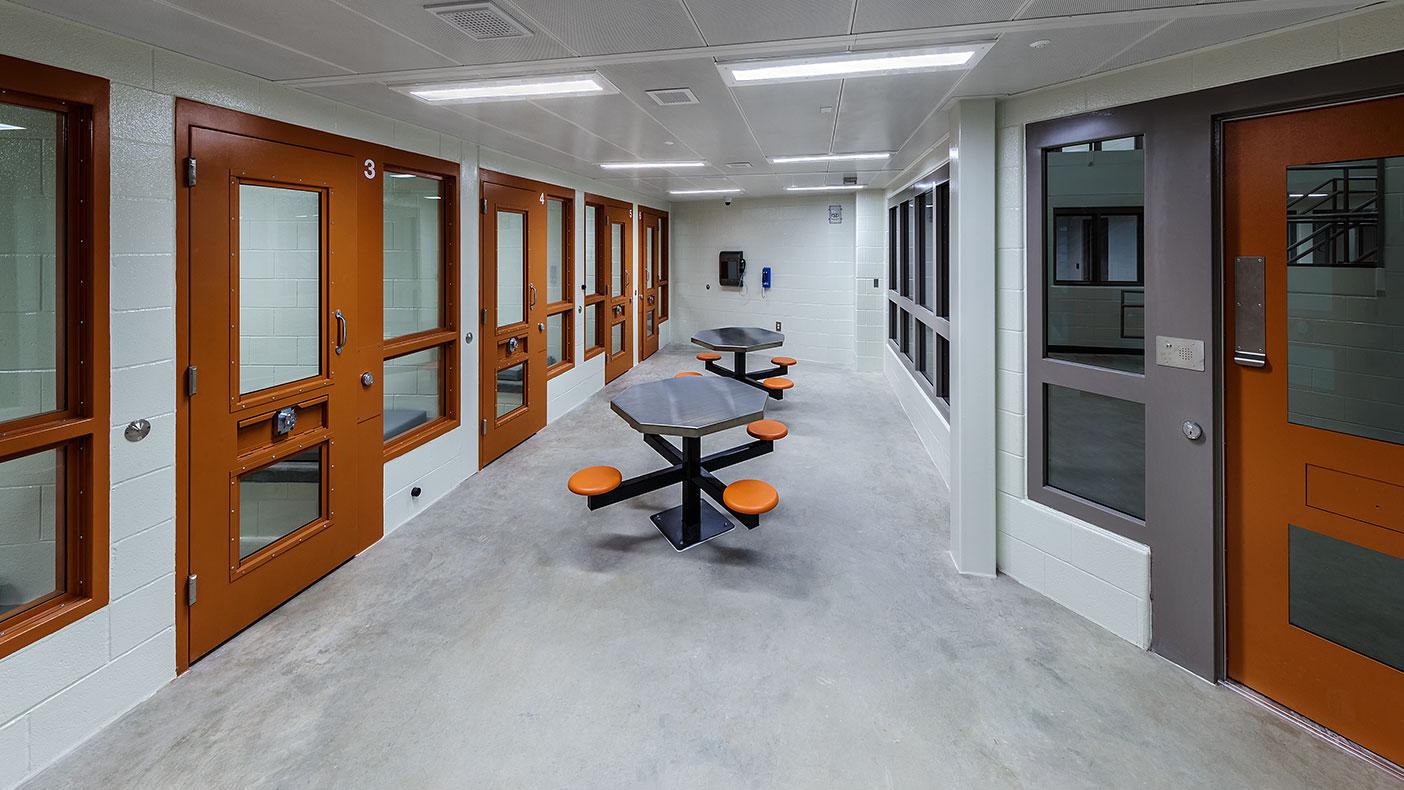
The holding cell dayrooms allow prisoners to be held temporarily, pending charge, trial, or sentencing.
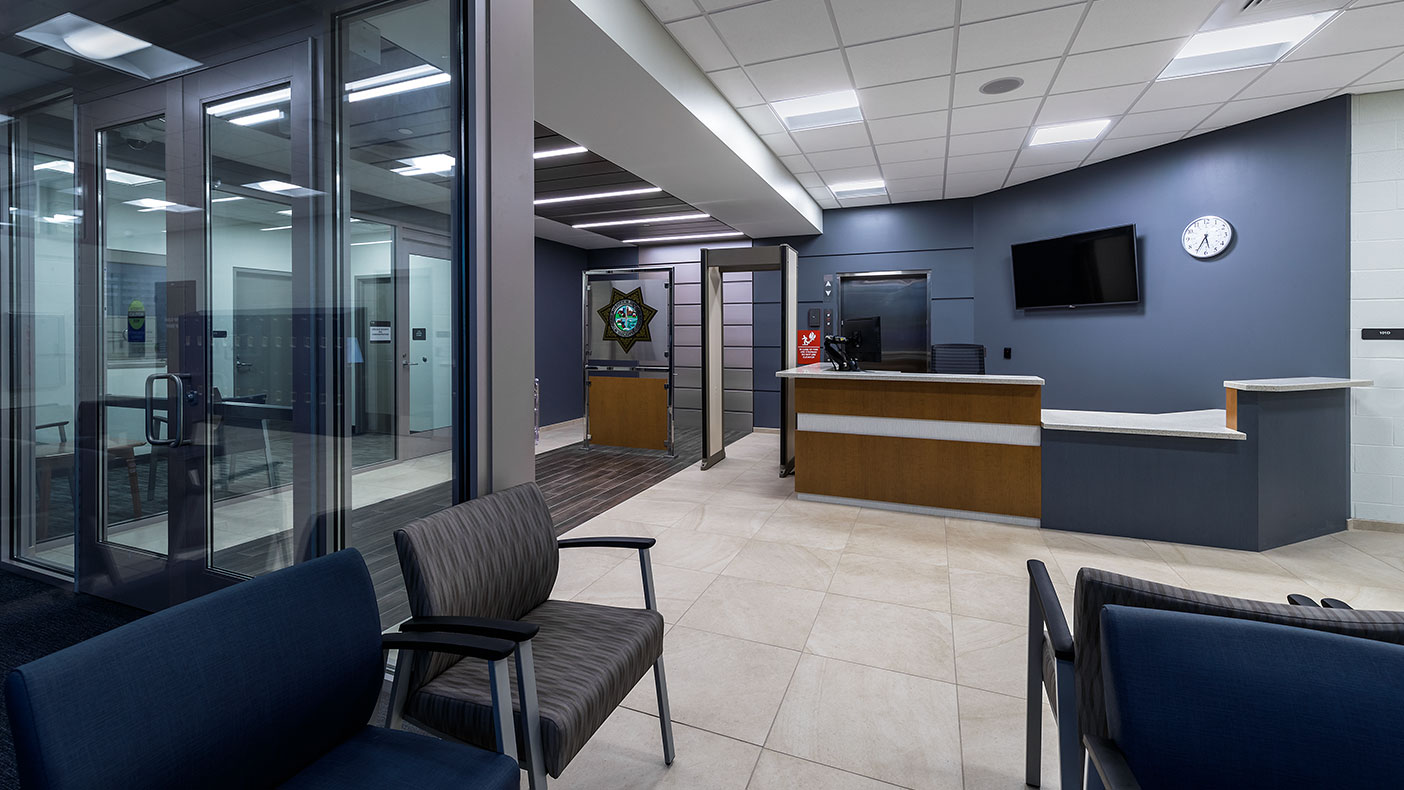
The facility’s lobby was one of several updated components of the facility.
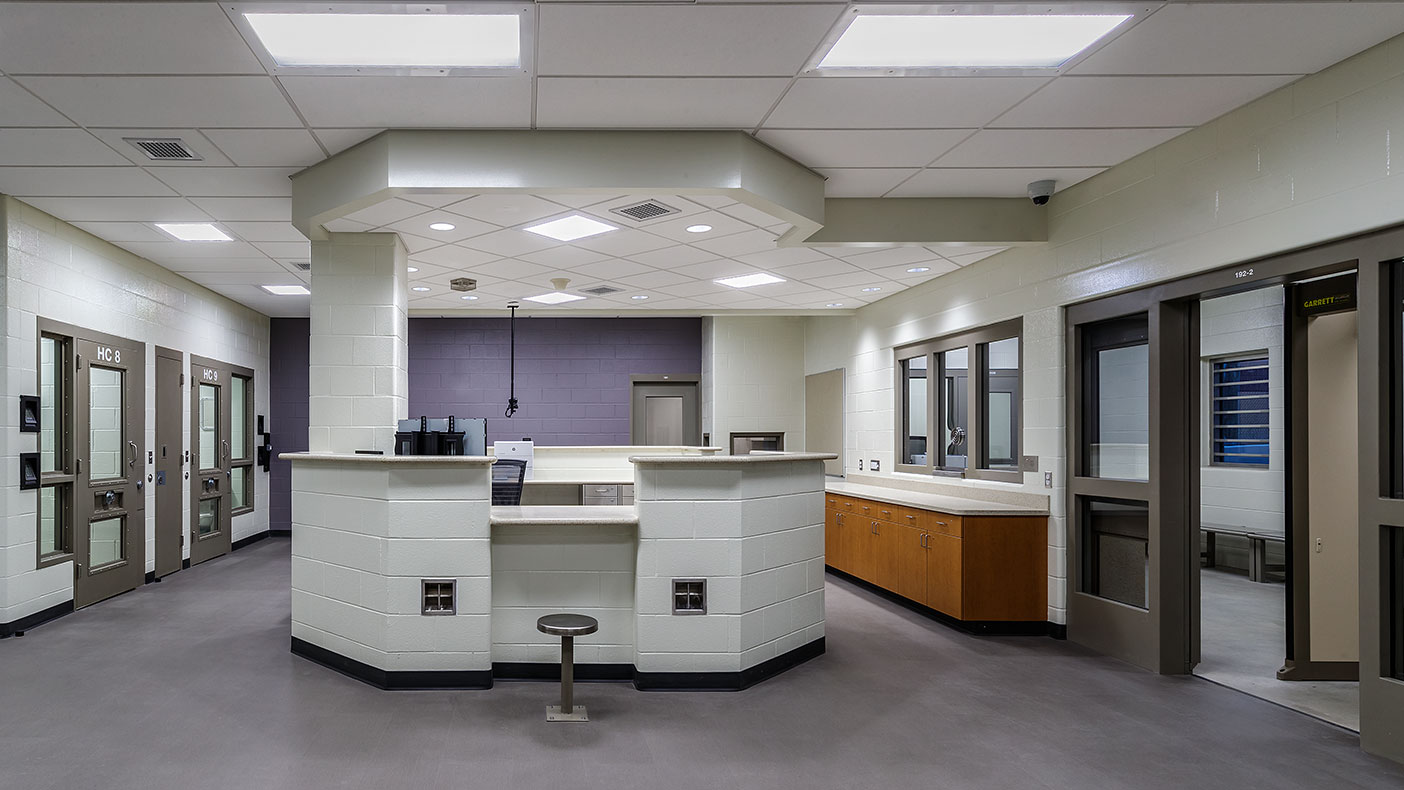
The updated booking area provides correctional staff space to receive and provide quality services to inmates.
- Client
- Dekalb County, IL
- Location
- Sycamore, IL
- Services
- Architecture, Engineering
- Markets
- Justice
- Square Footage
- 83,000 SF
- Cost
- $35 million
- Completed
- 2018
- Region
- Midwest
DeKalb County needed to expand the capacity of its existing jail facility to accommodate inmate and parking overcrowding. With these needs in mind, our team reconfigured the existing site to accommodate the jail expansion, including rerouting and reconfiguring streets, rerouting existing utilities, and increasing parking capacity within the county campus.
The project required meticulous phasing and logistics planning to accommodate the tight construction site in a busy area of downtown Sycamore, Illinois. The design team located the new detention center addition in the area directly east of the existing public safety building, connected by a new interior elevated corridor bridge. To overcome budgetary and timing challenges, our professionals worked to create a highly detailed and complex phased design and construction schedule.
The completed project nearly doubled the facility’s square footage and bed capacity, providing space for rehabilitation to those incarcerated and a safe working environment for the correctional staff.
We provided architecture and interior design (associate architect Kimme & Associates, Inc.); mechanical, electrical and plumbing engineering; structural engineering; technology design, and landscape architecture services.
192
beds
3
stories
Related Insights
Related Projects

- Location
- Prince George's County, MD


- Location
- Multiple Locations Nationwide