Gaylord Rockies Resort and Conference Center
Integrated Project Delivery for a Modern Hospitality Resort
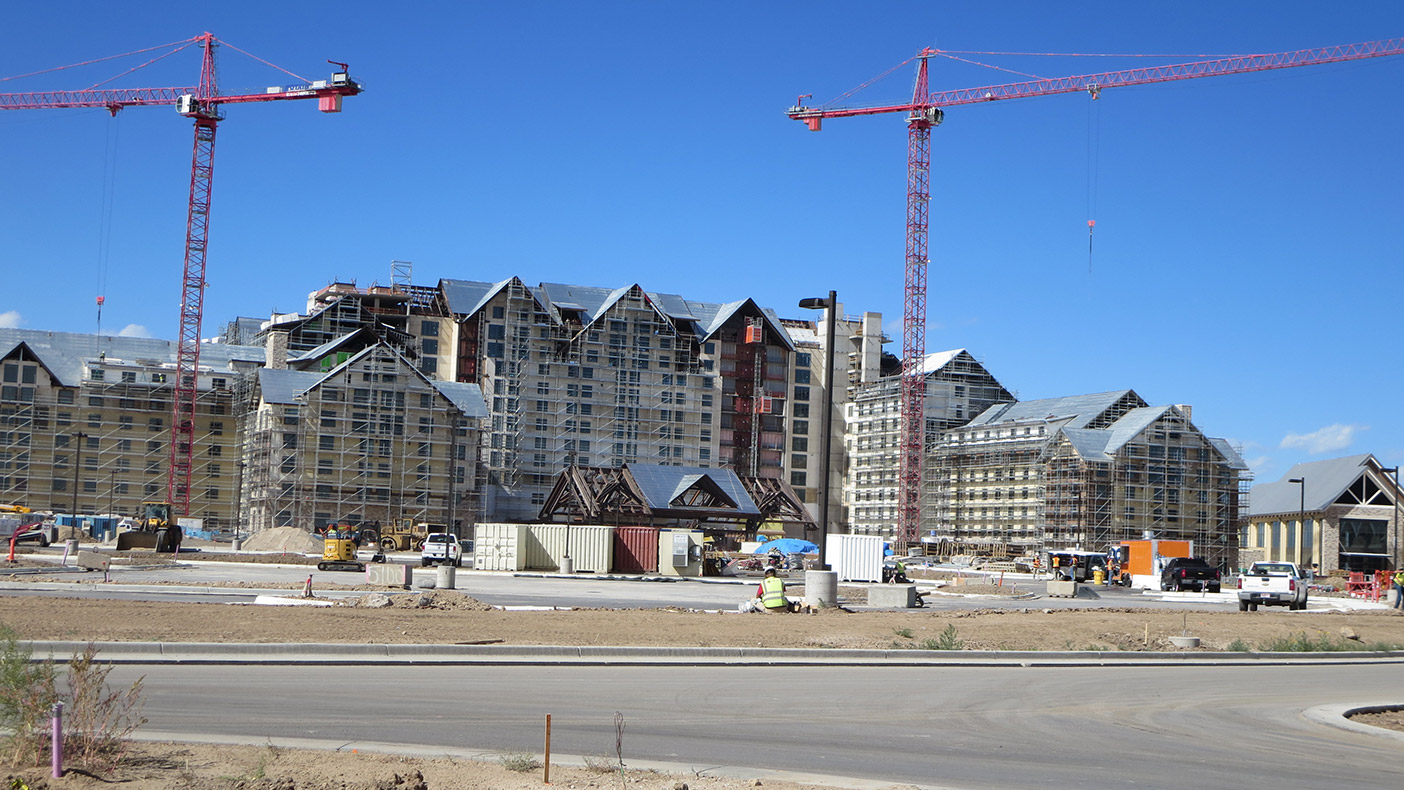
As a developer with a design team that was out-of-state, RIDA Development Corporation needed an engineering team that had a complete understanding of the municipality, criteria, and process.
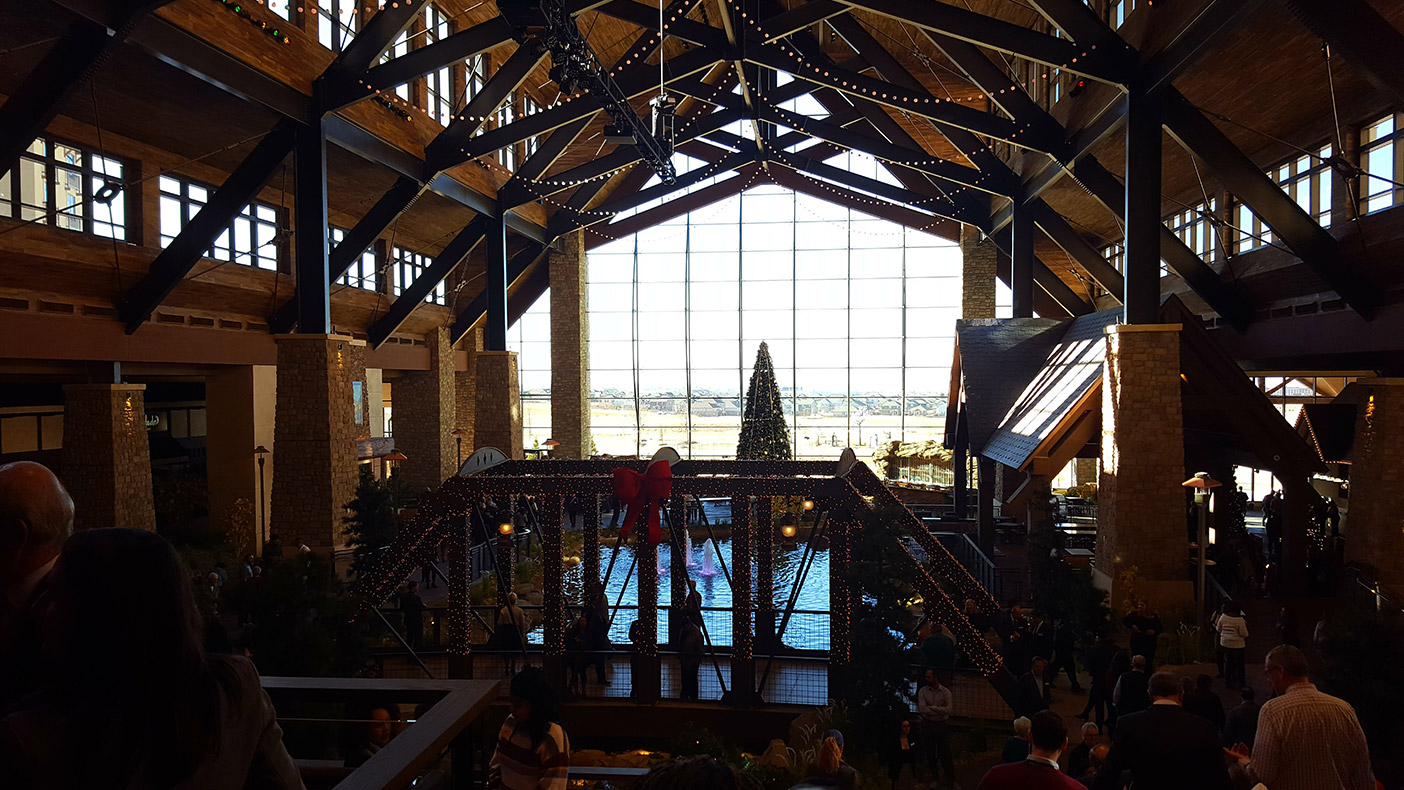
The massive resort covers nearly half a million square feet.
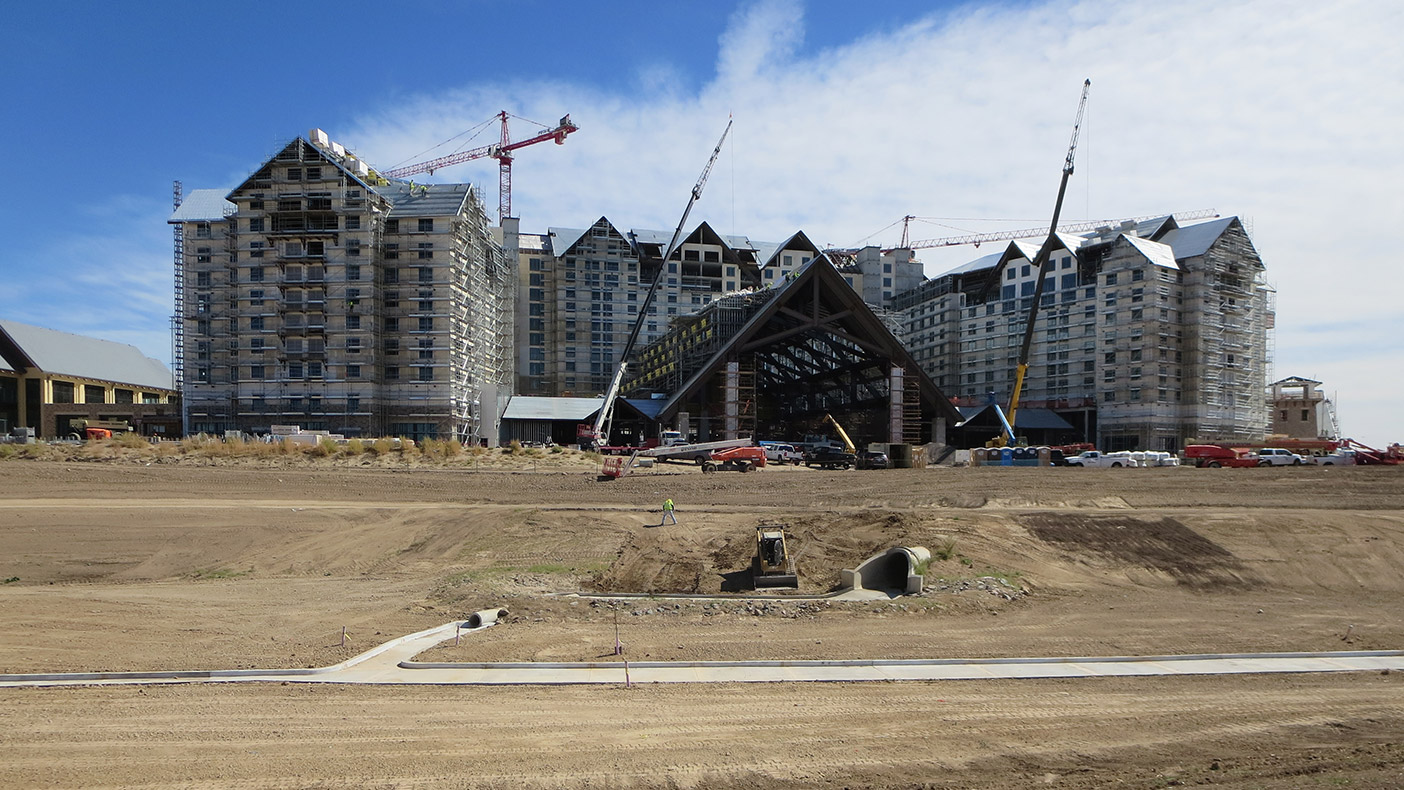
We performed a review of the Gaylord properties and pulled branding from those projects and reworked them to meet the Colorado landscape.
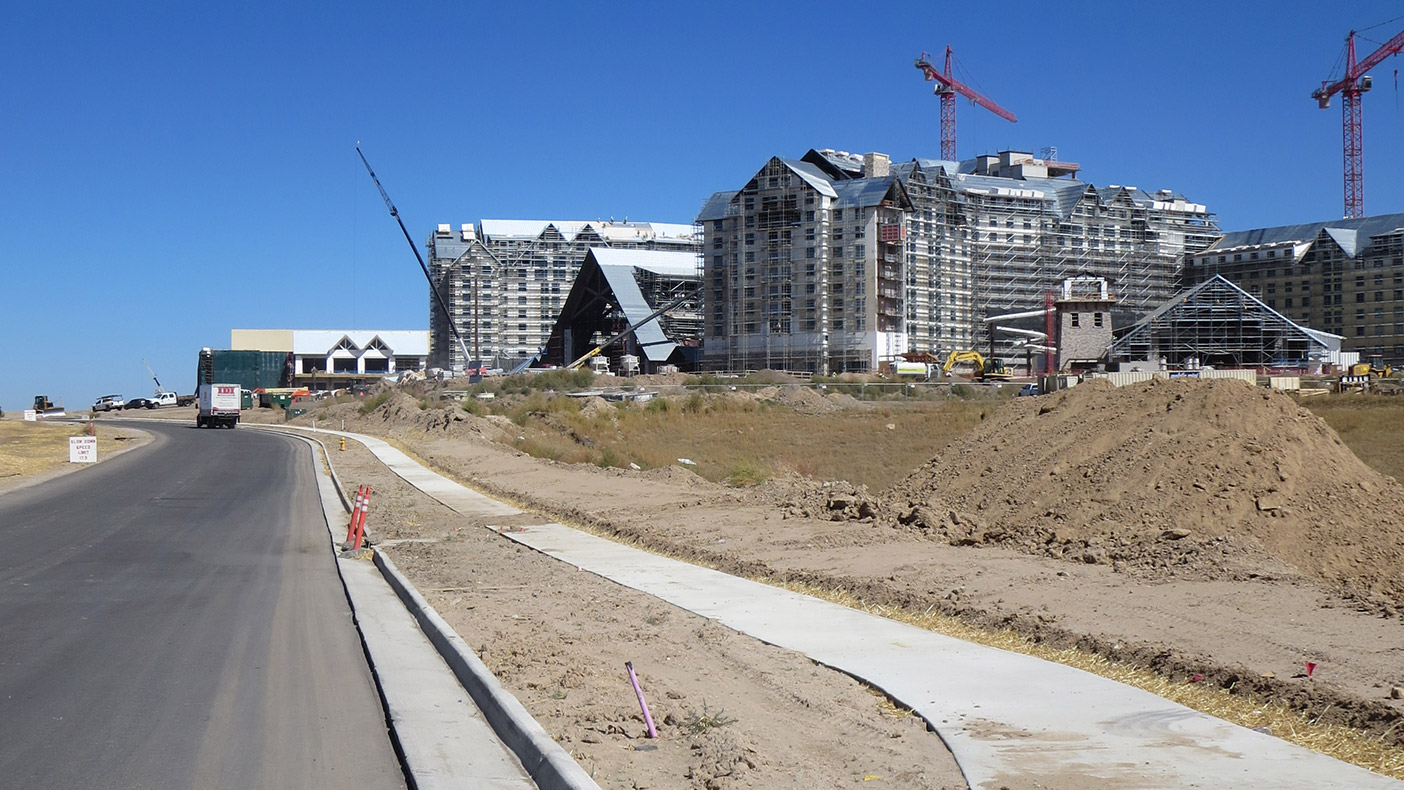
Additionally, we played a lead role in the municipal interaction and processing efforts.
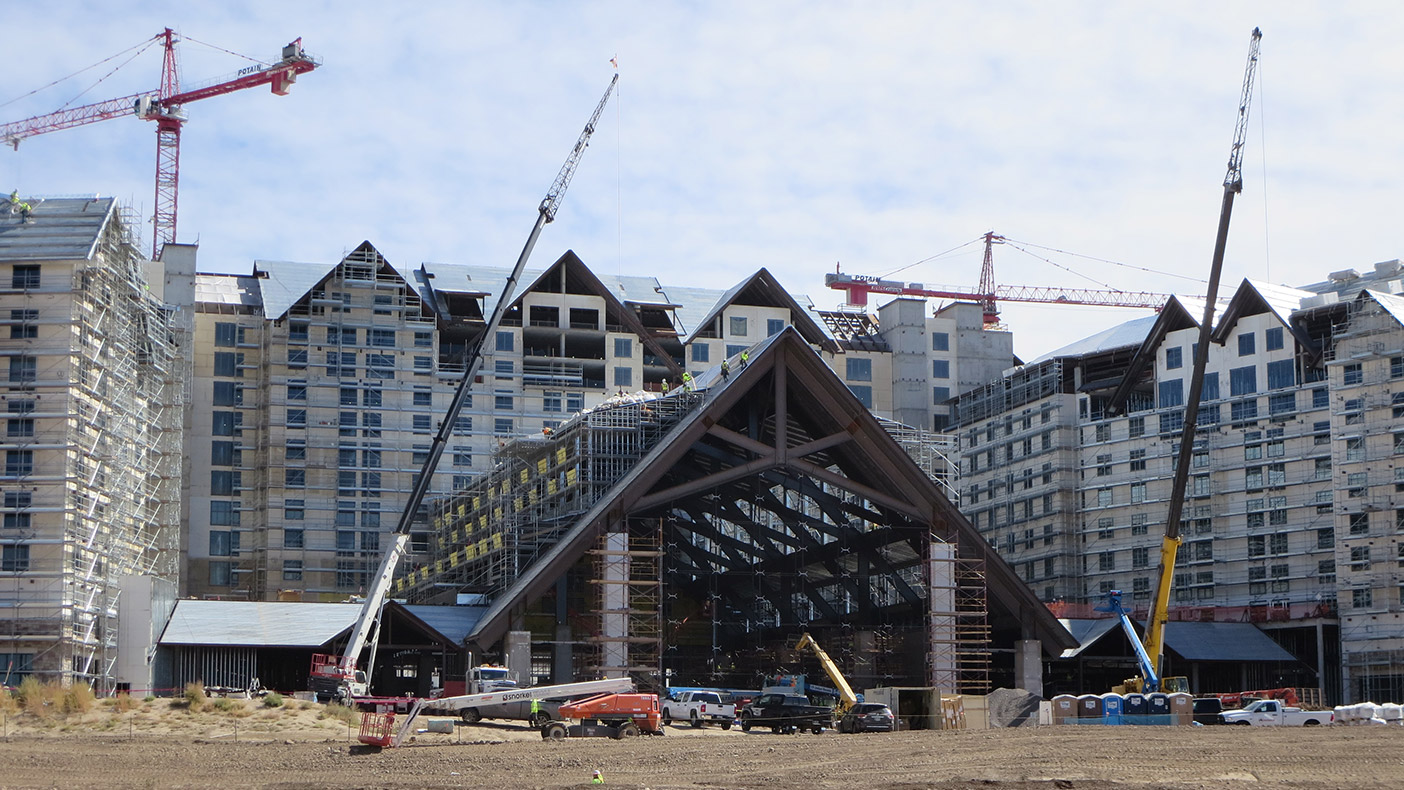
The project generated approximately 2,600 new jobs, brings an estimated 450,000 new visitor to our area, and adds approximately $273 million to Colorado’s economy.
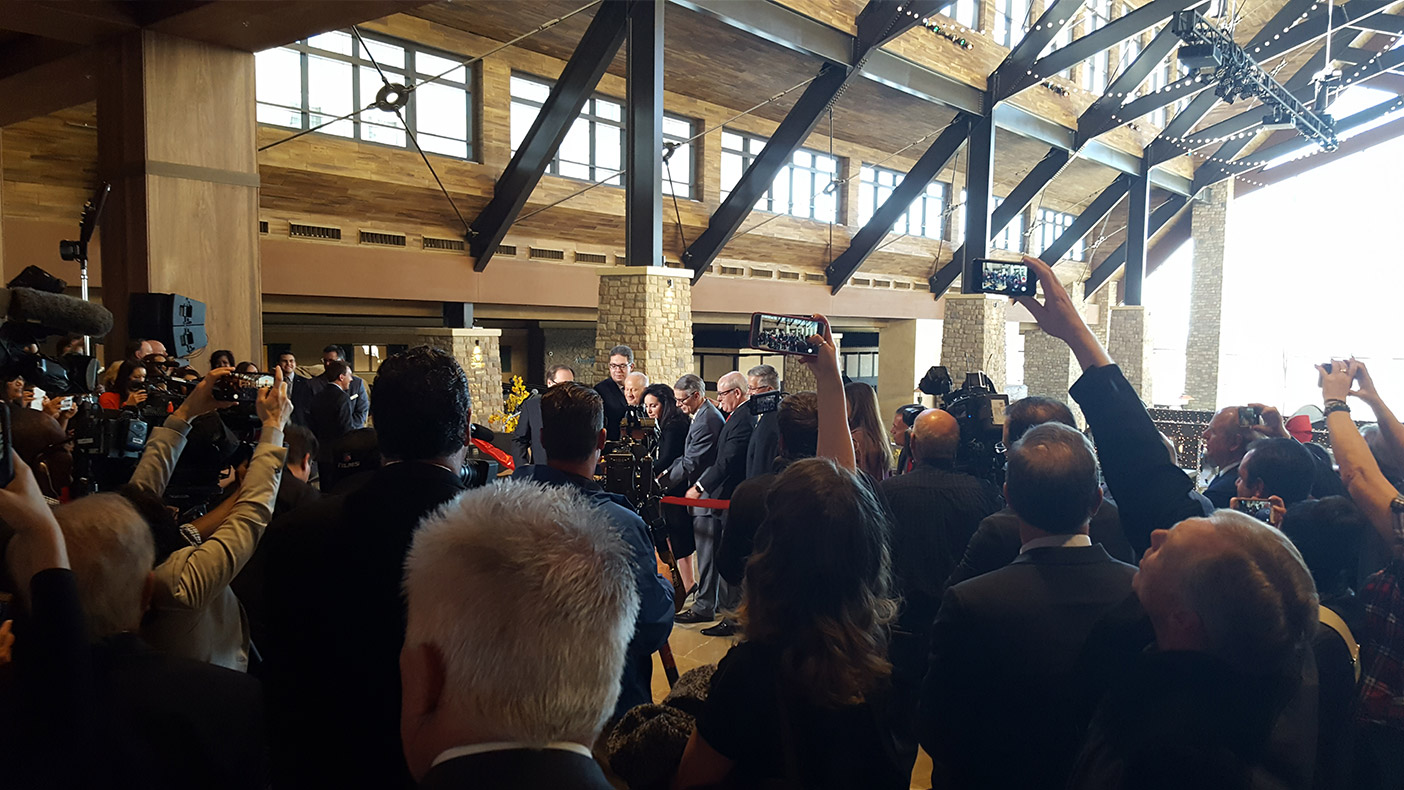
The project provides a catalyst for surrounding community growth and economic development. Nearly 80 percent of the guests are expected to be business and convention related.
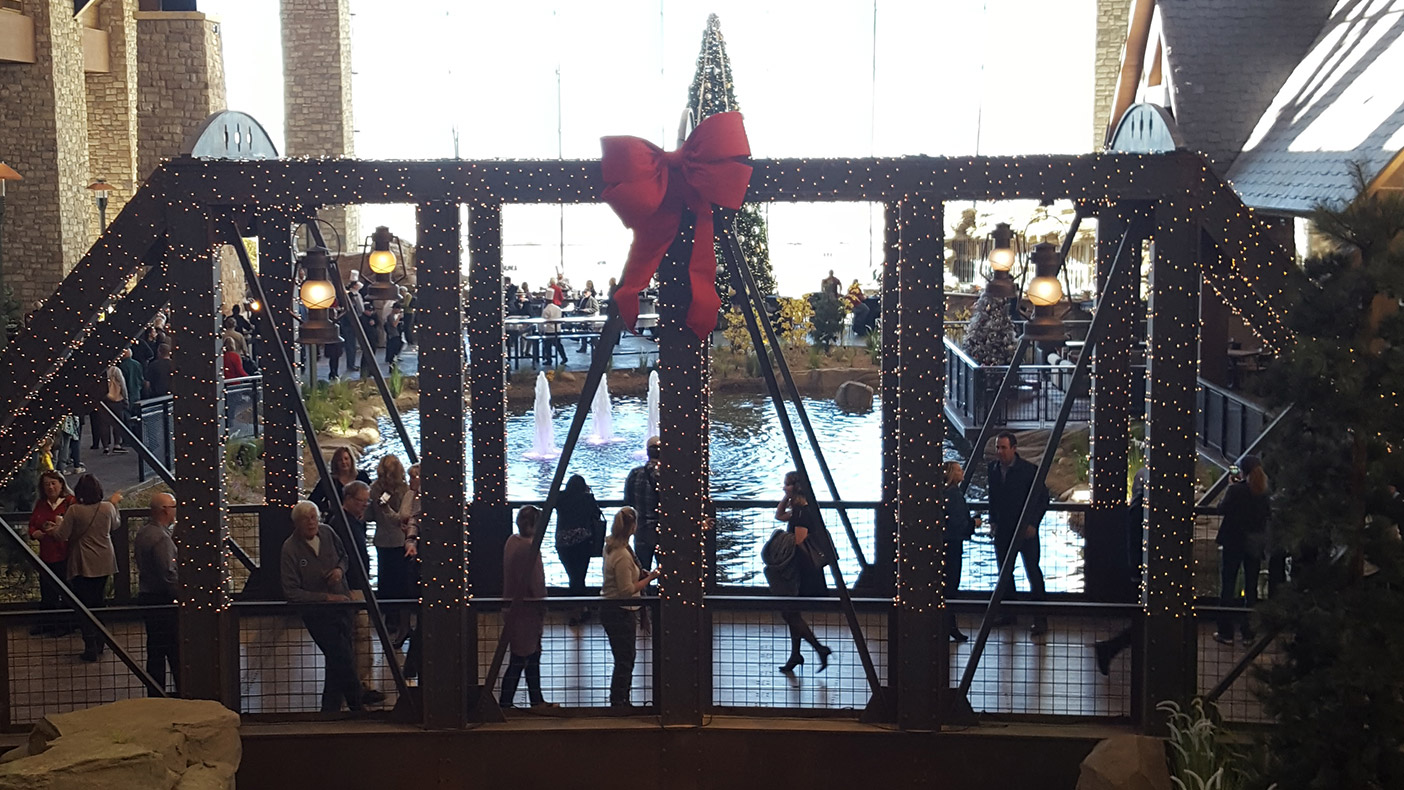
At the time of the design development phase, the project included one of the world’s largest great rooms.
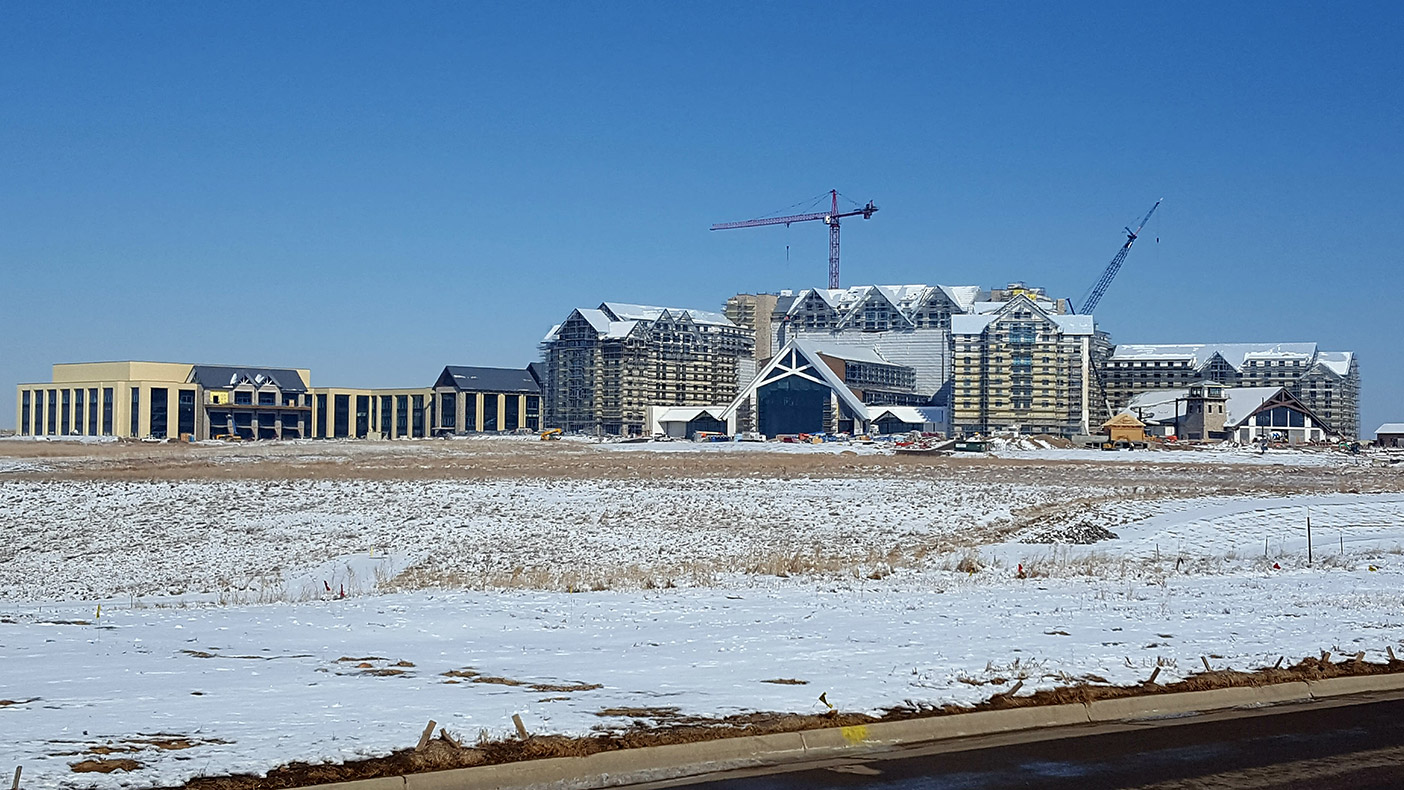
The project was the largest hotel under construction in U.S. at the time.
- Client
- HKS, Inc.
- Owner
- RIDA Development Corporation
- Location
- Aurora, CO
- Square Footage
- 1.9 million SF
- Cost
- $857 million
- Completed
- 2018
- Region
- West
The Gaylord Rockies Hotel and Convention Center Resort, located within the City of Aurora, has an iconic place along the Colorado Front Range and is in close proximity to the Denver International Airport. With views of the downtown Denver skyline and the Colorado Rockies as a backdrop, the Gaylord Rockies was modeled after at ski town lodge invoking the quintessential Colorado experience.
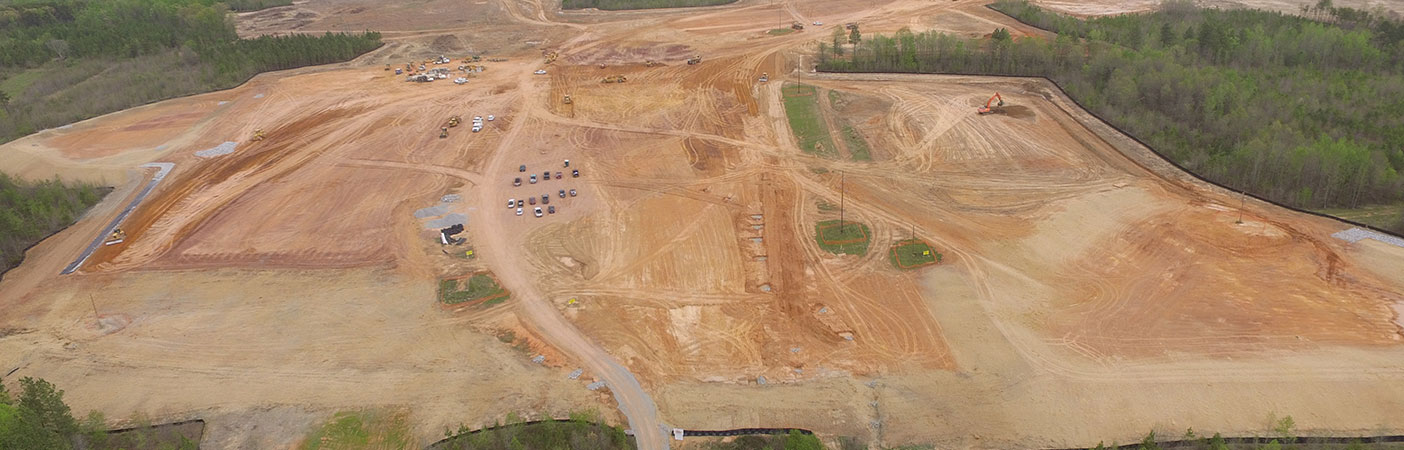
The project’s first phase is comprised of over 1,500 hotel rooms and approximately two million square feet of hotel, convention center, ballrooms, meeting rooms, restaurants, and amenities. We led the civil design on the 85-acre resort and on the three miles of offsite roadway, utility, and channel improvements. As the sole local design consultant, we directed the entitlement, planning, and construction processing efforts and served as a valued team and client resource on navigating the requirements and development landscape.
We provided low-impact design techniques to minimize the development footprint through a horizontally and vertically bifurcated, inverted crown main entry that utilizes a “dry creek bed” to preliminarily treat stormwater from the site. The project uses strategic grading that manipulates sight lines and highlights the Colorado environment. The Gaylord Rockies Resort project was performed via an integrated project delivery model, which resulted in the delivery of the on- and off-site, regional improvements on-budget and on-time.
1,500
hotel rooms
8
restaurants
486,012
square feet of convention space
22,000
square feet of indoor/outdoor swimming pools
Awards
-
2018 ALIS Award, Development of the Year (Full Service)
Americas Lodging Investment Summit
-
2019 Merit Award, Specialty Construction
ENR Mountain States Best Project Winners
Related Insights
Related Projects
- Location
- Denver, CO
- Location
- Prince George's County, MD