
High Point Regional Health Infrastructure Improvements
Upgrading Campus Systems for Expansion, Efficiency, and Resilience
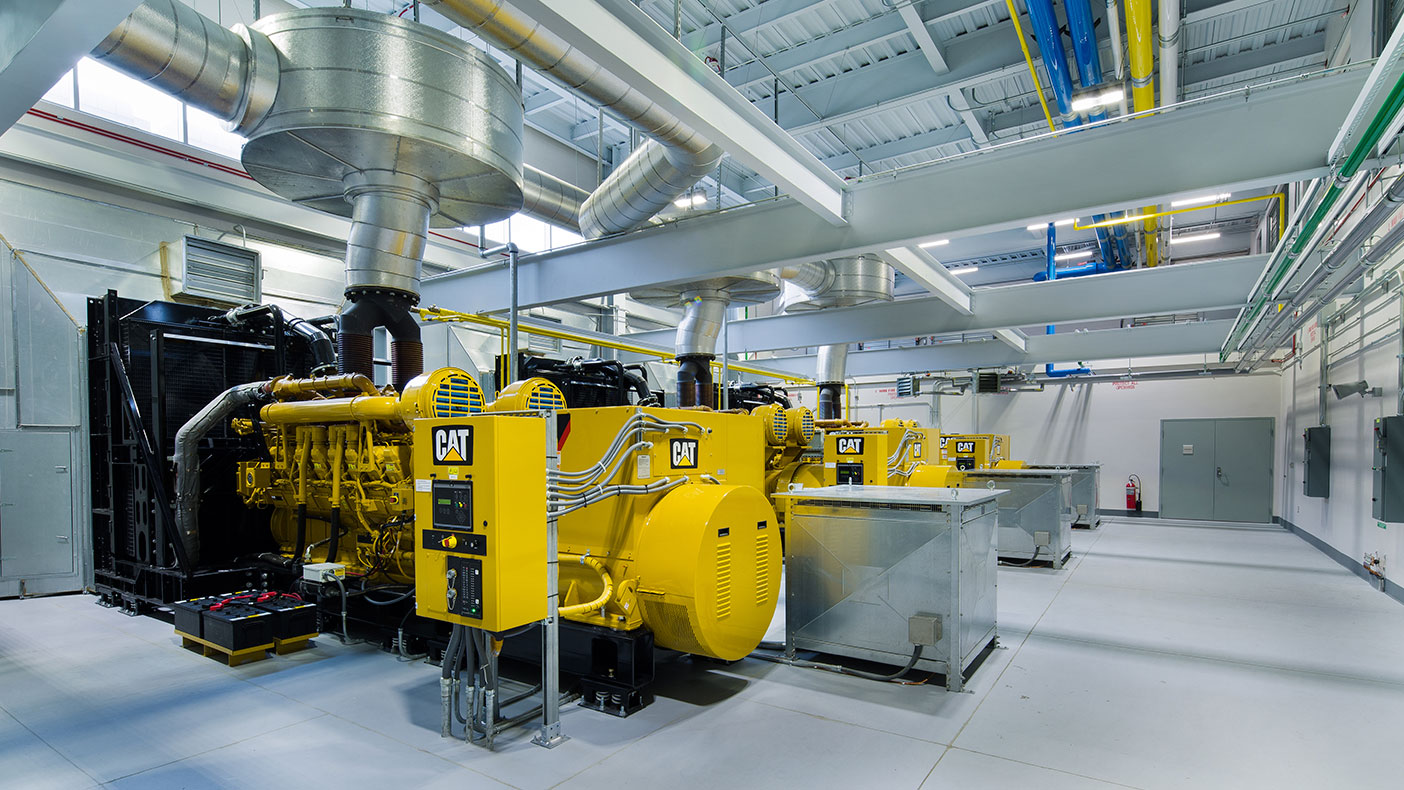
Three new 2,500 KVA emergency generators produce up to 7.5 million volt amps in the event of normal electrical supply failure.
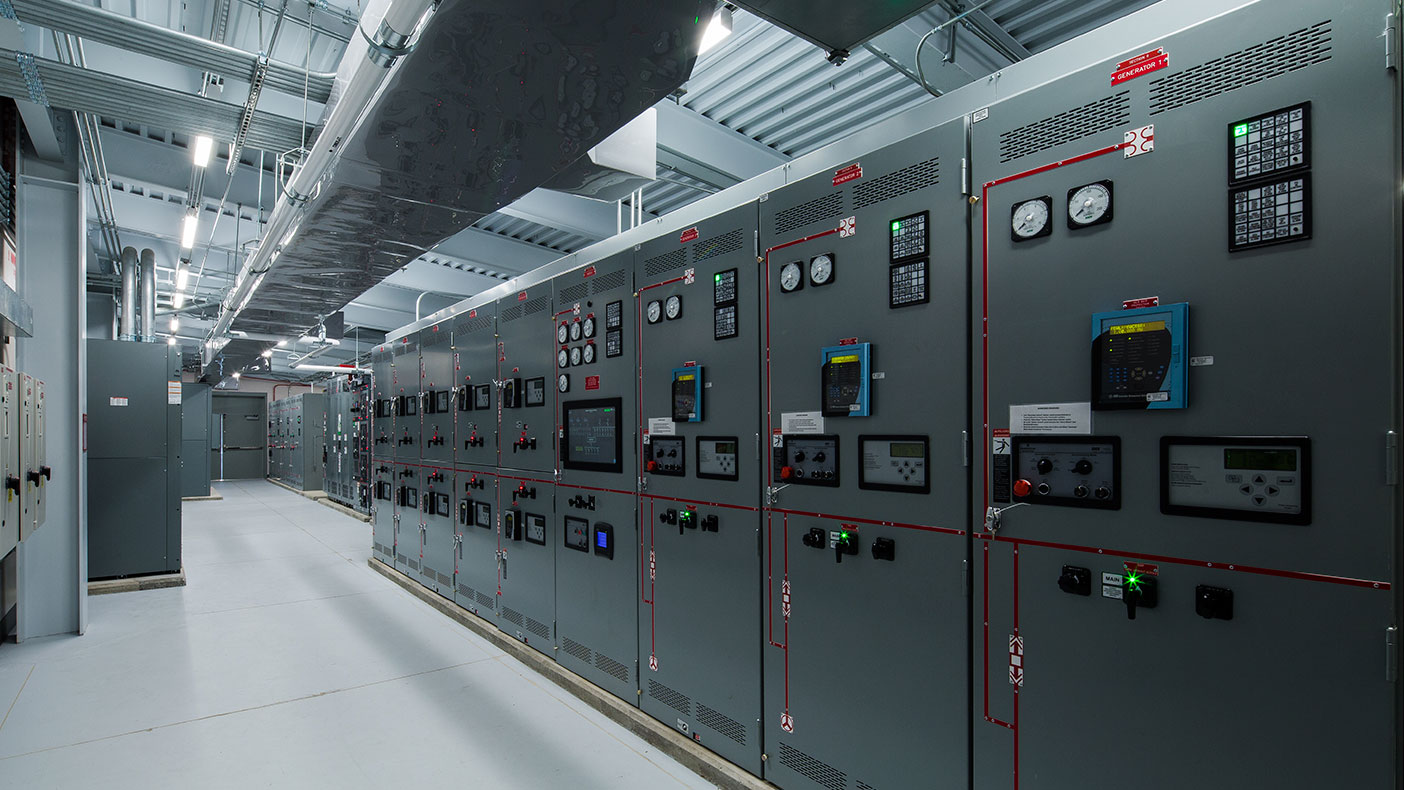
The emergency generator control and distribution system allows the main hospital, emergency department, and cardiac pavilion to stay fully operational when normal power is interrupted.
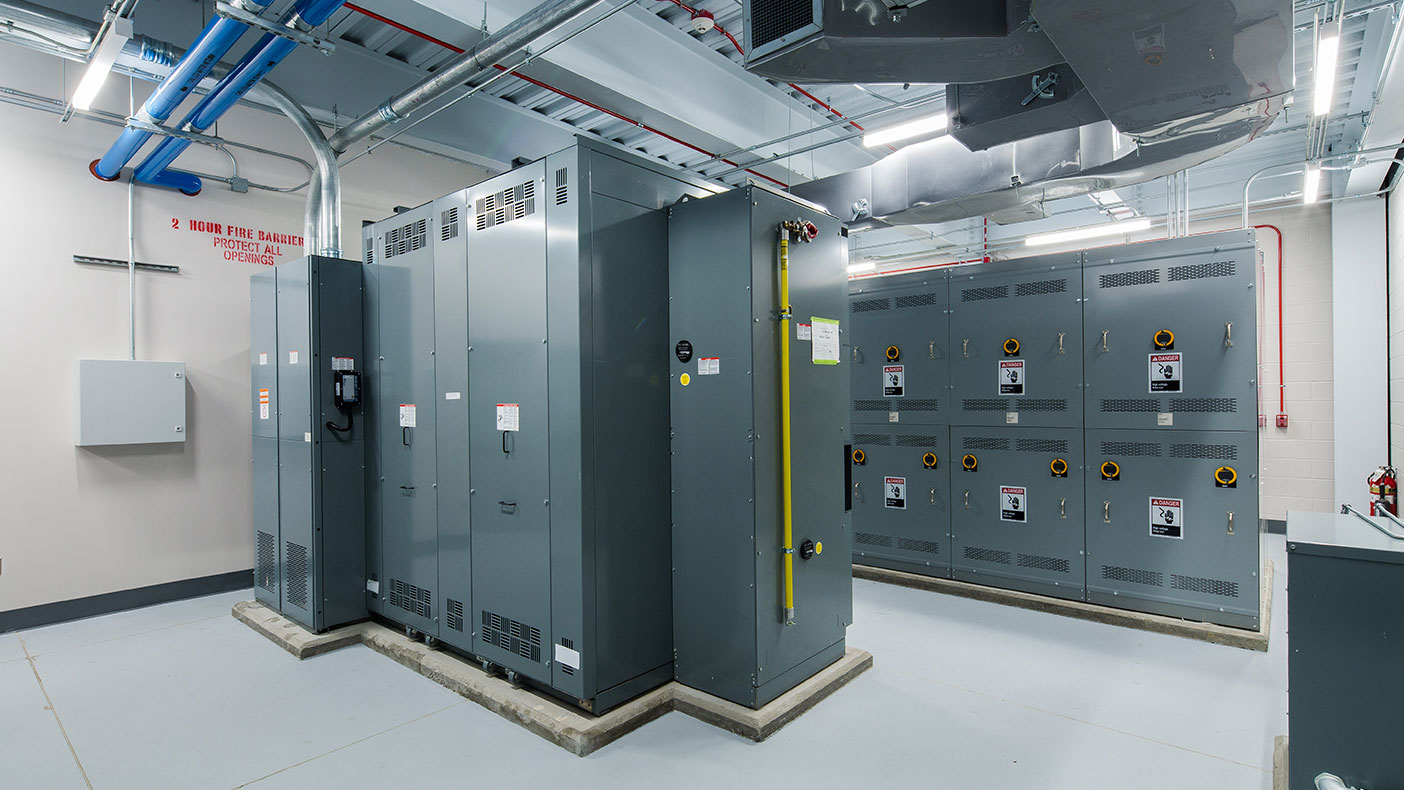
We consolidated the campus' complex electrical service into a 12.5 kV campus distribution system fed by dual utility connections.
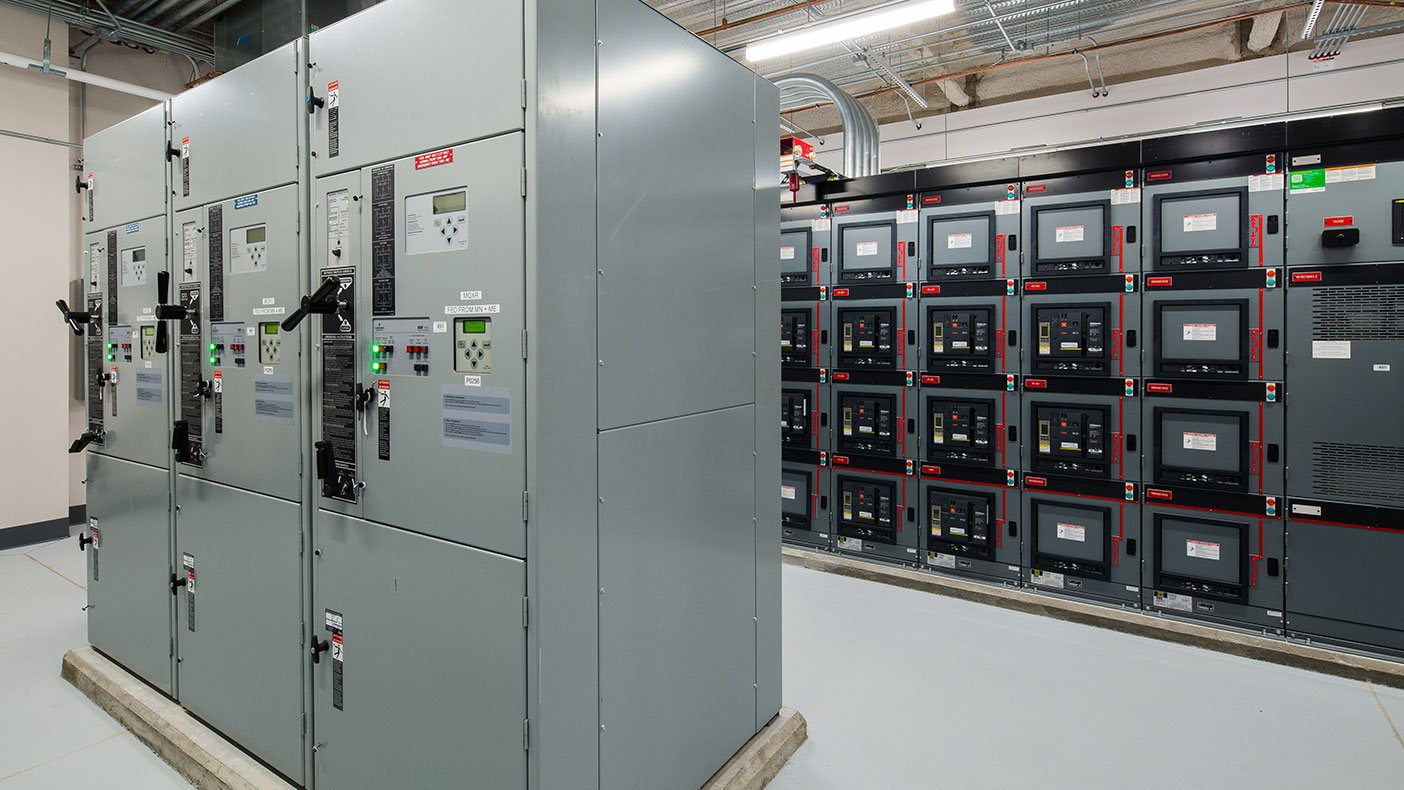
The new electrical service is designed for future expansion and is protected by 480-volt automatic transfer switches.
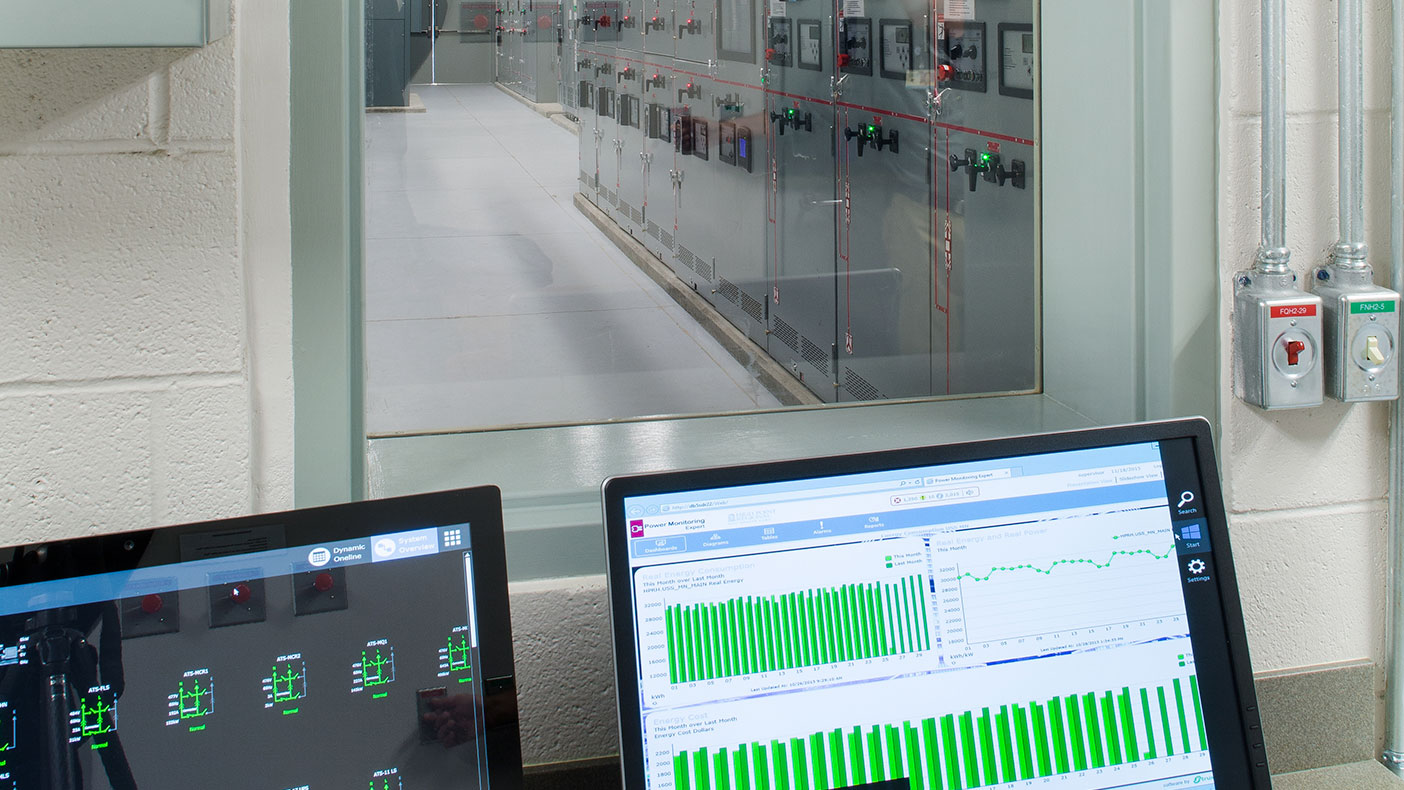
A single individual can monitor the electrical network from a control room equipped with a computerized supervised control and data acquisition (SCADA) system and touchscreen monitor.
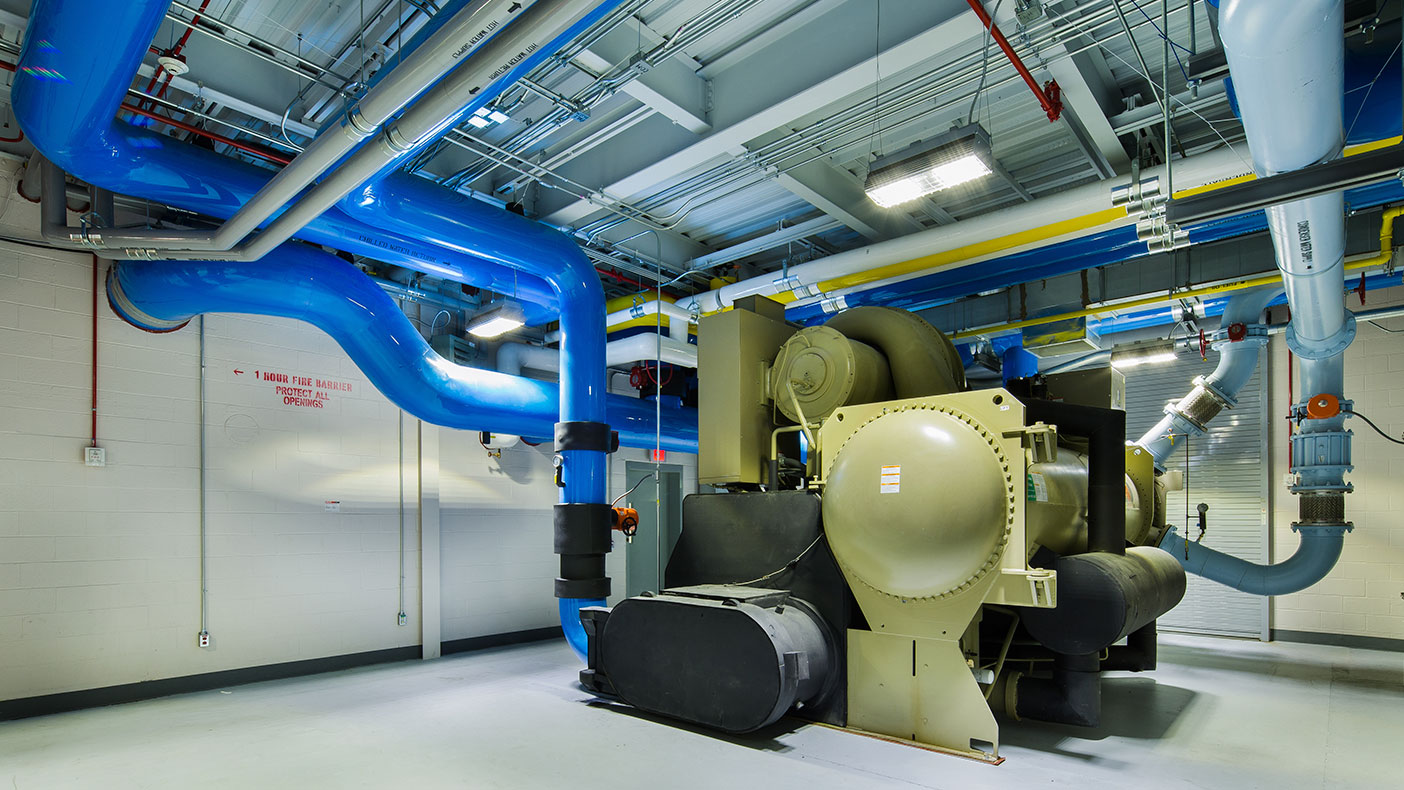
The infrastructure improvement included three new 1,500-ton high-efficiency chillers and coolers with 4,500 tons of total capacity.
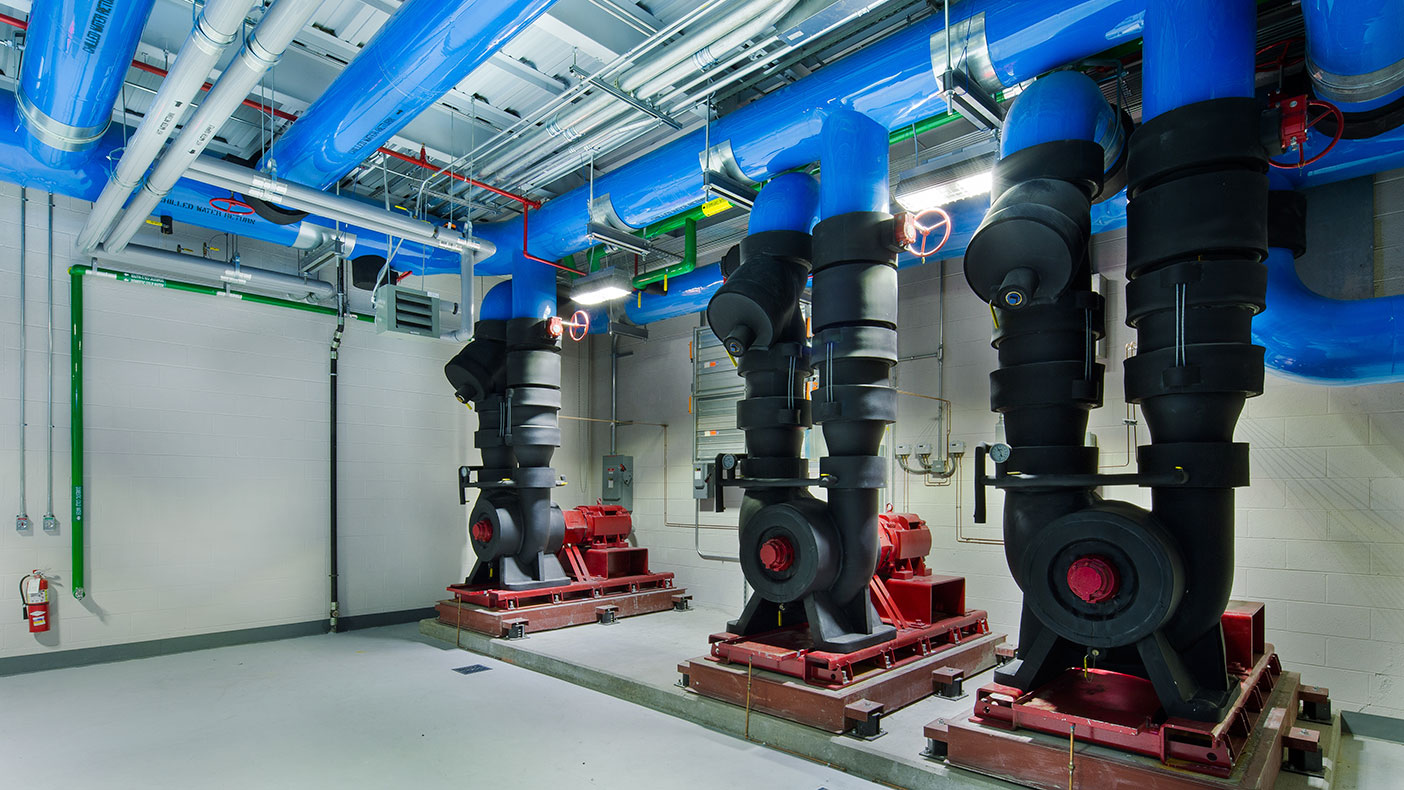
We converted the existing primary/secondary/tertiary chilled water pump system to a variable primary system.
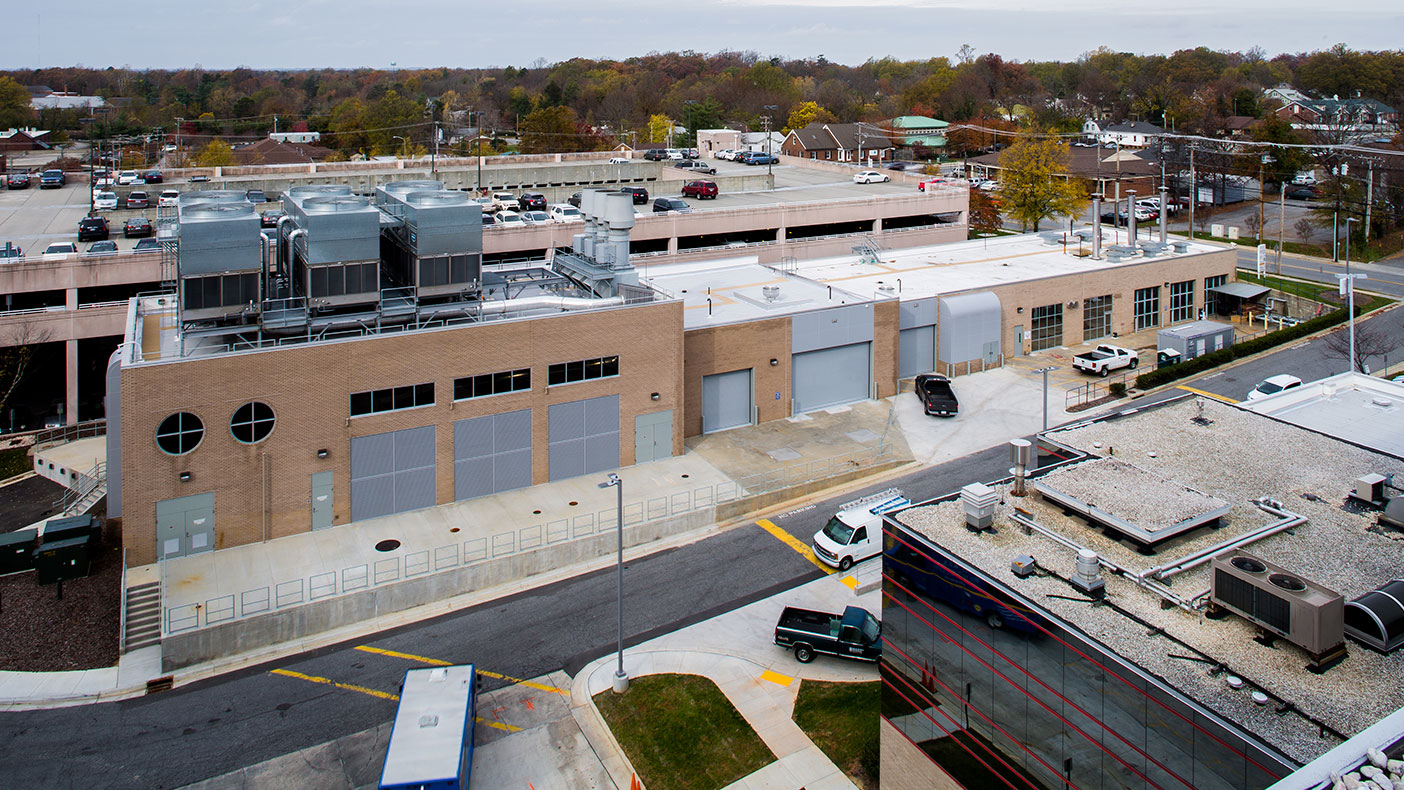
The infrastructure improvement project stemmed from our campus-wide facilities assessment, which evaluated conditions, capacity, code compliance, and remaining lifespan of various MEP systems.
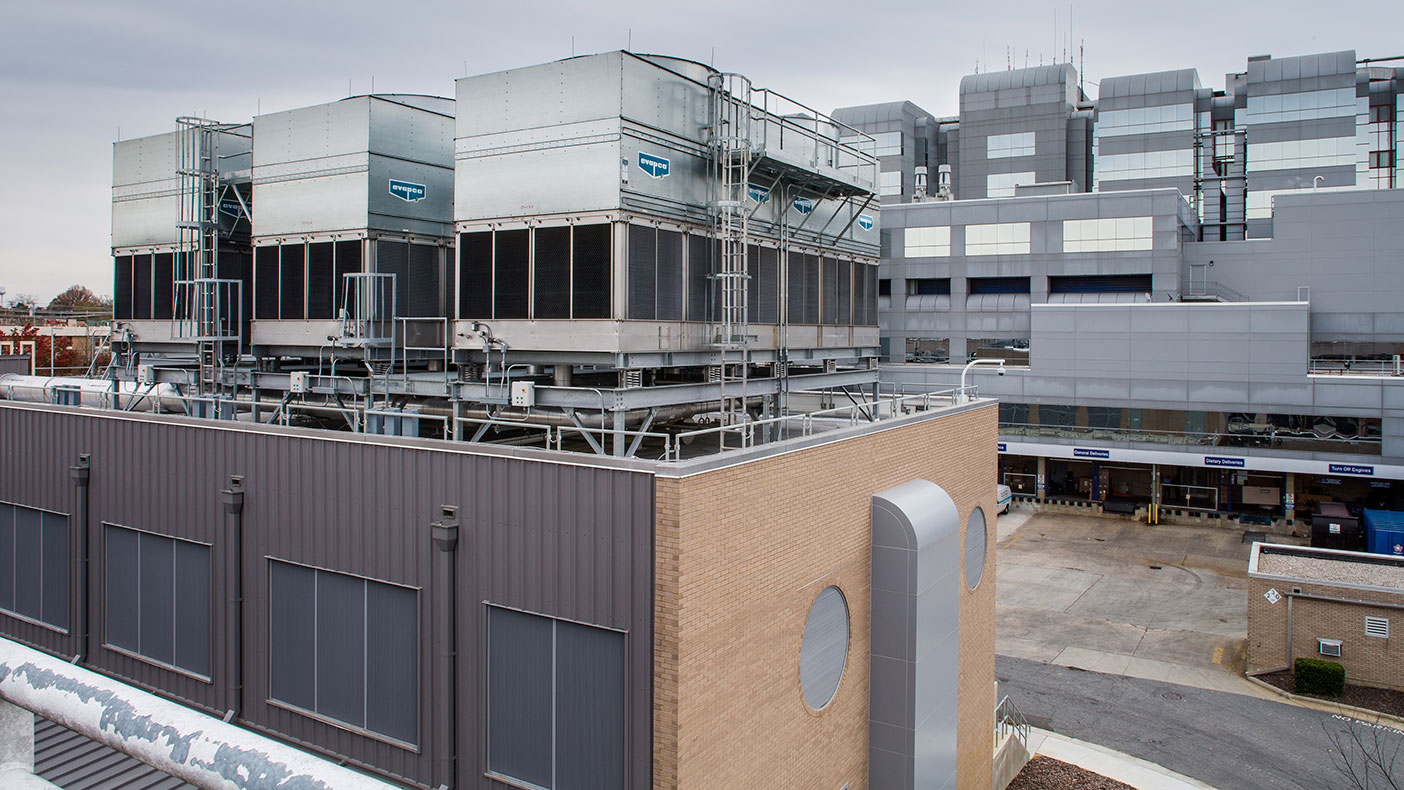
All infrastructure improvements were completed in phases across two-years, minimizing interruptions to regular hospital operations.
- Owner/Client
- High Point Regional Health
- Location
- High Point, NC
- Markets
- Health and Wellness
- Square Footage
- 986,000 SF 17,090 SF (central energy plant)
- Cost
- $24.5 million
- Completed
- 2015
- Region
- Southeast
A trusted mechanical, electrical, and plumbing (MEP) engineering partner of High Point Regional Health since 2001, we completed a comprehensive facility assessment of the 748,196-square-foot, 384-bed medical and surgical hospital, 100,150-square-foot cancer center, and 137,640-square-foot cardiac pavilion in 2007. The assessment identified necessary upgrades to chilled water, emergency power generation, and power distribution components, which led directly to High Point Regional Health’s two-year, phased infrastructure improvement plan.
We designed the MEP systems associated with:
- Three new 2,500 kVA emergency generators
- A consolidated electrical service system with 12.5 kV medium voltage distribution
- Three new 1,500-ton high-efficiency chillers and coolers
- An upgraded variable primary chilled water system
- Various steam and chilled water distribution upgrades and expansions
- Several new workshops, offices, and storage facilities
Our MEP professionals also completed preliminary conceptual designs with cost estimates and budget plans.
7,500
kVA of emergency power
12.5
kV campus distribution system
4,500
tons high-efficiency chilling and cooling capacity
Awards
-
2015 Pinnacle Partners in Excellence Award, Best Project $5 Million and Over
Carolinas Associated General Contractors
Related Insights
Related Projects
- Location
- Denver, CO




-hostos-community-college/50083550_n5-1-copy.webp)
- Location
- Peoria, IL