
Loudoun County Courts Complex Expansion, Phase III
Expanding a Historic Court District in Leesburg

Historic downtown Leesburg is now home to a new court facility.
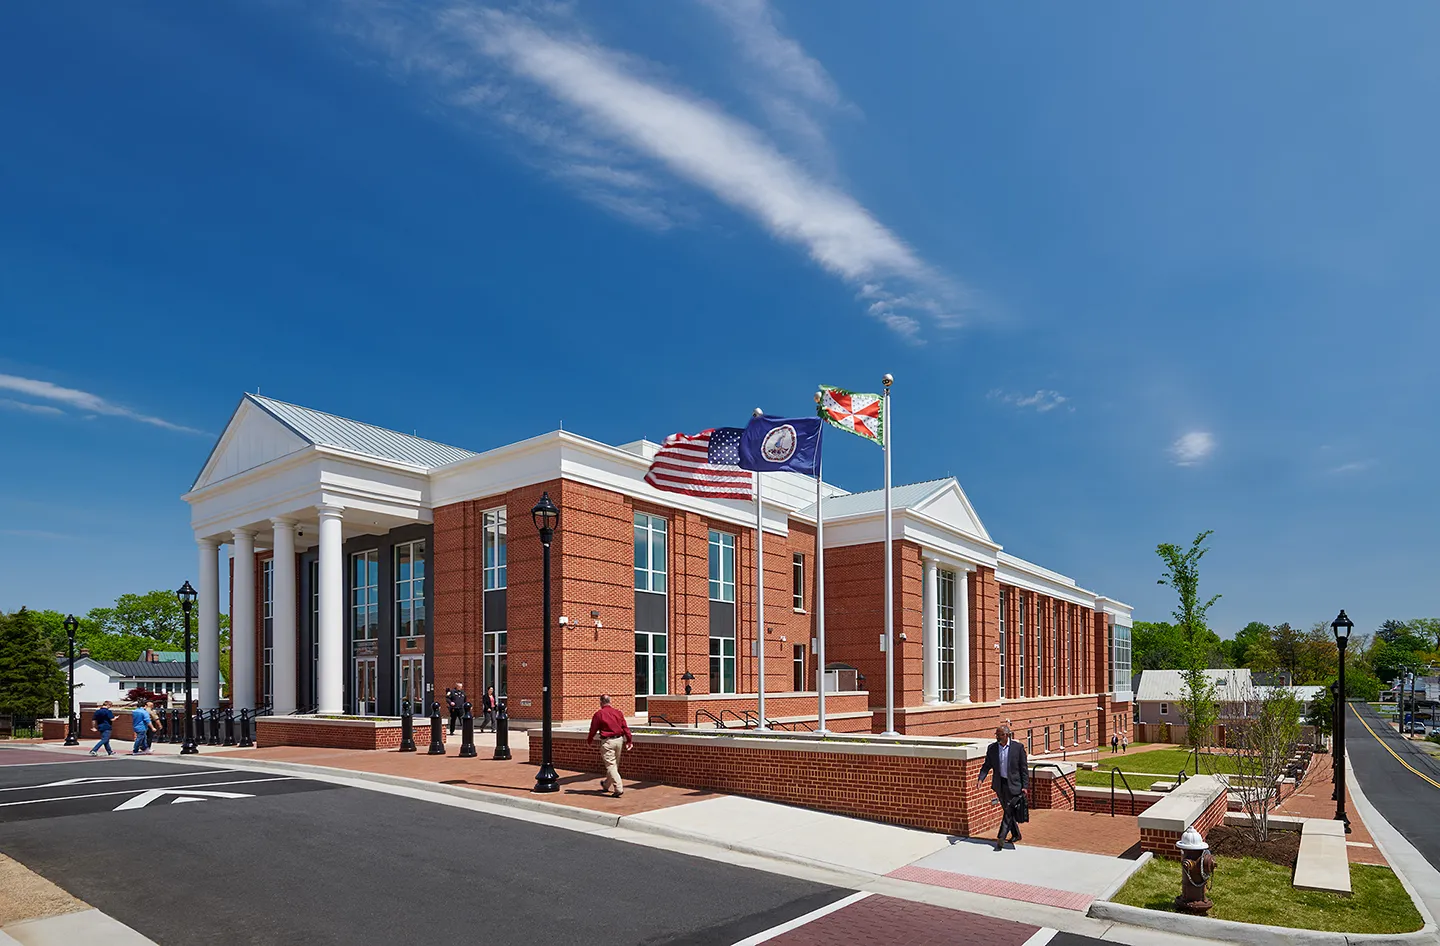
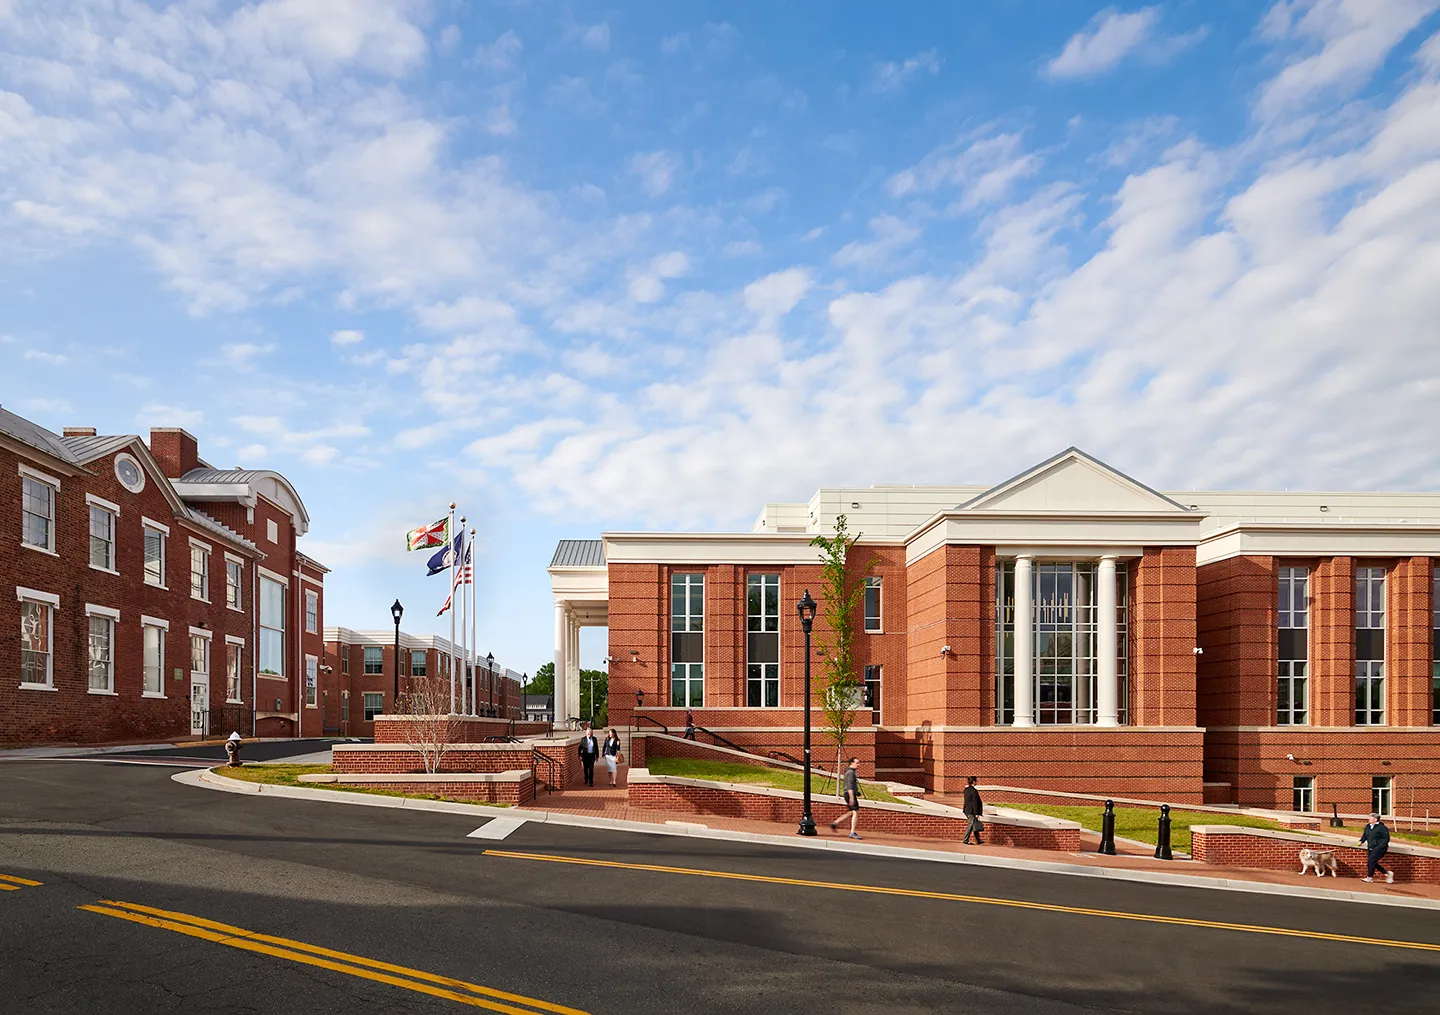
The project included design and construction of a new district courts building, renovation to two existing historic courts buildings, and the design and construction of a structured parking garage.
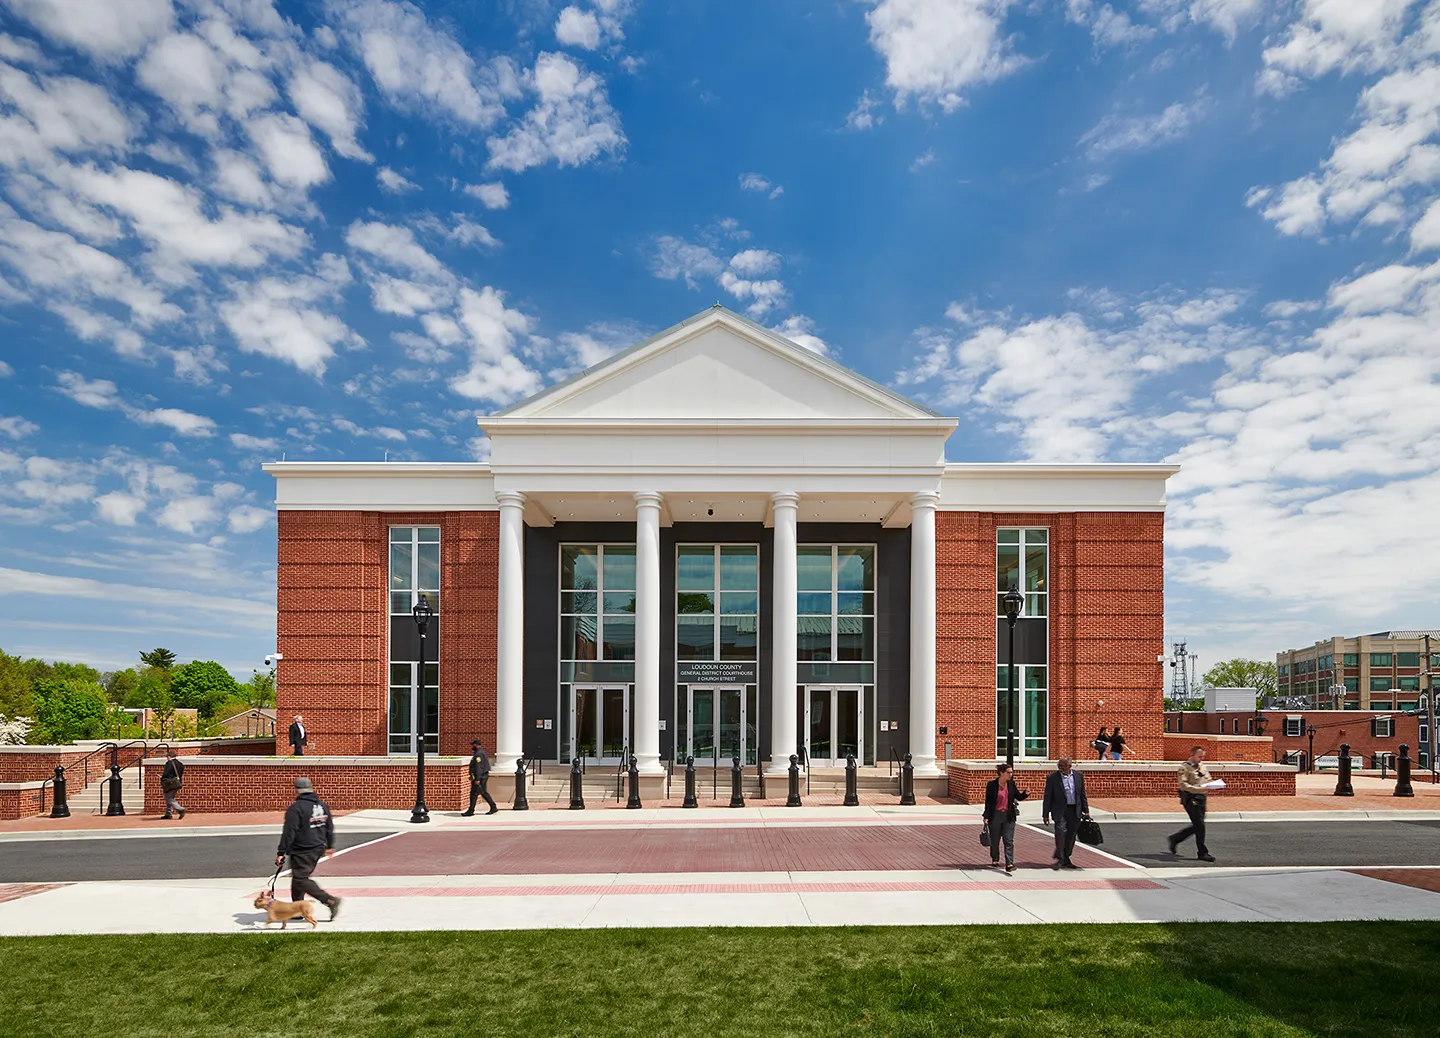
The design includes a public open space in front of the courthouse while still providing the security needed for safe courts operations.
We provided architecture, engineering, surveying, and planning, consulting, and advisory services.
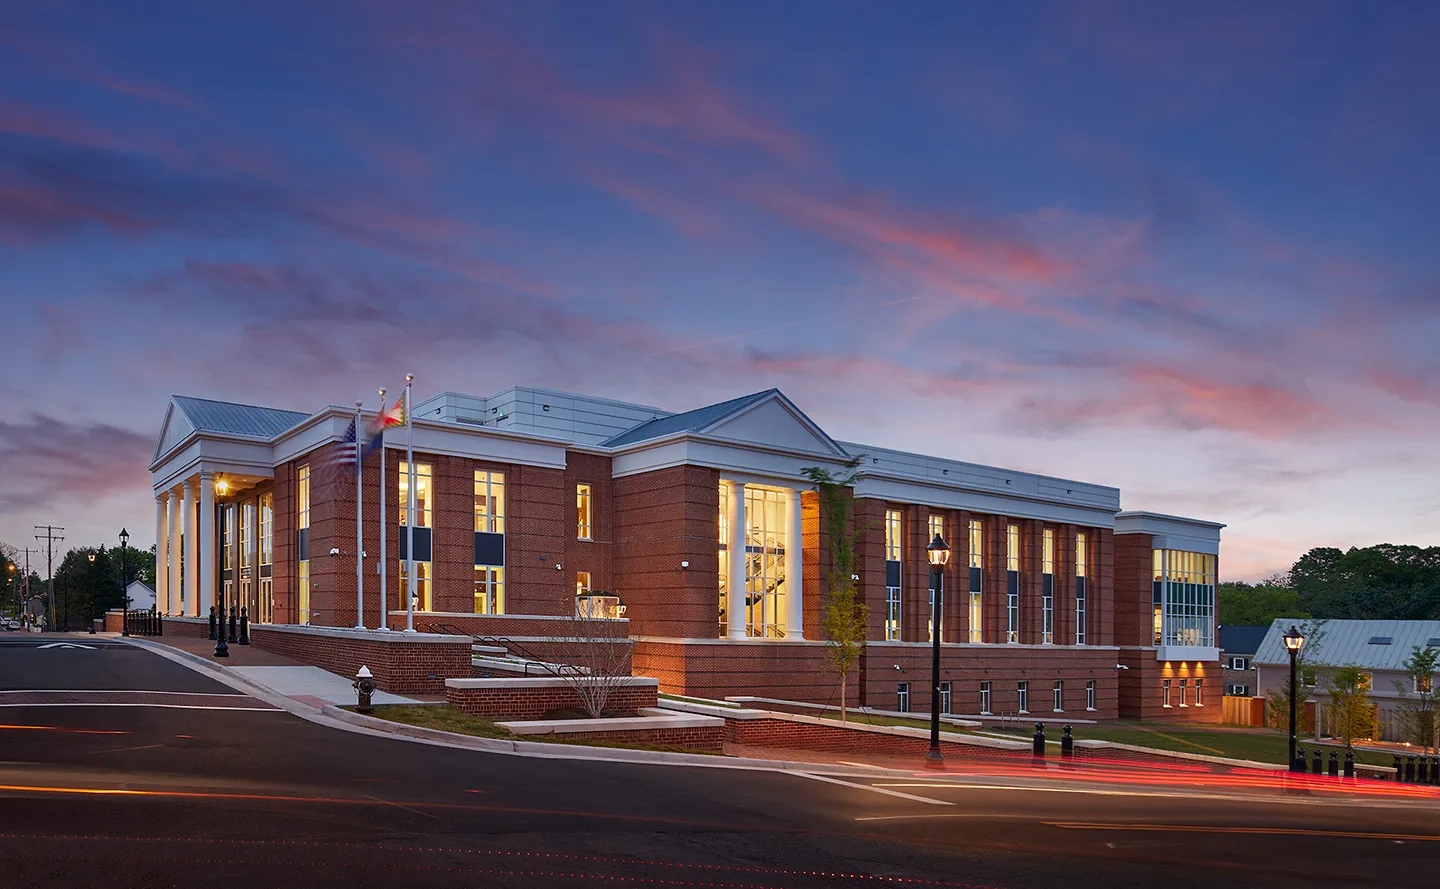
The project is part of a 30-year comprehensive programming and expansion planning project and was designed to blend in with the surrounding community and historic Leesburg infrastructure.
- Owner
- Loudoun County, Virginia
- Location
- Leesburg, VA
- Services
- Architecture, Engineering, Geospatial, Mapping, and Survey, Planning, Consulting, and Advisory
- Markets
- Justice
- Square Footage
- 92,000 GSF
- Cost
- $54 million
- Completed
- 2023
- Region
- Mid-Atlantic
We worked in conjunction with Loudoun County on the expansion of the existing courthouse in the heart of the town of Leesburg’s historic district. The expansion includes the design and construction of a new district courts building and a structured parking garage.
We performed a comprehensive programming and master planning effort to define the project requirements through 2030 as well as the siting of the new district courts building, parking garage, and layouts for the backfill of the existing courthouse when district functions relocate into the new building. We completed the design for both the courthouse and parking garage and provided construction services for the completion of the garage prior to construction of the courthouse.
The new free-standing district court facility was designed to meet all the requirements of the historic guidelines, and expands the court’s presence and impact on downtown Leesburg. The courthouse itself was designed to blend seamlessly with the existing courts campus while also remaining in scale with the surrounding Leesburg structures. It is historically contextual, yet has the modern features required for a functioning court system in the 21st century. The design includes a public open space in front of the courthouse while still providing the security needed for safe courts operations.
The project is seeking LEED® Silver certification.
2015
Unbuilt Award of Honor, AIA Orlando
Awards
-
Unbuilt Award of Honor
AIA Orlando, 2015
Related Projects


- Location
- Currituck County, NC
- Location
- Denver, CO


- Location
- Nationwide