North Carolina Central University On-Campus Student Housing
New Housing to Meet Student Needs
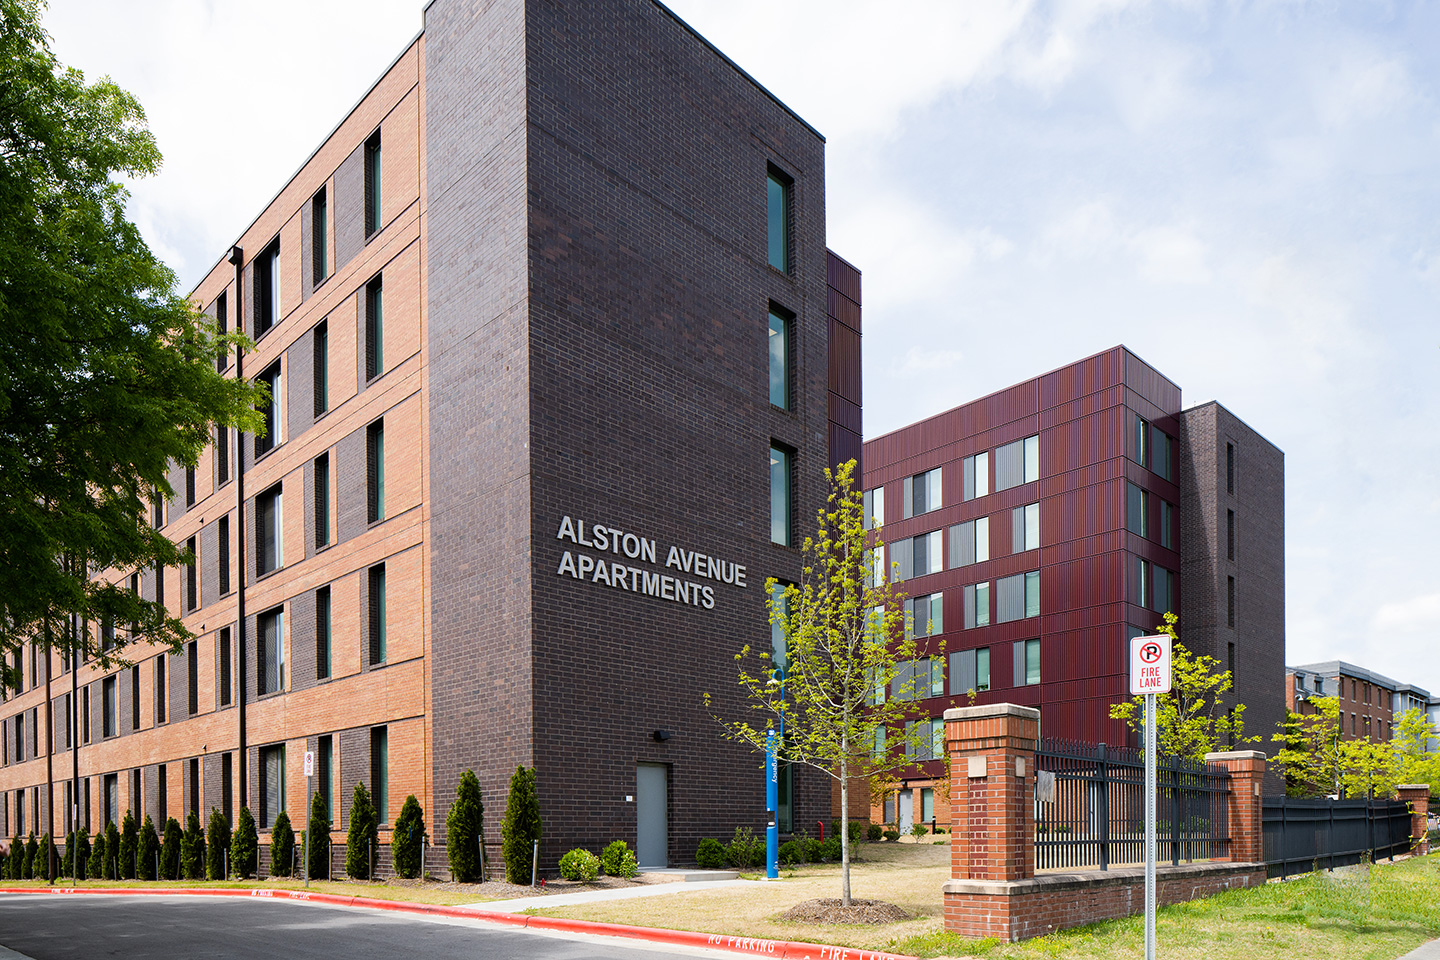
The new on-campus student housing is called the Alston Avenue Apartments.
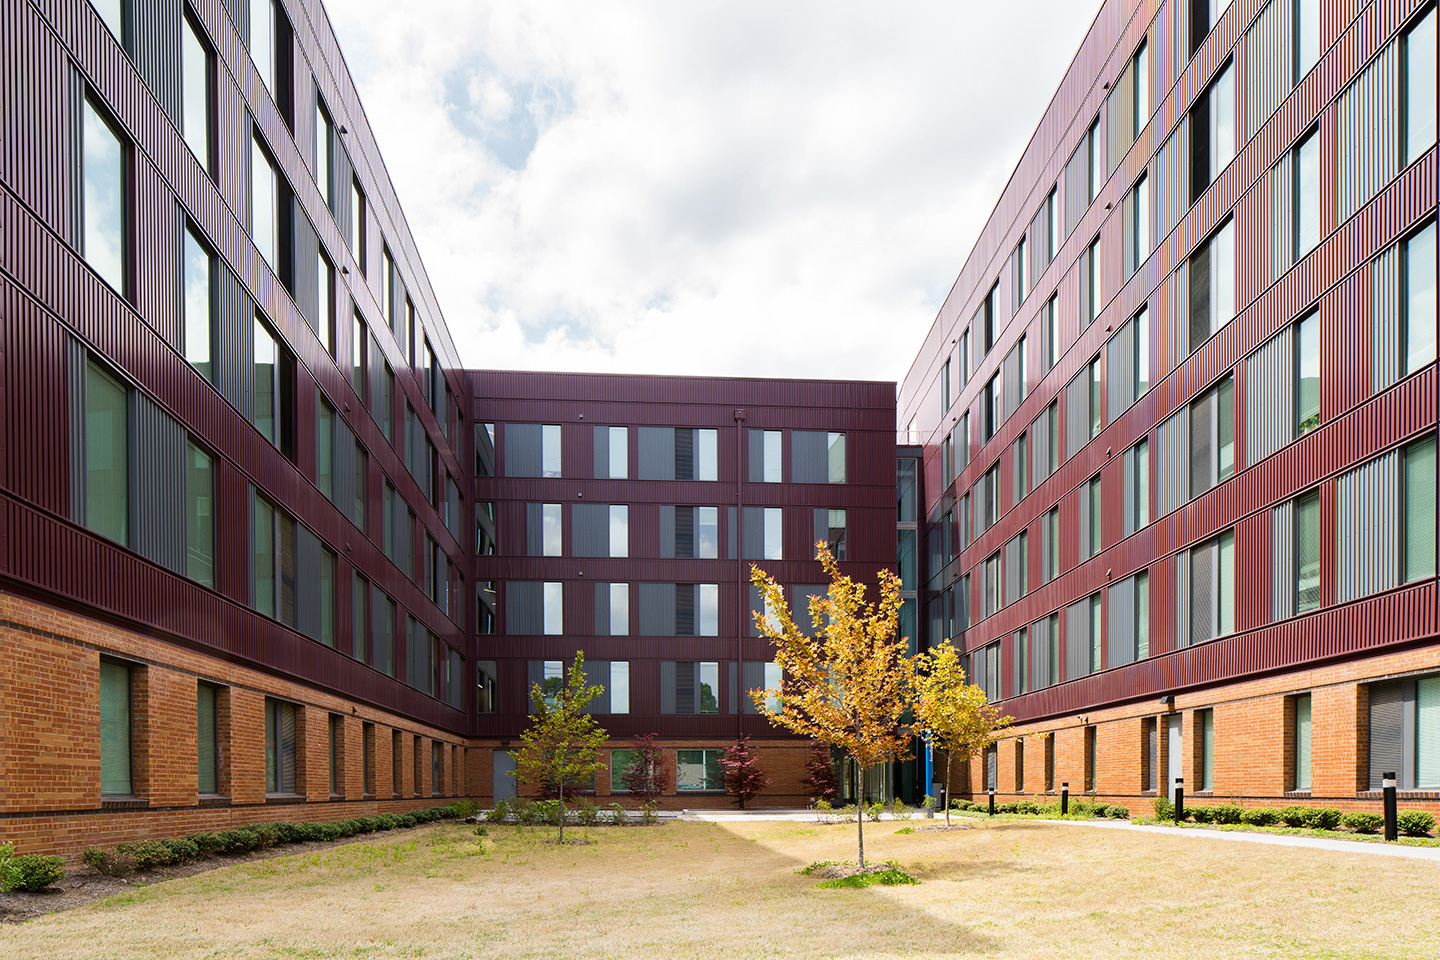
The new housing offers a courtyard for students to relax and enjoy the outdoor space.
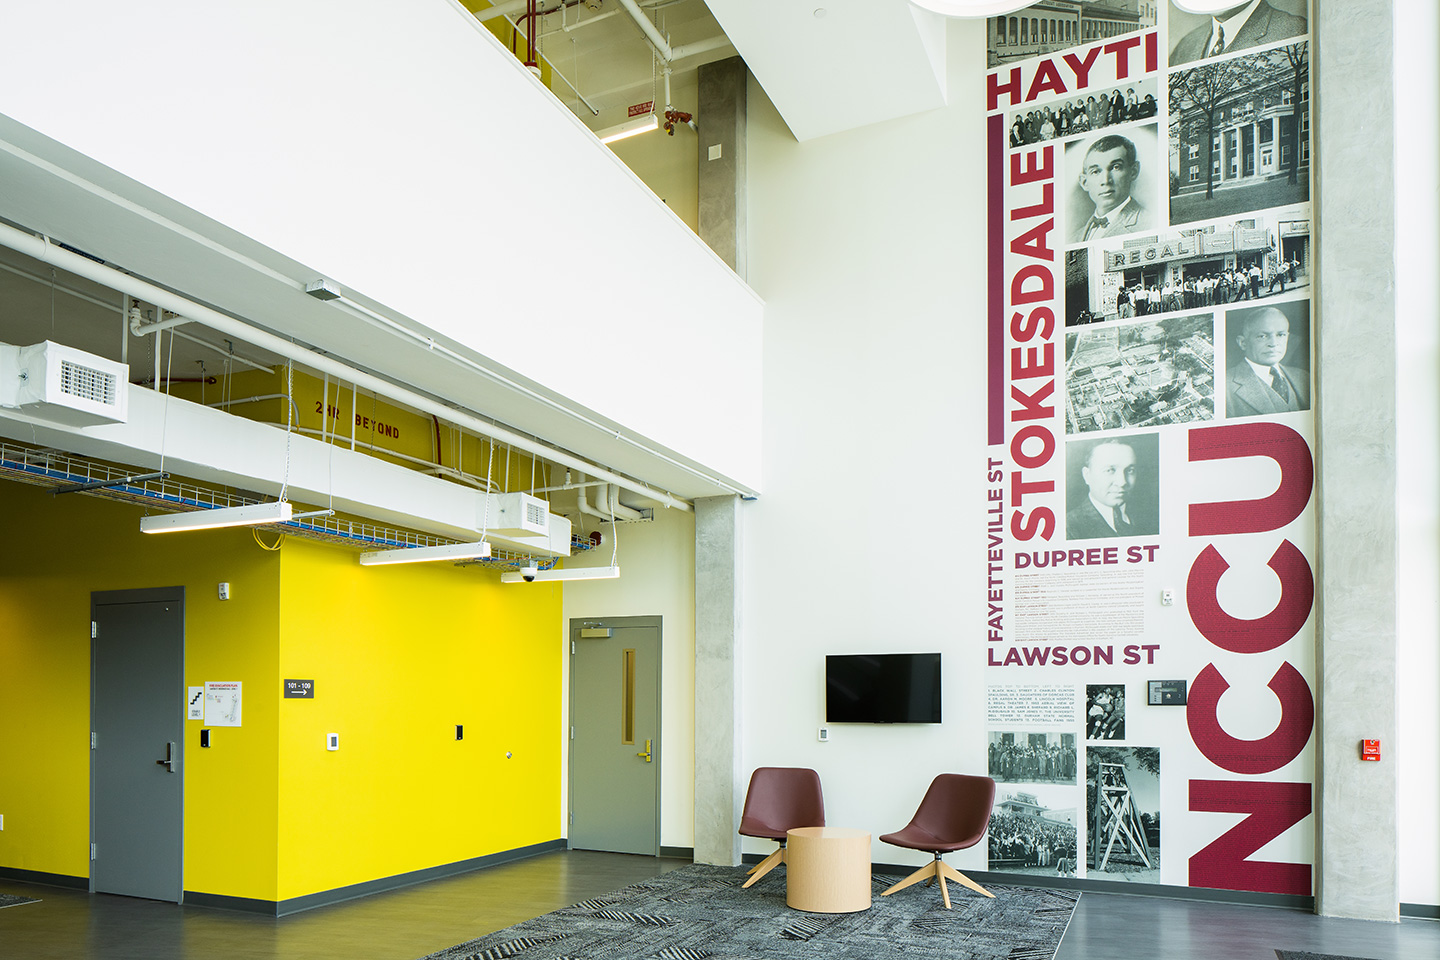
The P3 residence hall project at North Carolina Central University offers expanded capacity and more on-campus housing.
- Client
- Vines Architecture
- Owner
- North Carolina Central University
- Location
- Durham, NC
- Services
- Engineering
- Markets
- Education
- Square Footage
- 377,500 SF
- Cost
- $125 million
- Completed
- 2022
- Region
- Southeast
With an enrollment of more than 8,000 students, North Carolina Central University (NCCU), located in Durham needed new on-campus student housing. This project was funded and executed through the public-private partnership (P3) delivery method and North Carolina Central University was the first historically black college and university (HBCU) to use this method in the state. We provided site surveying; mechanical, electrical, plumbing, fire protection, civil engineering design; and construction administration services.
This project replaced 417 existing on-campus beds and added 1,274 new beds to the portfolio of NCCU Housing and Residential Life. The 417 replacement beds included the demolition of Baynes Hall (392 community-style beds), George Street Apartments (25 apartment-style beds), and the former Chidley Main Residence Hall. The 1,274 new beds allow NCCU to implement a new sophomore live-on campus requirement and meet the demands from junior, senior, and graduate students forced to live off campus due to limited capacity.
The new on-campus student housing offers a mixed-use complex featuring student housing and amenities. The developer-led project consisted of three separate sites and buildings, including Alston Avenue Apartments, George Street Residential Complex, and Lawson Street Residential Complex, for a total of 377,500 square feet, 323 units, and 1,274 total beds. The George Street Residential Complex offers semi-suite units for freshmen and sophomores, the Lawson Street Residential Complex offers semi-suite units for upper class students, and Alston Avenue Apartments features four-bedroom apartment-style units alongside a 7,500-square-foot retail dining facility, lounge, and Provisions on Demand with views overlooking O’Kelly-Riddick Stadium.
The facilities will be managed under a shared governance structure between the developer and NCCU. The development included significant engagement from qualified subcontractors that are local, minority-owned business enterprises (MBEs) and historically underutilized businesses.
417
existing on-campus beds replaced
1,274
beds added
377,500
square feet
Related Insights
Related Projects




-hostos-community-college/50083550_n5-1-copy.webp)
- Location
- Peoria, IL

- Location
- Fairfax and Loudoun Counties, VA
- Market
- Transportation
- Location
- Pekin, IL