
Houston Methodist Hospital Logistics Service Center
Innovative Modular Design for a Large Distribution Center
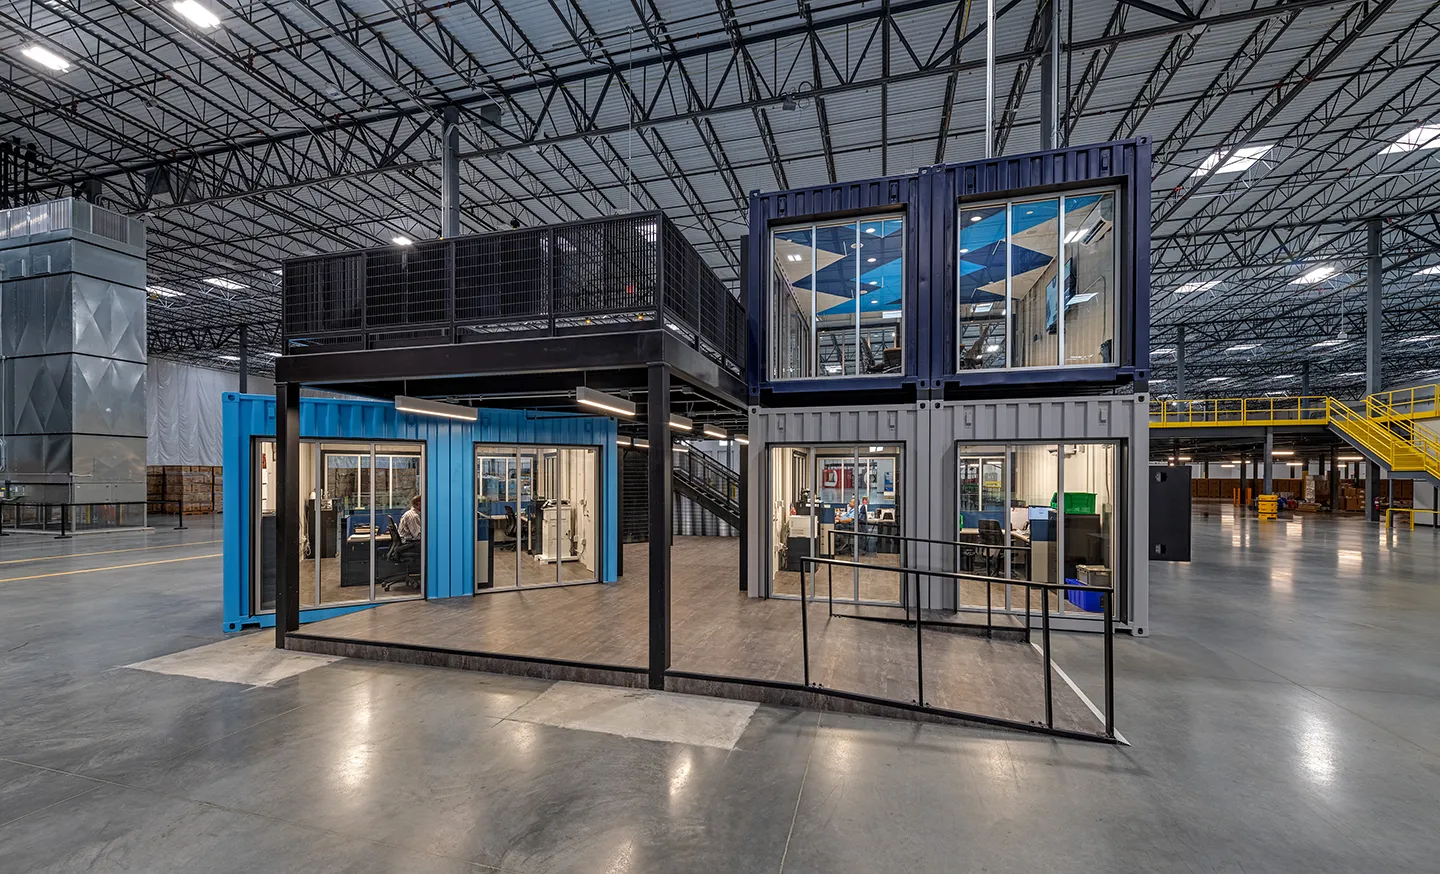
The client had a vision of using shipping containers to add office space, restrooms, and conference space to the large warehouse.
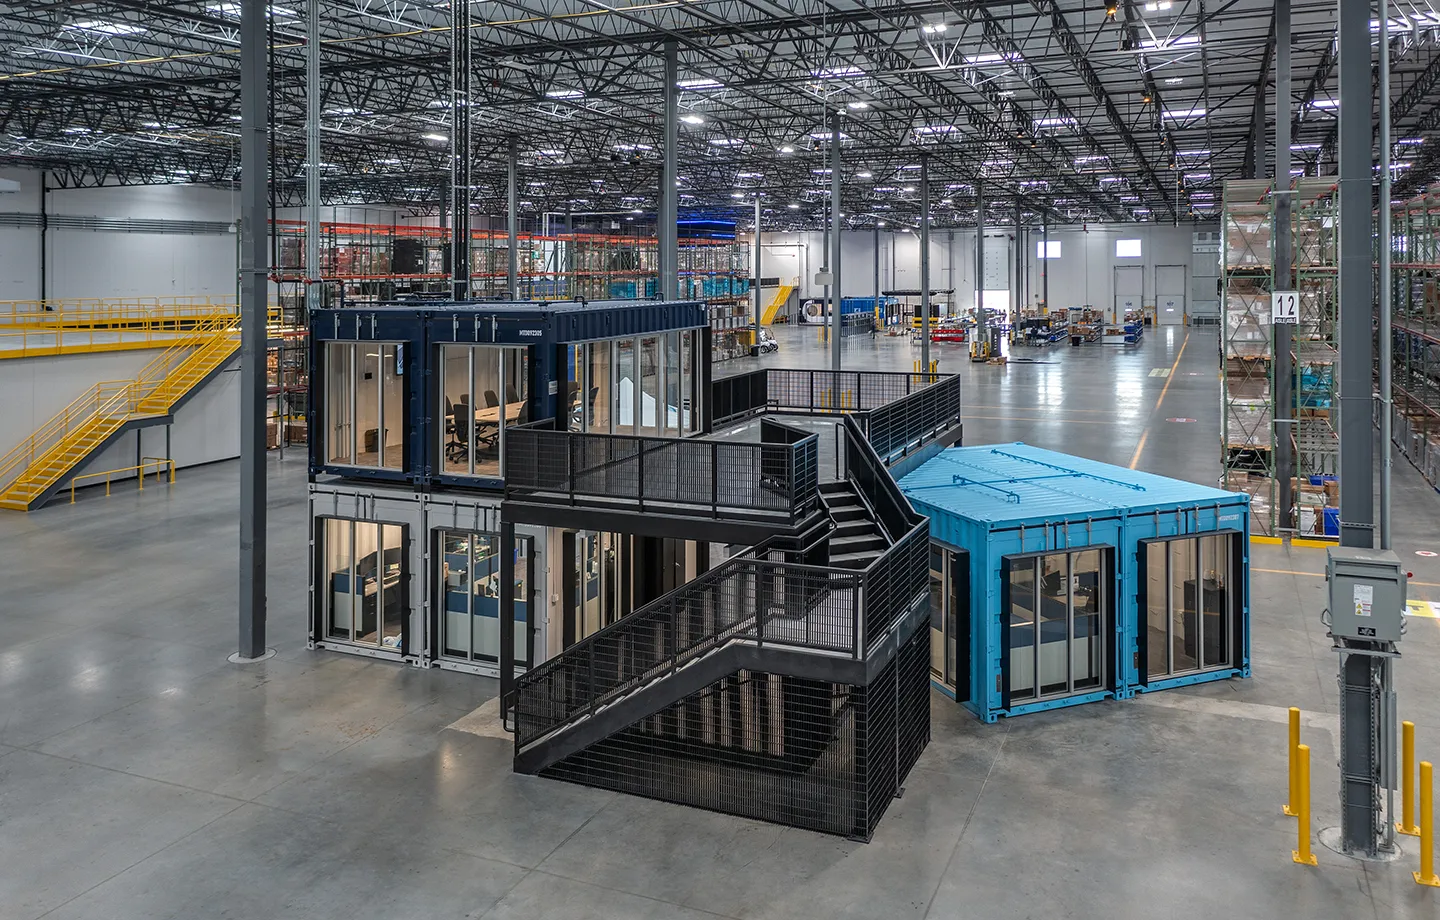
Our team incorporated modified shipping containers for warehouse floor staff offices and conference rooms so that they can be relocated to a new lease space when needed.
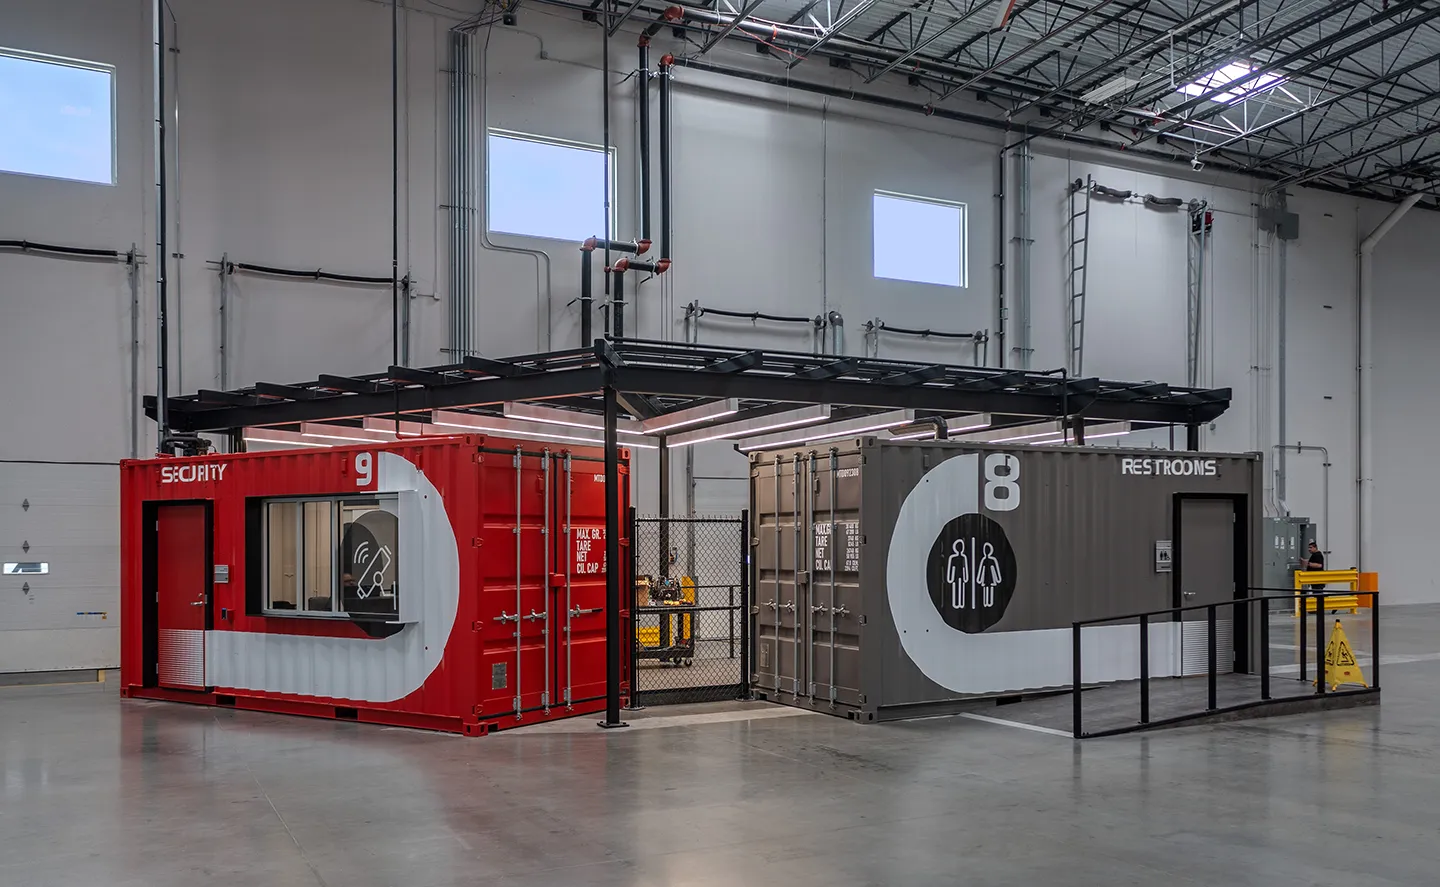
As this is a leased space, our design provided ways to reduce permanent impact to the base building.
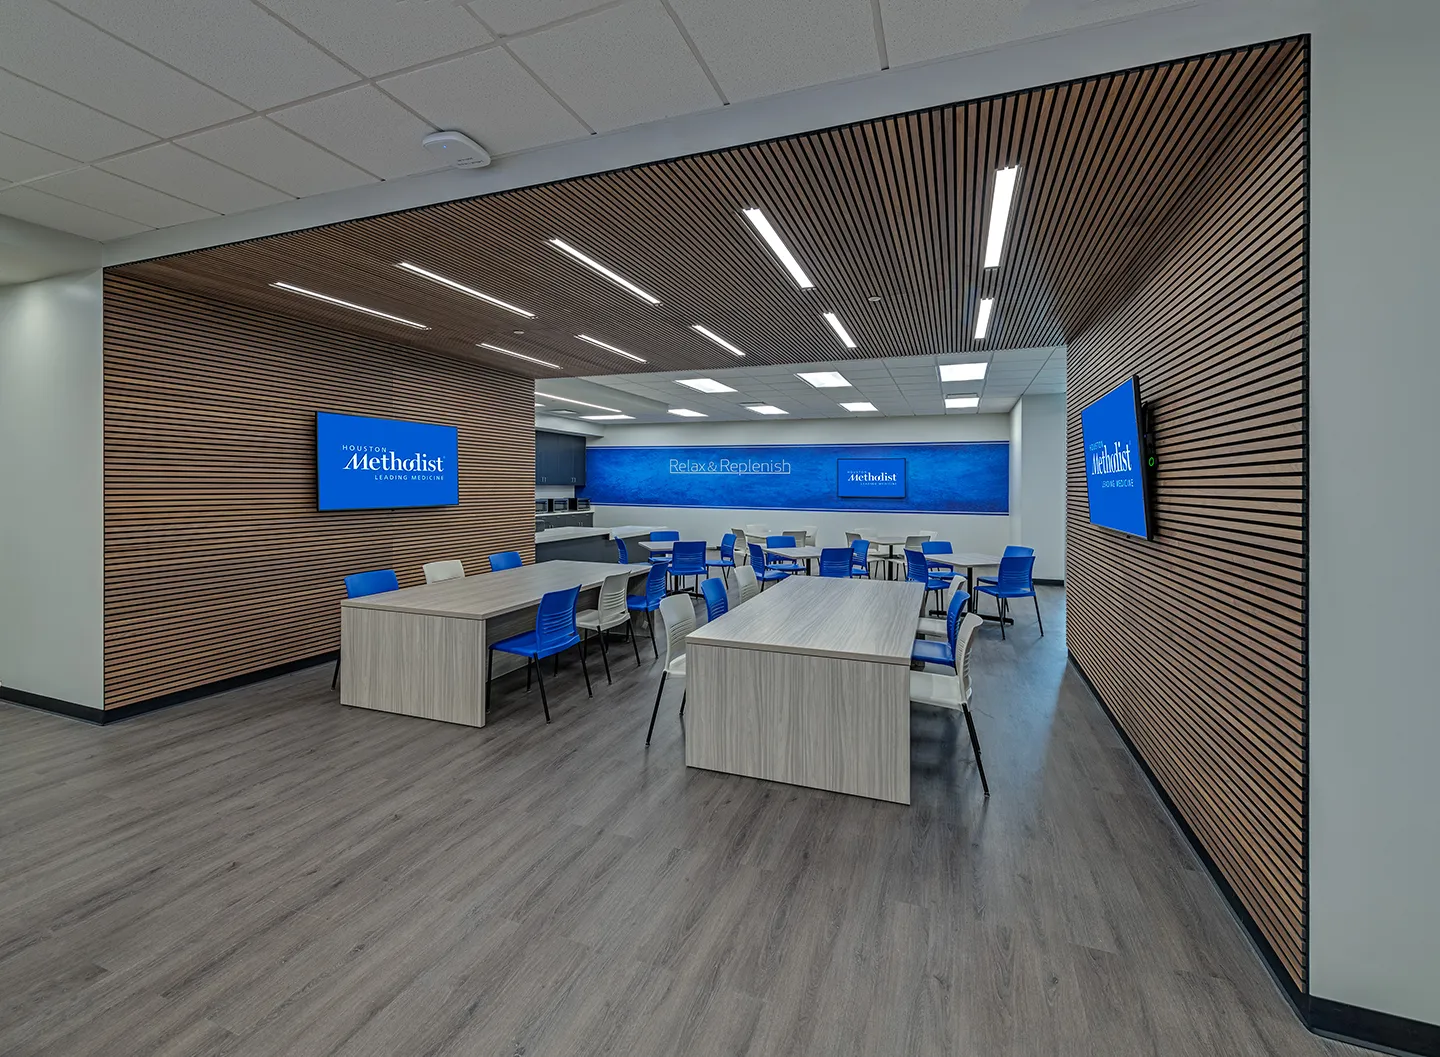
Special attention was given to employees' mental health by providing multiple spaces specifically designed to offer employees areas to take breaks in comfortable, inviting spaces.
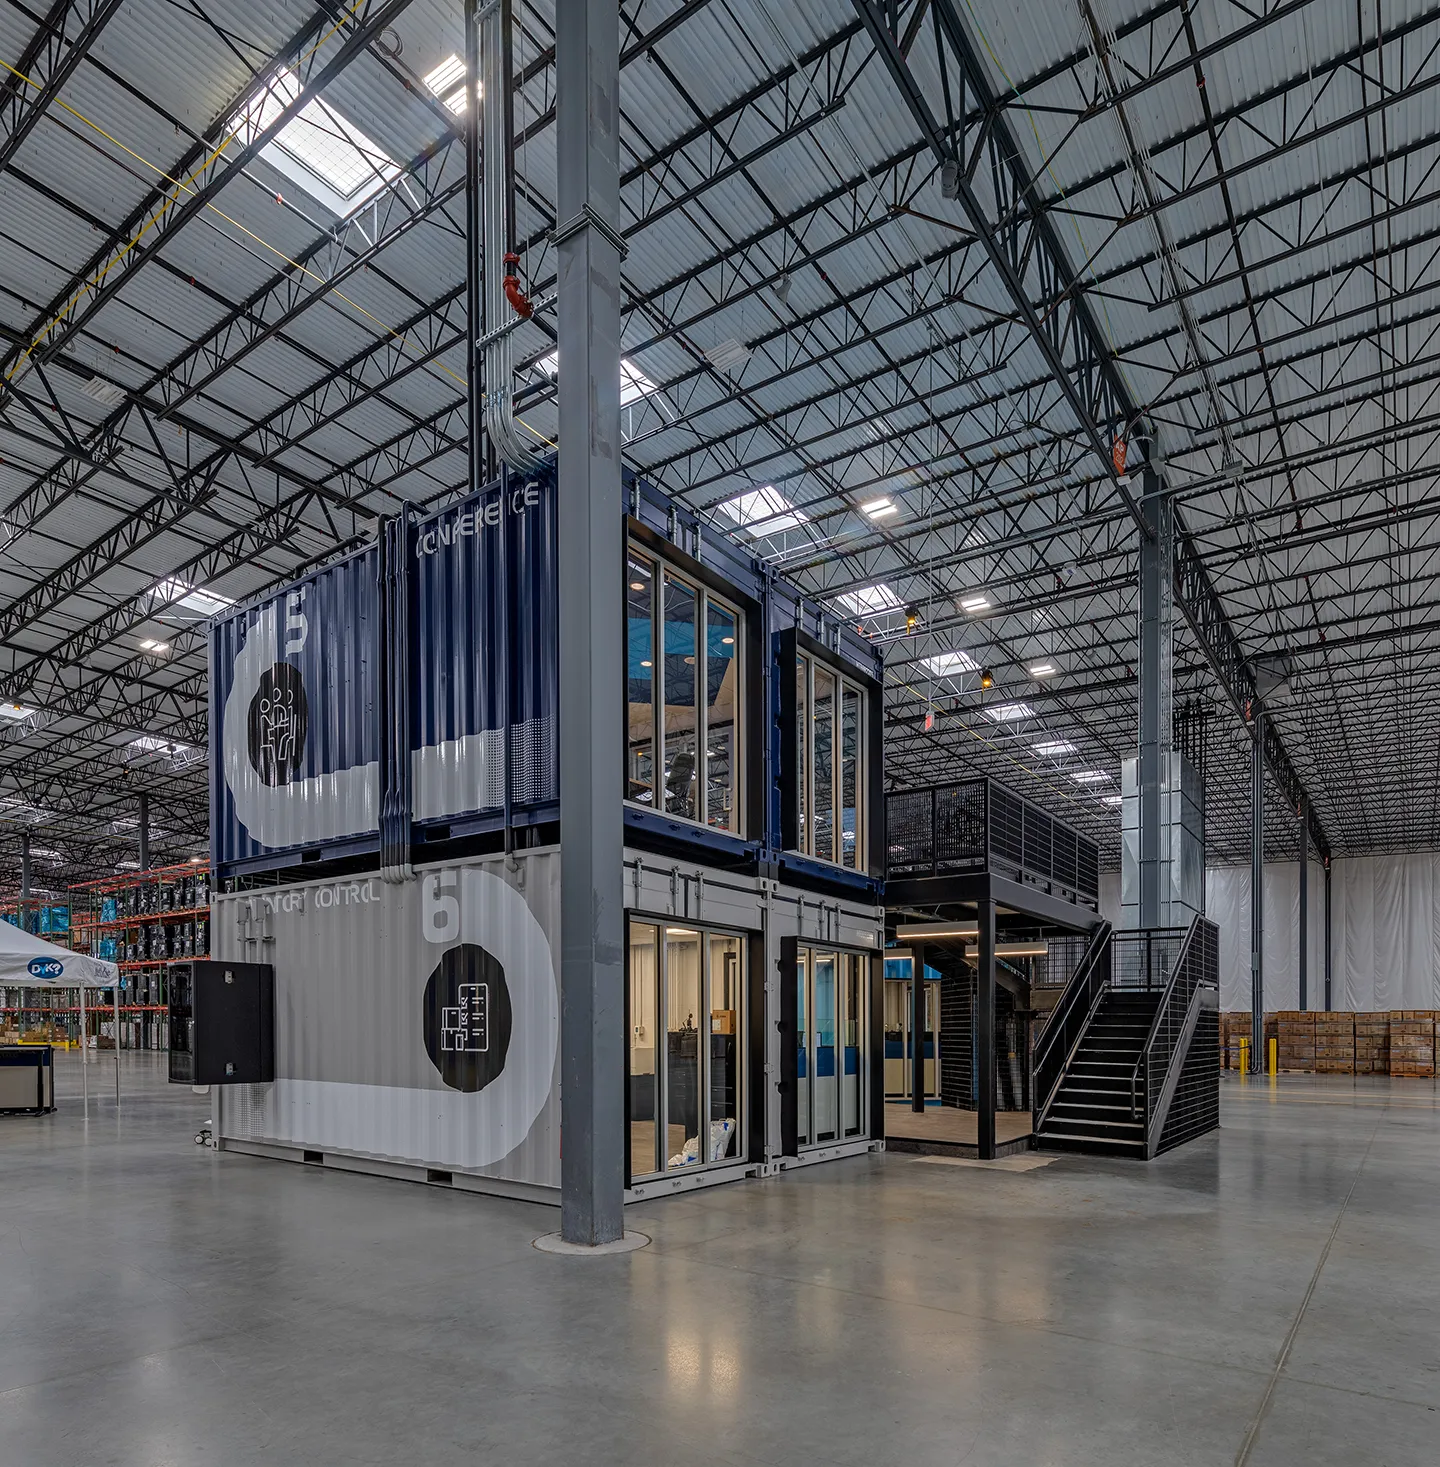
One of the goals in the design was preserving the natural light from the base building using clerestory windows and skylights.
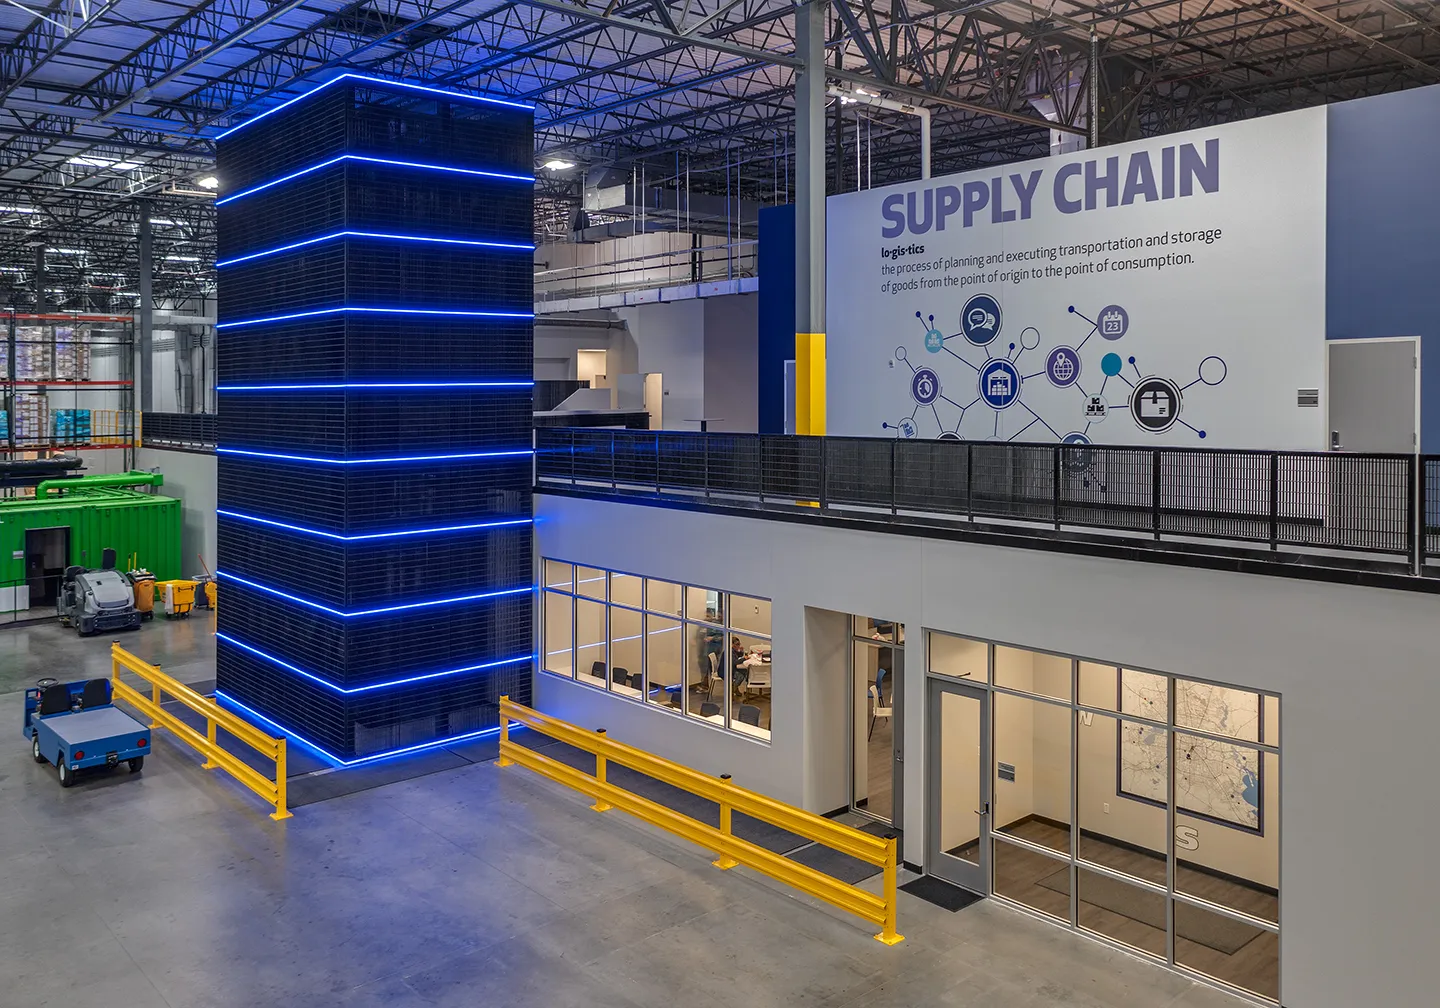
Houston Methodist Hospital was consolidating their logistics operations from multiple sites to a single facility. Our team designed the lease space for Houston Methodist Hospital in a new 1.3 million-square-foot distribution center.
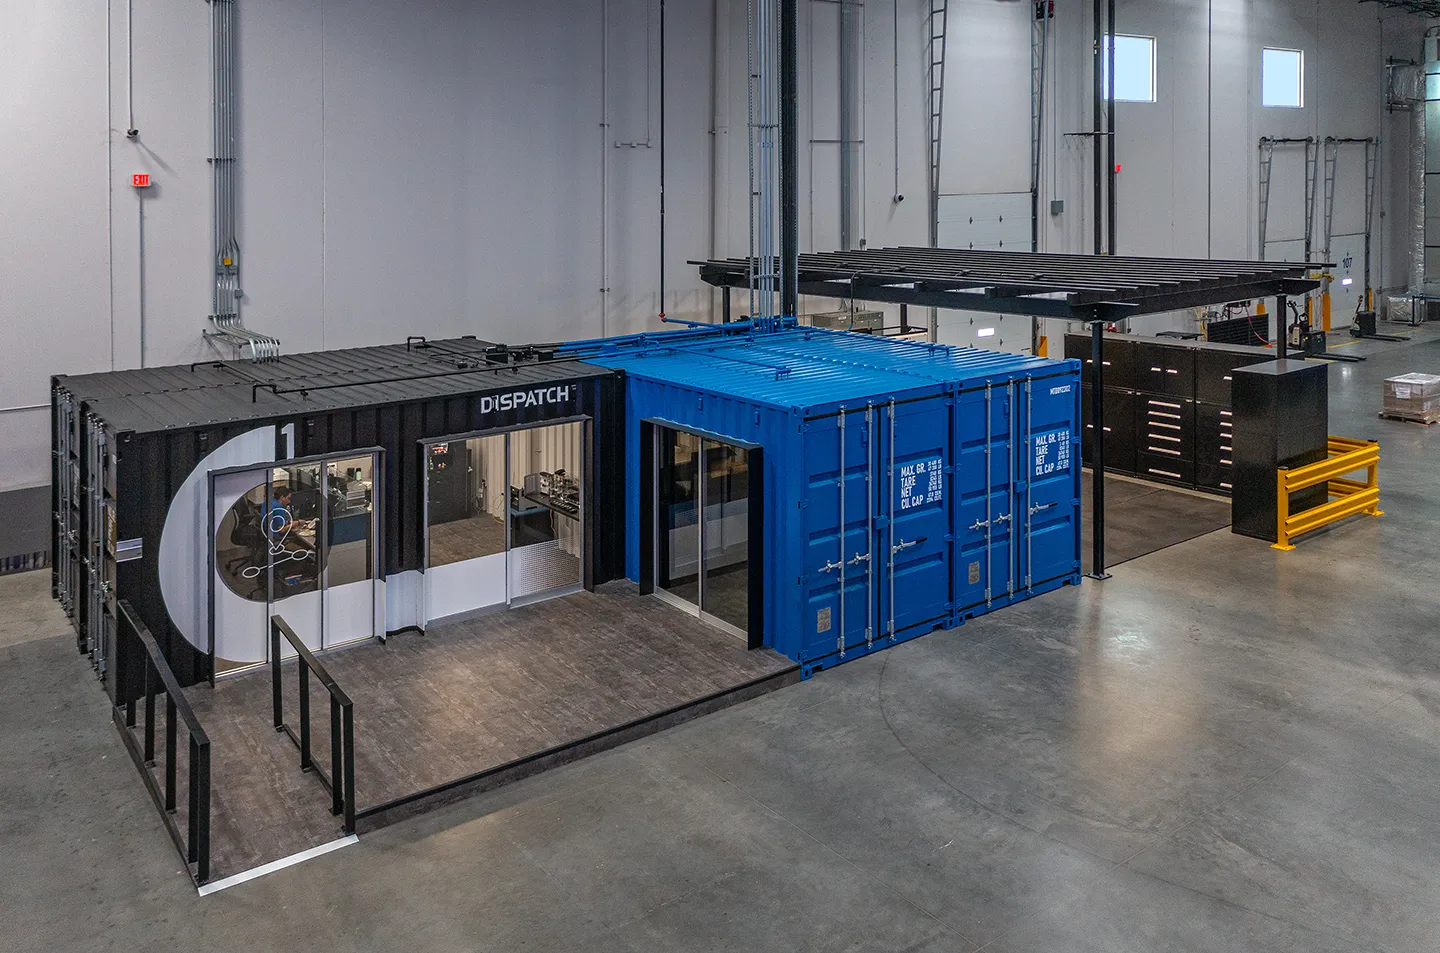
The new Houston Methodist lease space includes high-piled storage, secured IT storage, a biomedical department repair shop, a truck fleet shop, an employee fitness center, off-site training rooms, and office space.
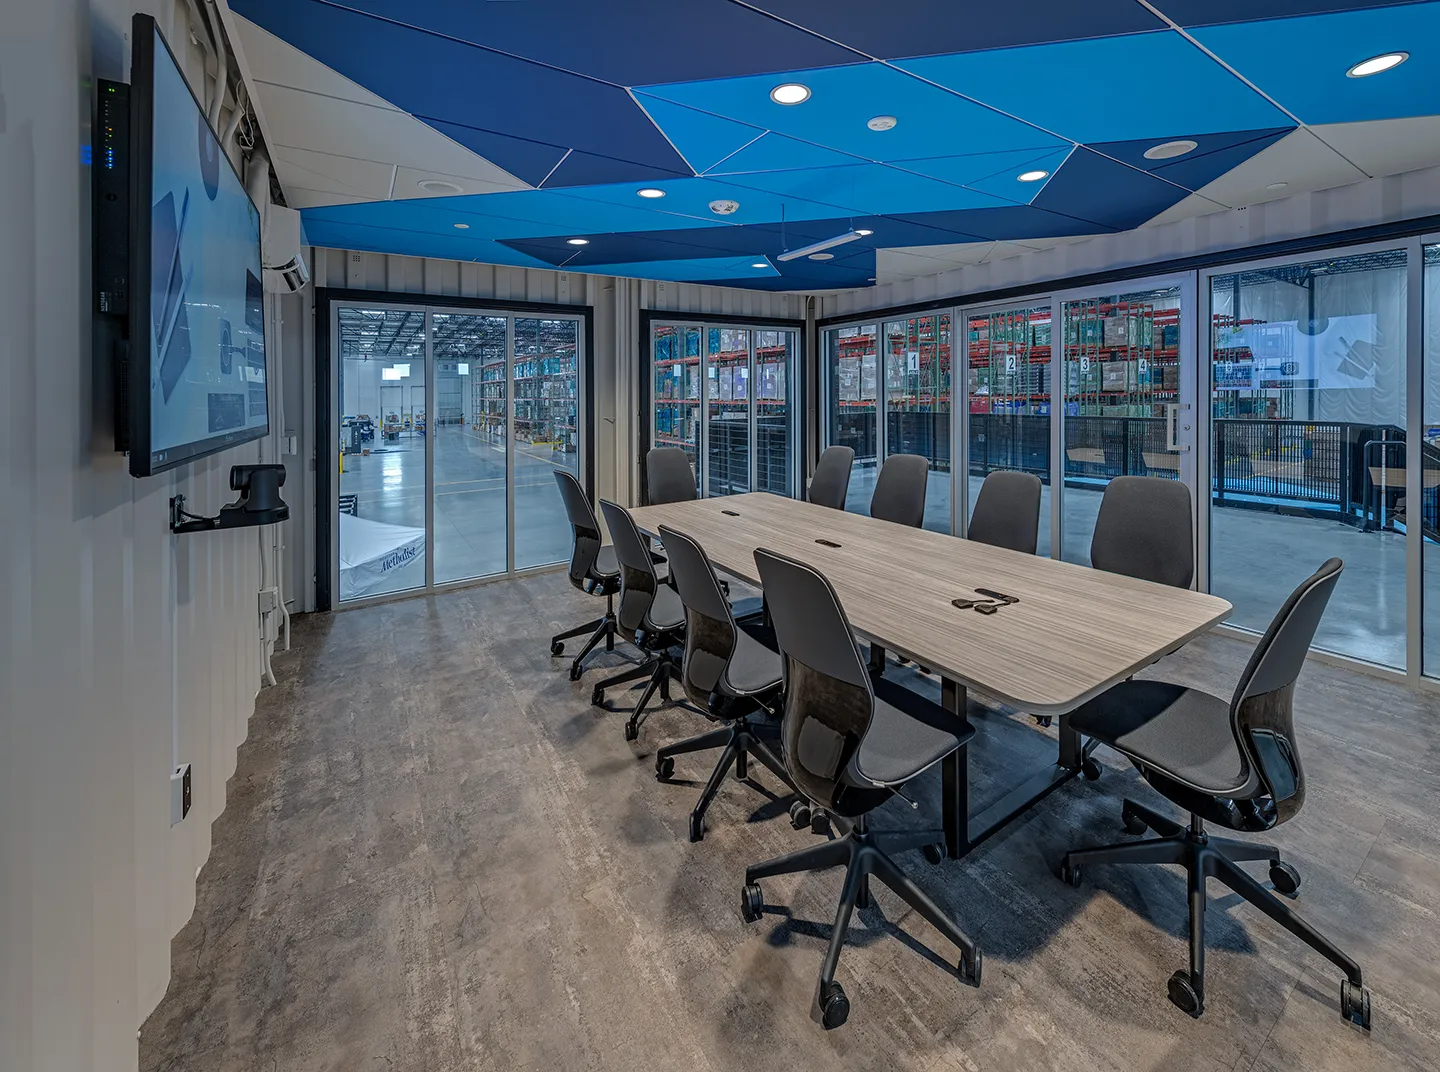
A small teaming room offers a quiet, comfortable atmosphere inside this modified shipping container on the warehouse floor.
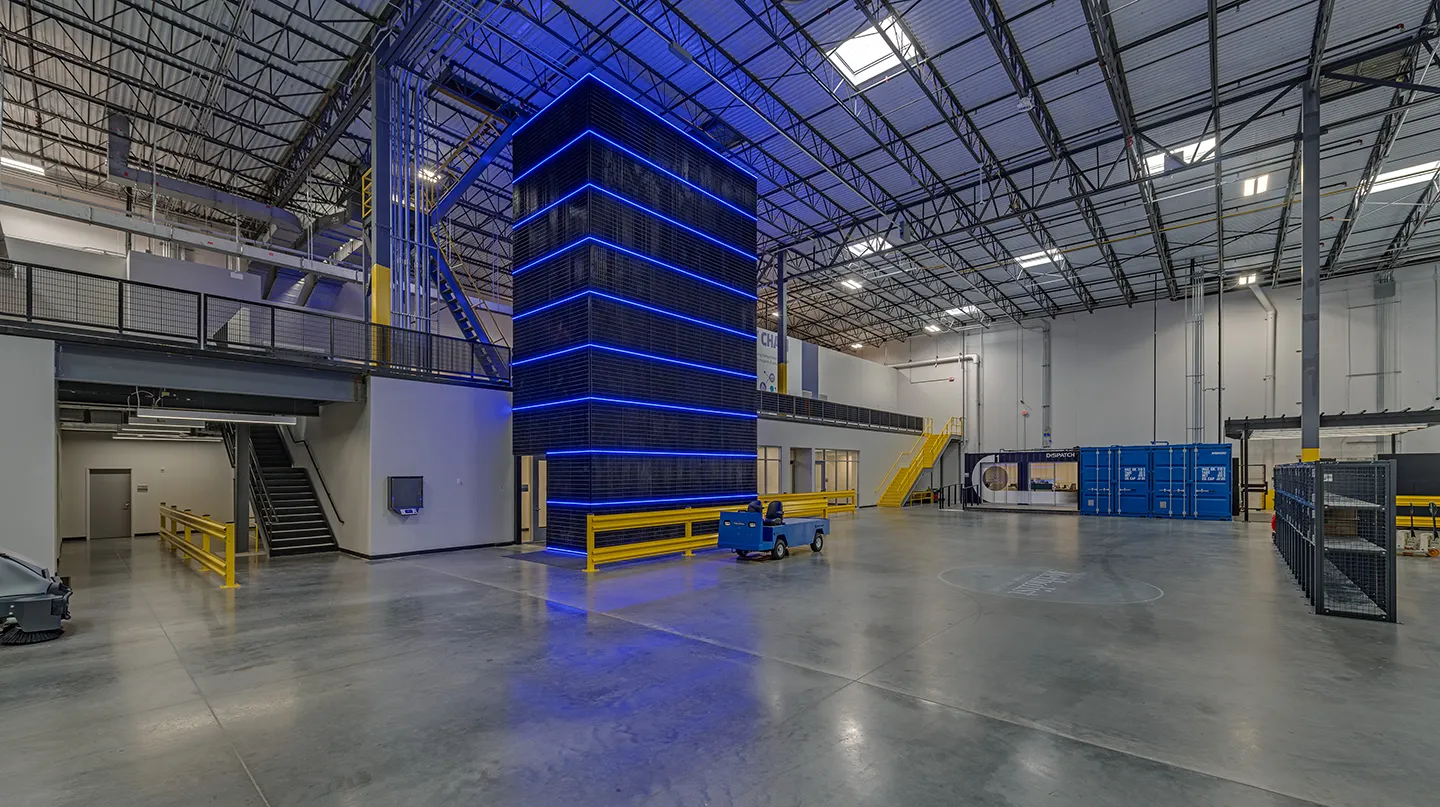
Separate paths of travel for forklifts and pedestrians and flashing stop signs and warning signs are projected at points of intersection.
- Client
- Houston Methodist Hospital
- Owner
- Houston Methodist Hospital
- Location
- Katy, TX
- Markets
- Industrial, Health and Wellness
- Square Footage
- 290,000 SF 245,000 SF ground floor 45,000 SF mezzanine
- Completed
- 2023
- Region
- Southwest
Houston Methodist engaged our design team to consolidate its logistics operations from multiple sites to a single leased space. To accomplish this, we designed the 1.3 million-square-foot distribution center cross-dock lease space that includes high-piled storage, secured IT storage, a biomedical department repair shop, a truck fleet shop, an employee fitness center, off-site training rooms, and office space.
The client had a vision of using shipping containers to add office space, restrooms, and conference space to this large warehouse. As this is a leased space, we focused on reducing permanent impact to the base building. Our design team incorporated modified shipping containers for warehouse floor staff offices and conference rooms so that they can be relocated to a new lease space when needed. Another non-permanent design feature is incorporating ceiling-mounted projectors that project information on the ground in lieu of traditional painted markers or stickers. Separate paths of travel for forklifts and pedestrians and flashing stop signs and warning signs will be projected at points of intersection.
Special attention has been given to employee mental health by providing a fitness center with weights, cardio machines, full private locker rooms with showers, and by preserving the natural light from the base building clerestory windows and skylights. The design looked for ways to reduce permanent impact to the base building.
We served as the prime design firm, providing planning, programming, architecture, and interior design services.
16
high-cube cargo containers
650
feet from inbound dock door to outbound dock door
620,000
cubic feet of high-piled storage
Related Projects




- Location
- Currituck County, NC

- Location
- Denver, CO



- Location
- Nationwide
- Location
- New York, NY
- Market
- Water

- Location
- Prince George's County, MD

- Location
- Brooklyn, NY