Press Glass Manufacturing Facility
New 270,000-square-foot Facility Creates Additional Manufacturing Job Opportunities
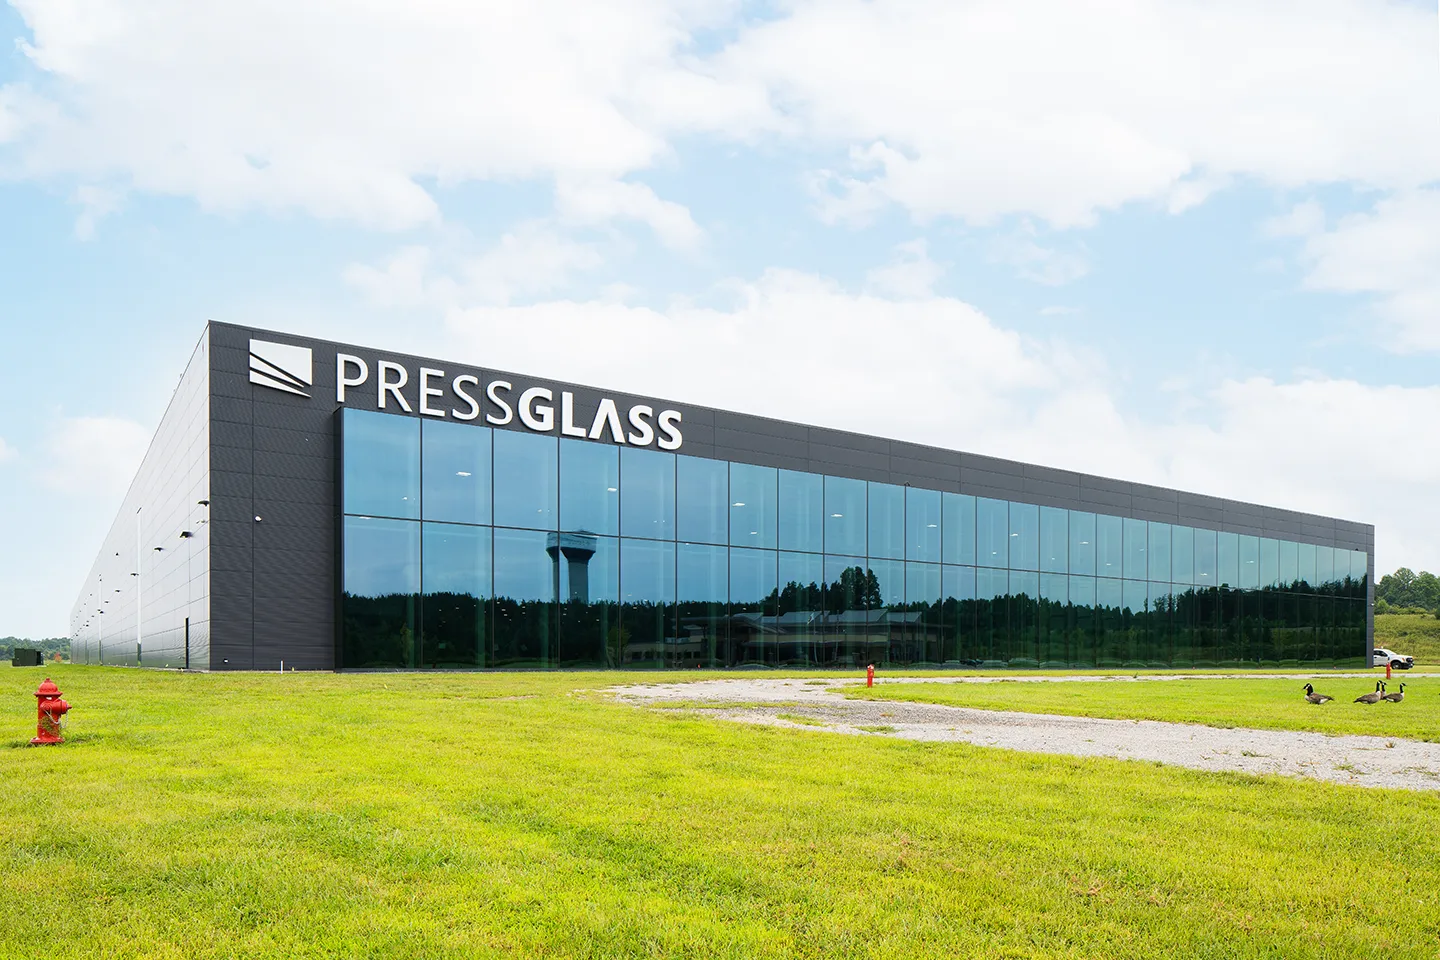
This project included some of the largest exterior glass installations in the U.S.
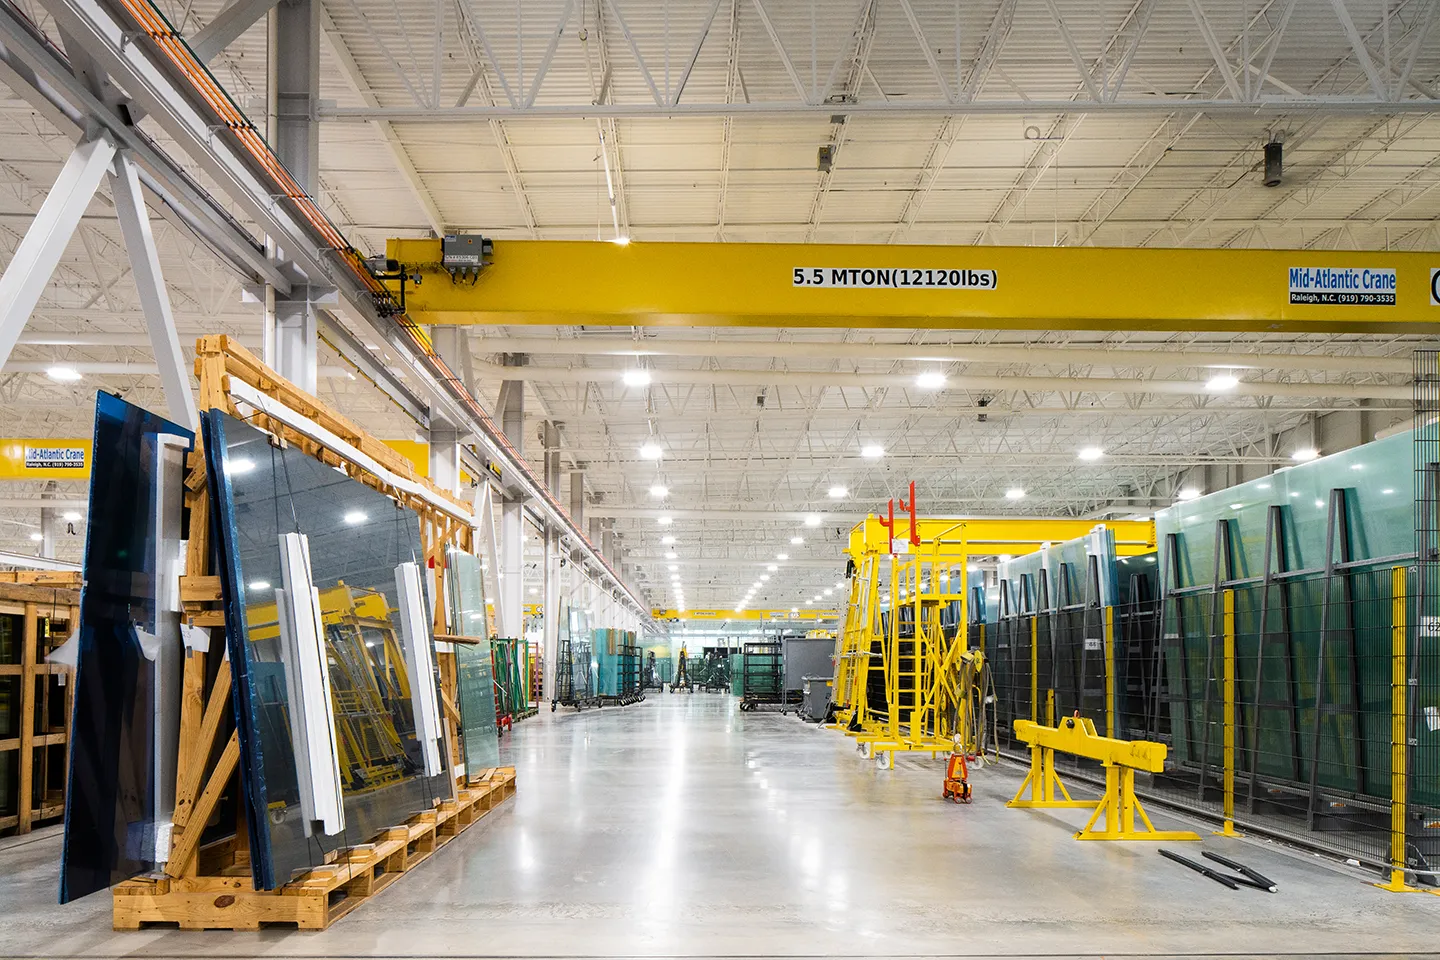
The building has a clear height of approximately 28 feet, allowing for a maximum crane hook clearance height of 21 feet.
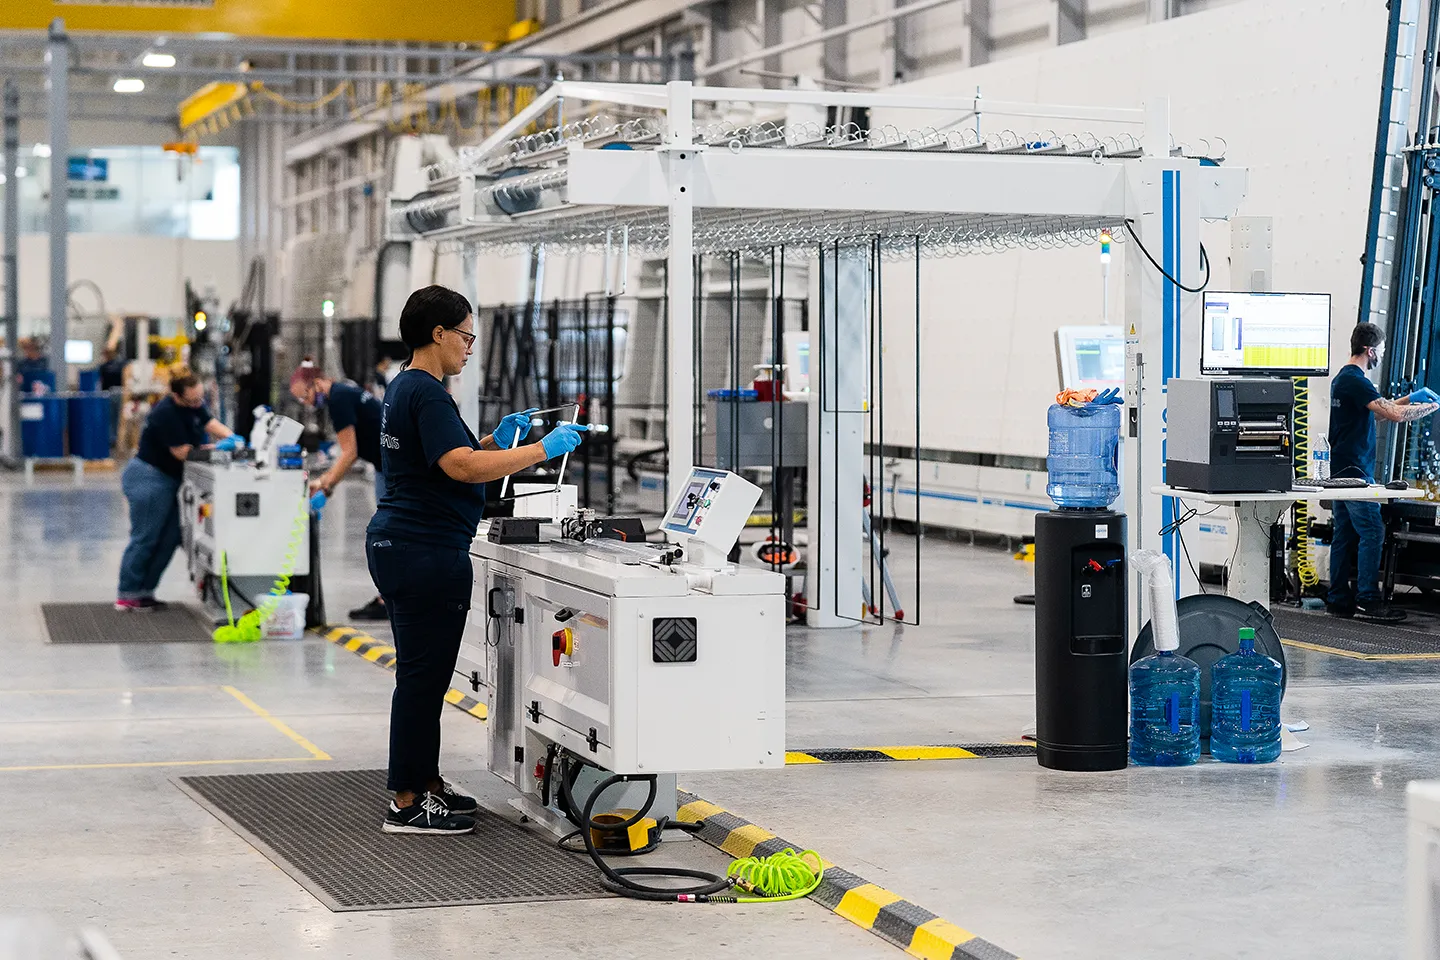
Press Glass processes glass for fabricators of windows and doors, facades, solar and photovoltaic panels, and more.
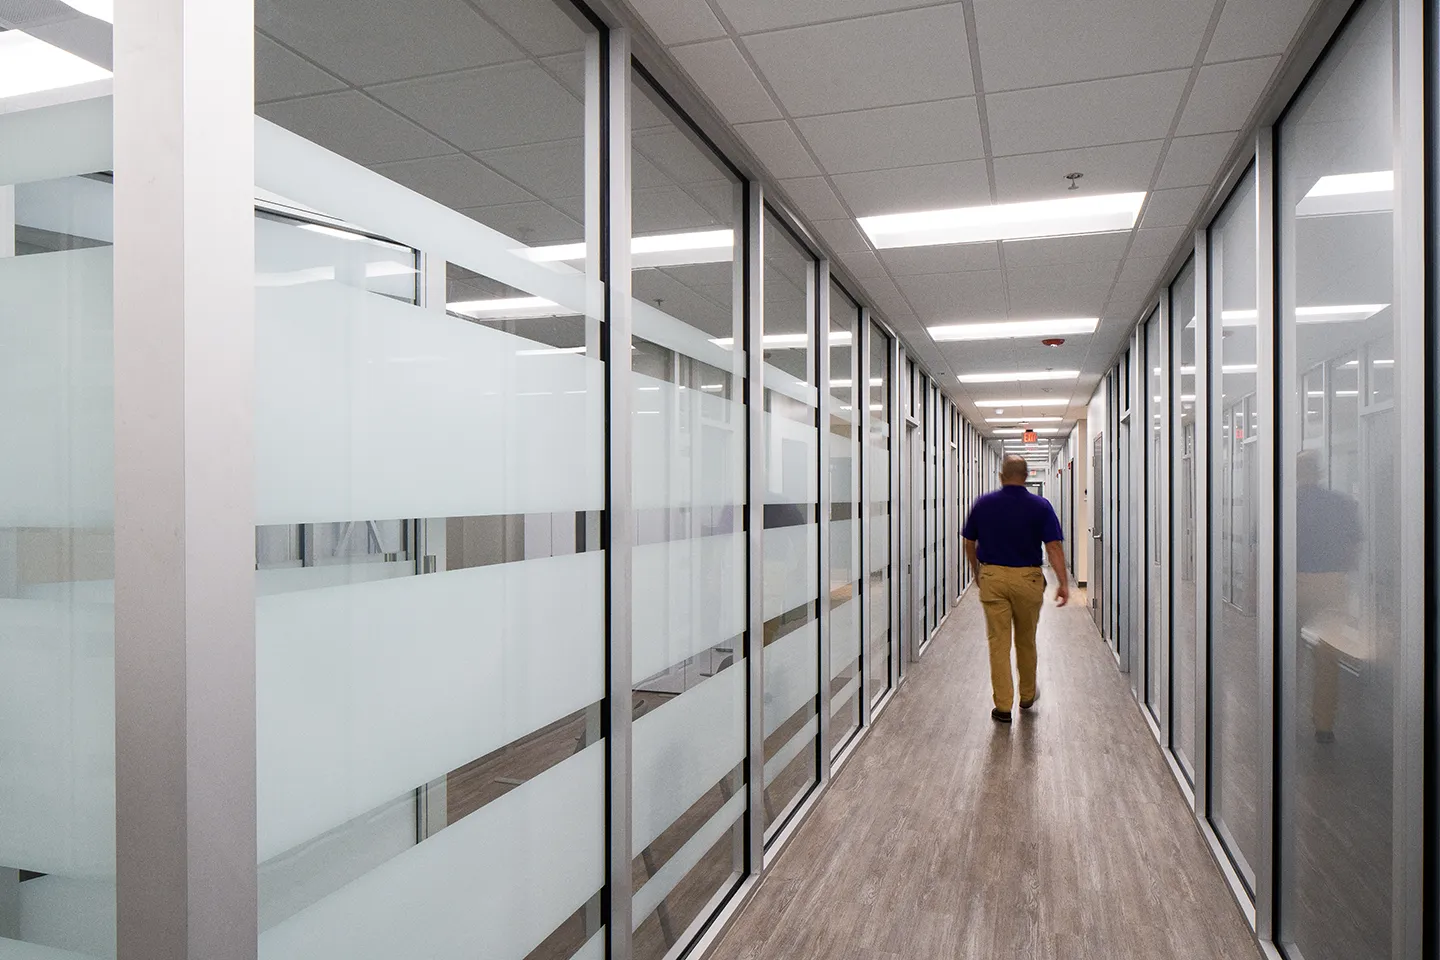
The building has an 18,000-square-foot, two-story office area located inside the building shell.
- Client
- New Atlantic Contracting, Inc.
- Owner
- Press Glass, Inc.
- Location
- Ridgeway, VA
- Markets
- Industrial
- Square Footage
- 270,000 SF
- Cost
- $30,749,090
- Region
- Southeast
Press Glass, a leading glass fabricator, provides high-quality commercial and architectural flat glass for various construction projects across North America and beyond. In collaboration with New Atlantic Contracting Inc., we provided architectural, engineering, and construction administration services for the new 270,000-square-foot facility located at Virginia Commonwealth Crossing Business Centre in Henry County.
This new facility features a single-story, steel-framed structure with architectural insulated metal panels. Notably, it incorporated some of the largest exterior glass installations in the U.S. The building has a clear height of approximately 28 feet, allowing for a maximum crane hook clearance height of 21 feet. Each bay measures 106 feet clear in both directions and is designed to support four 10-ton bridge cranes. The office component includes an exterior curtain wall of glass, featuring an open office space, fixed offices, and dedicated conference rooms. Drive-in loading docks in each bay facilitate glass delivery and shipments. The site offers parking for 150 employees per shift, with additional spaces available for crossover. Security includes a guardhouse with gates and fencing to manage truck access and employee parking.
21-foot
crane height clearance
150
parking spaces
31
bays in the addition
Related Projects

- Location
- Currituck County, NC
- Location
- Denver, CO
- Location
- Nationwide
- Location
- New York, NY
- Market
- Water