Lawton Public Safety Facility
A Municipal Facility Design That is Uniquely Lawton
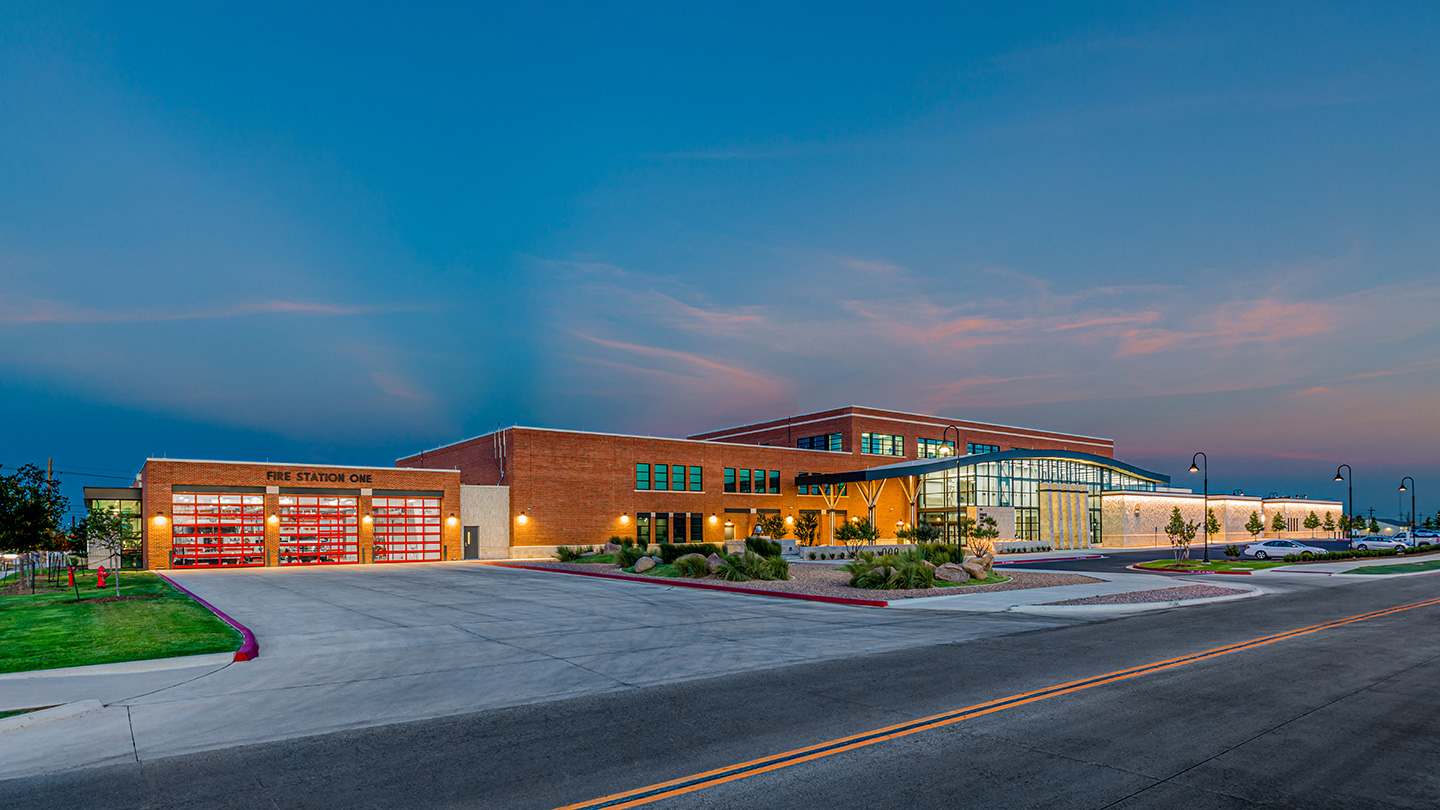
A comprehensive public safety facility designed to emulate the rolling Wichita Mountains for the City of Lawton including police, courts, jail, and fire.
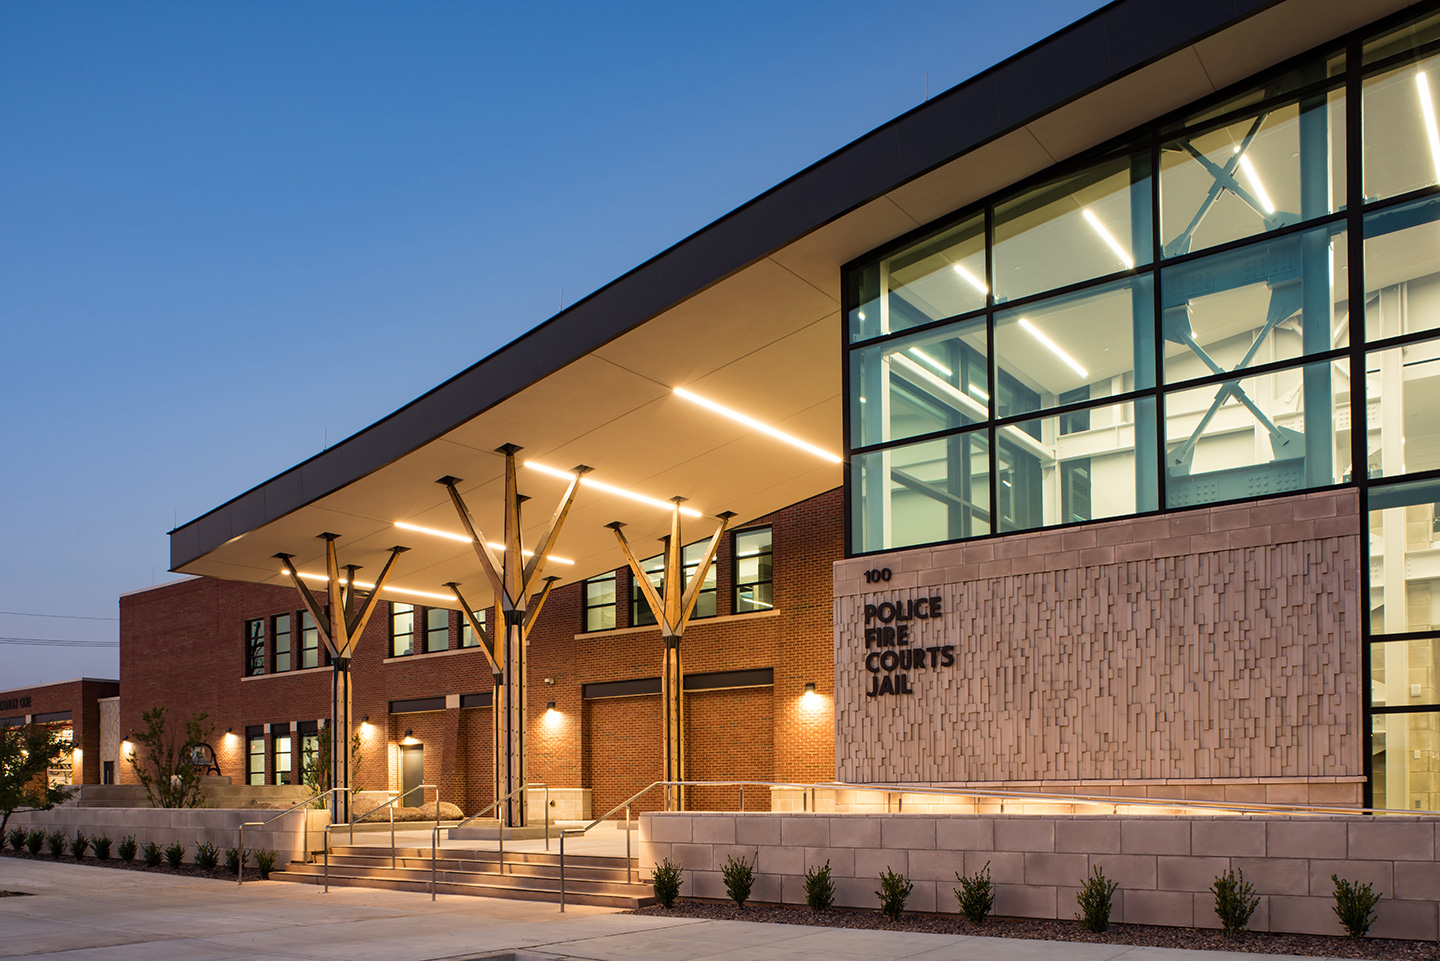
As a public safety facility, the building has a transparency that is inviting during the day and a beacon of light during the night. This gives the community a sense of welcome, security, and openness.
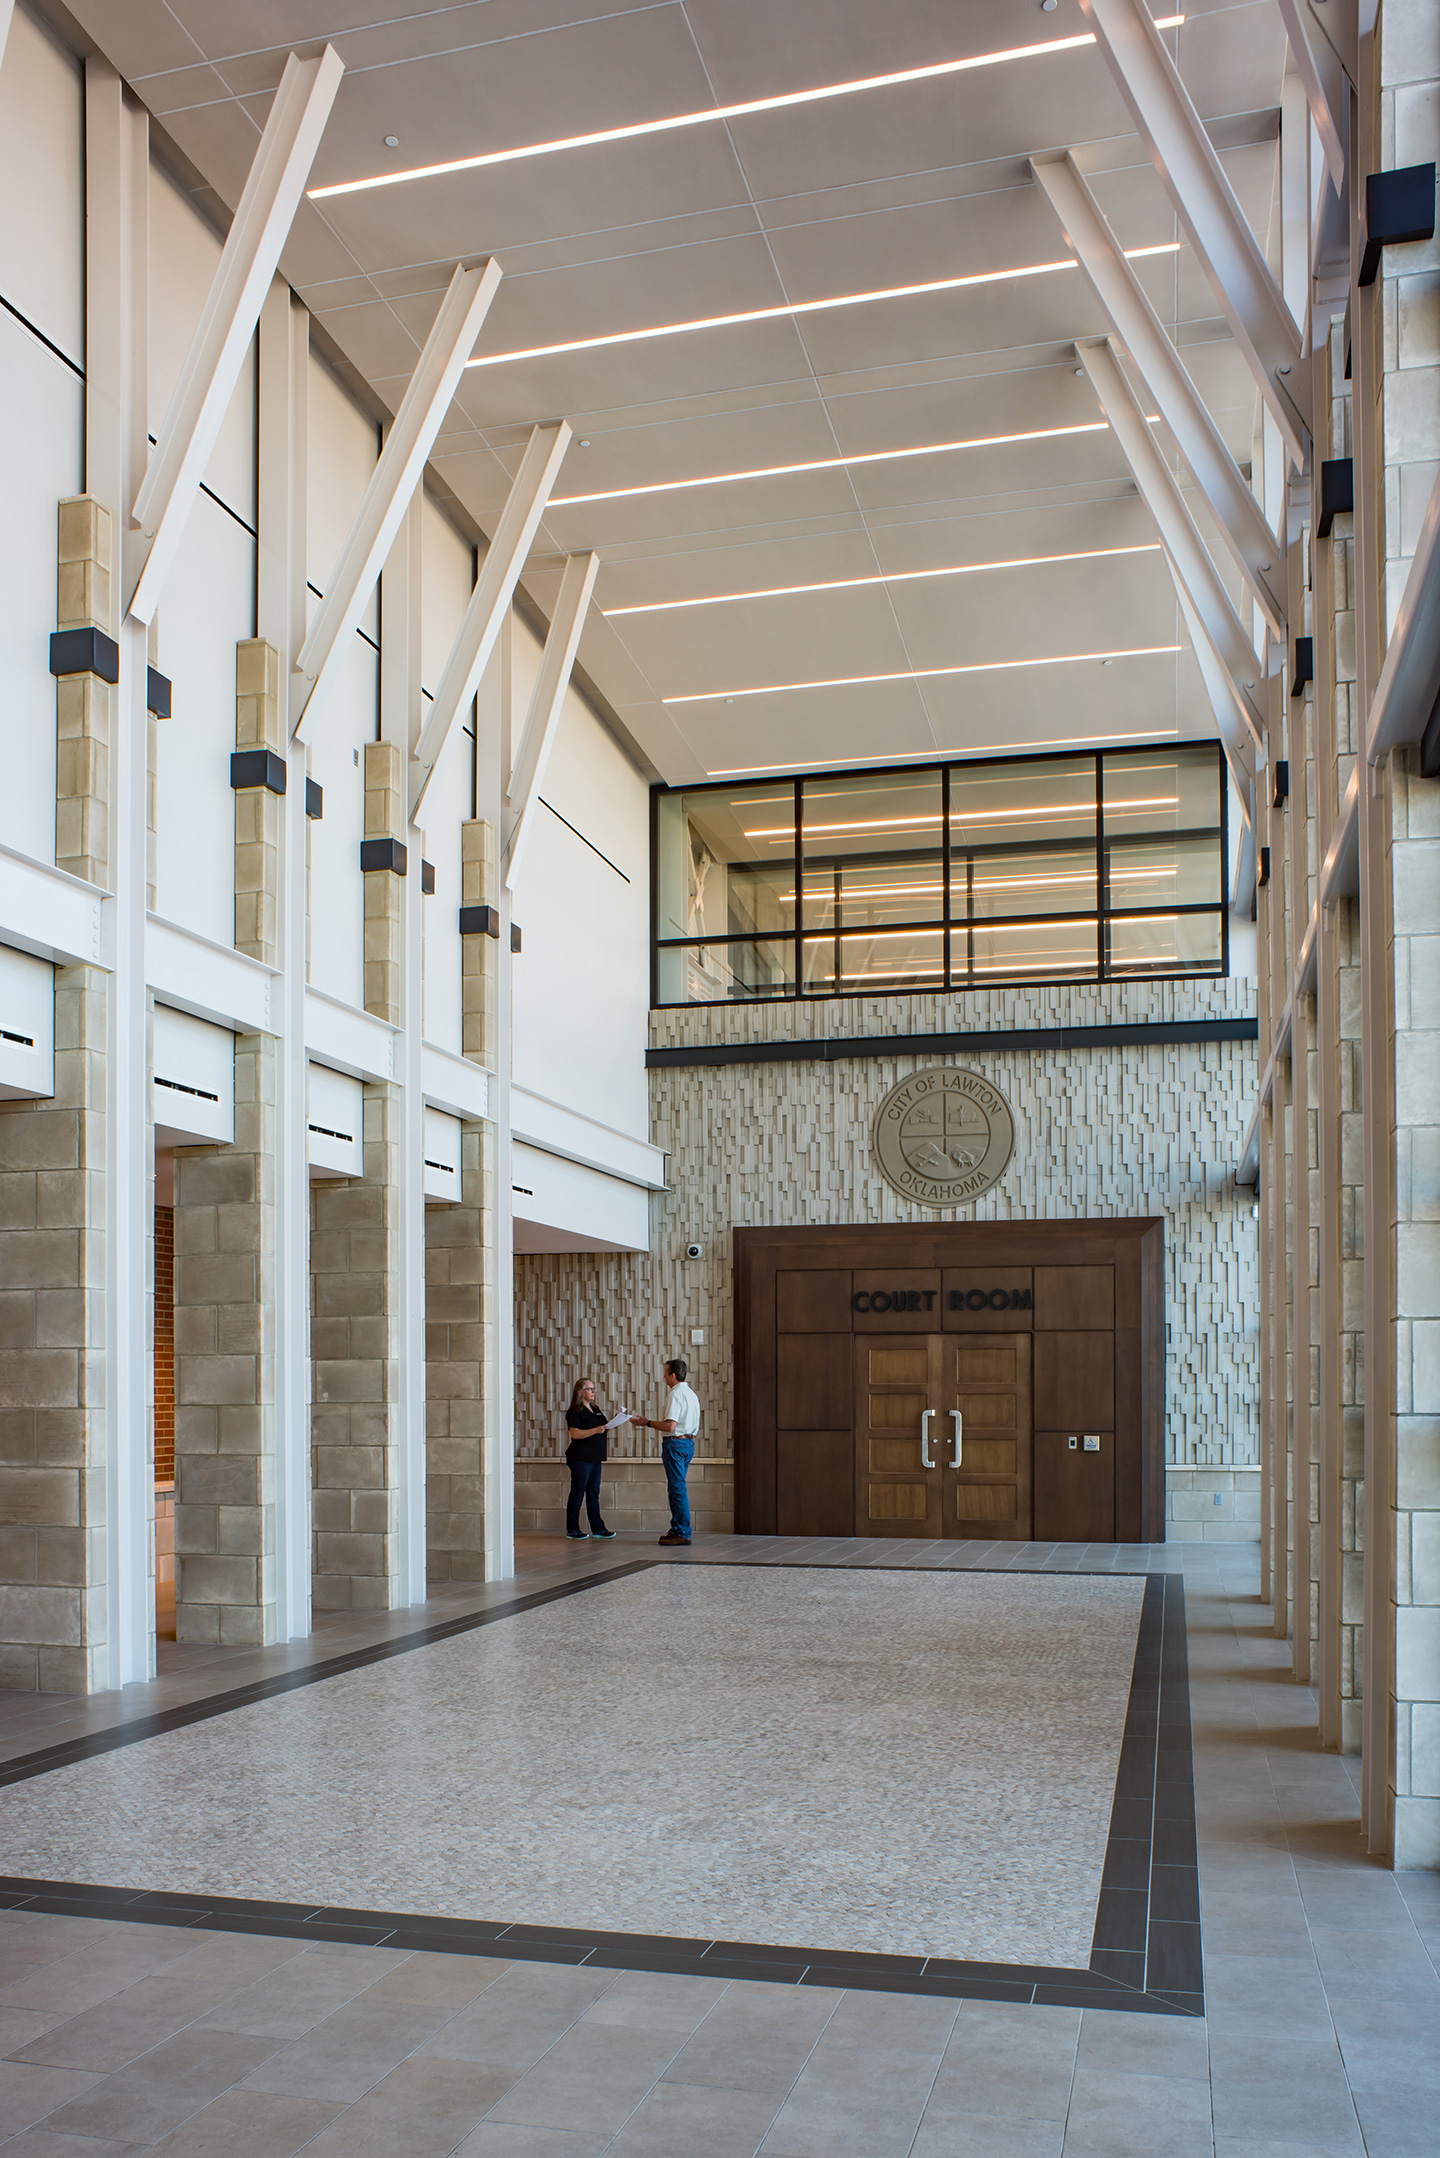
The five central columns in the lobby are representative of each of the five branches of the U.S. Armed Services, offering an opportunity to recognize Fort Sill as an integral part of the community.
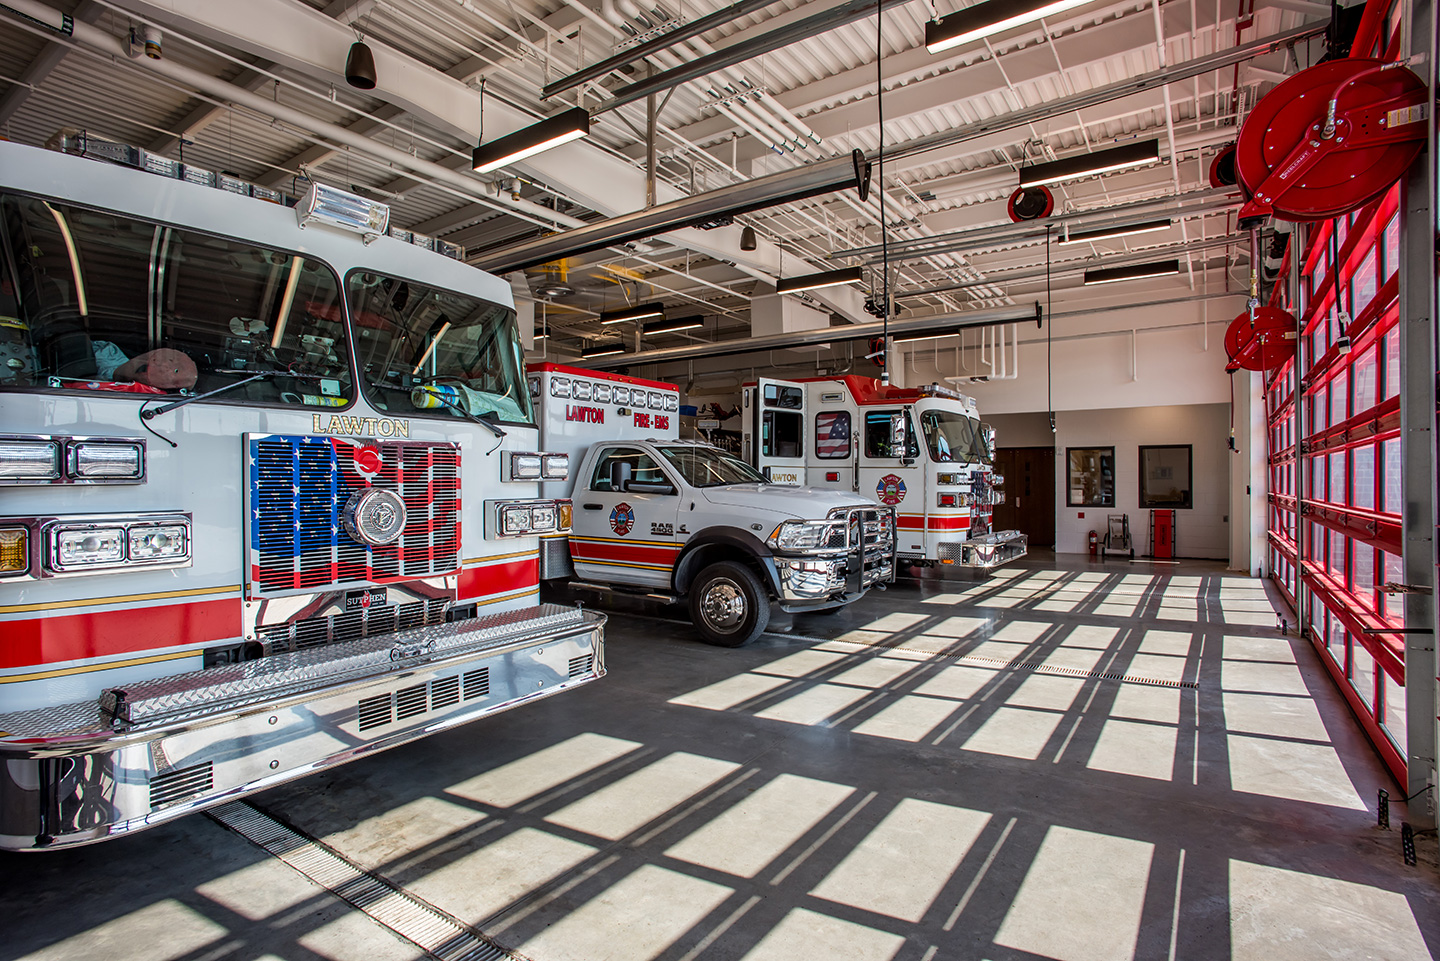
Fire Station Number One is programmed for an operational three-bay facility, including all support areas for equipment and fire operations. Areas for fire training, living, and bunk included.
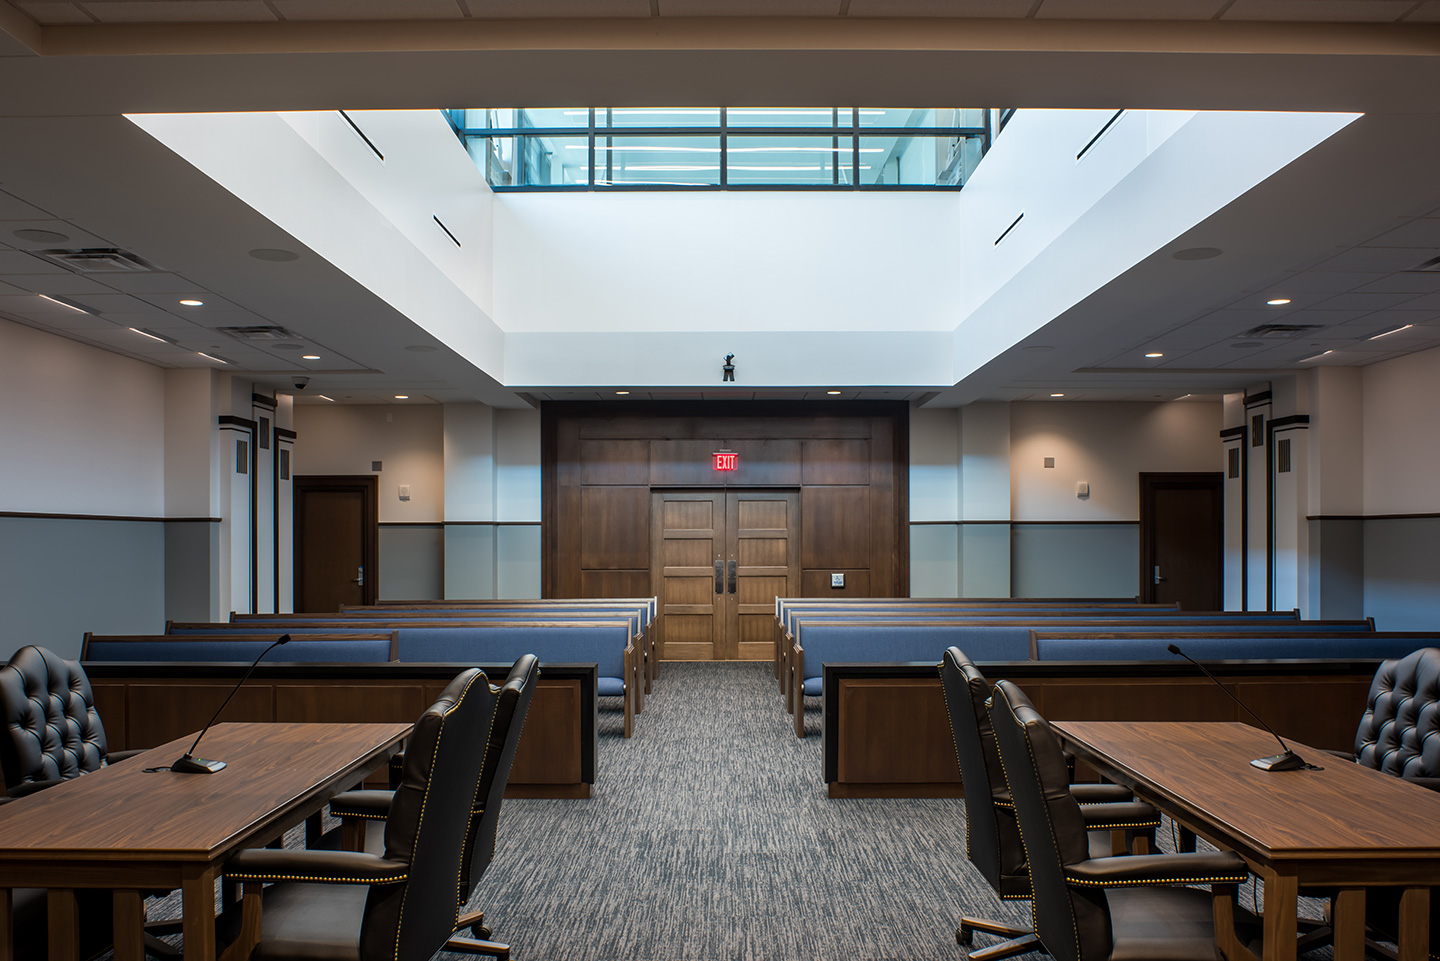
A dedicated courtroom with adjacent jury room, office space, and court records. The court is adjacent to the jail for appropriate inmate transfer and security.
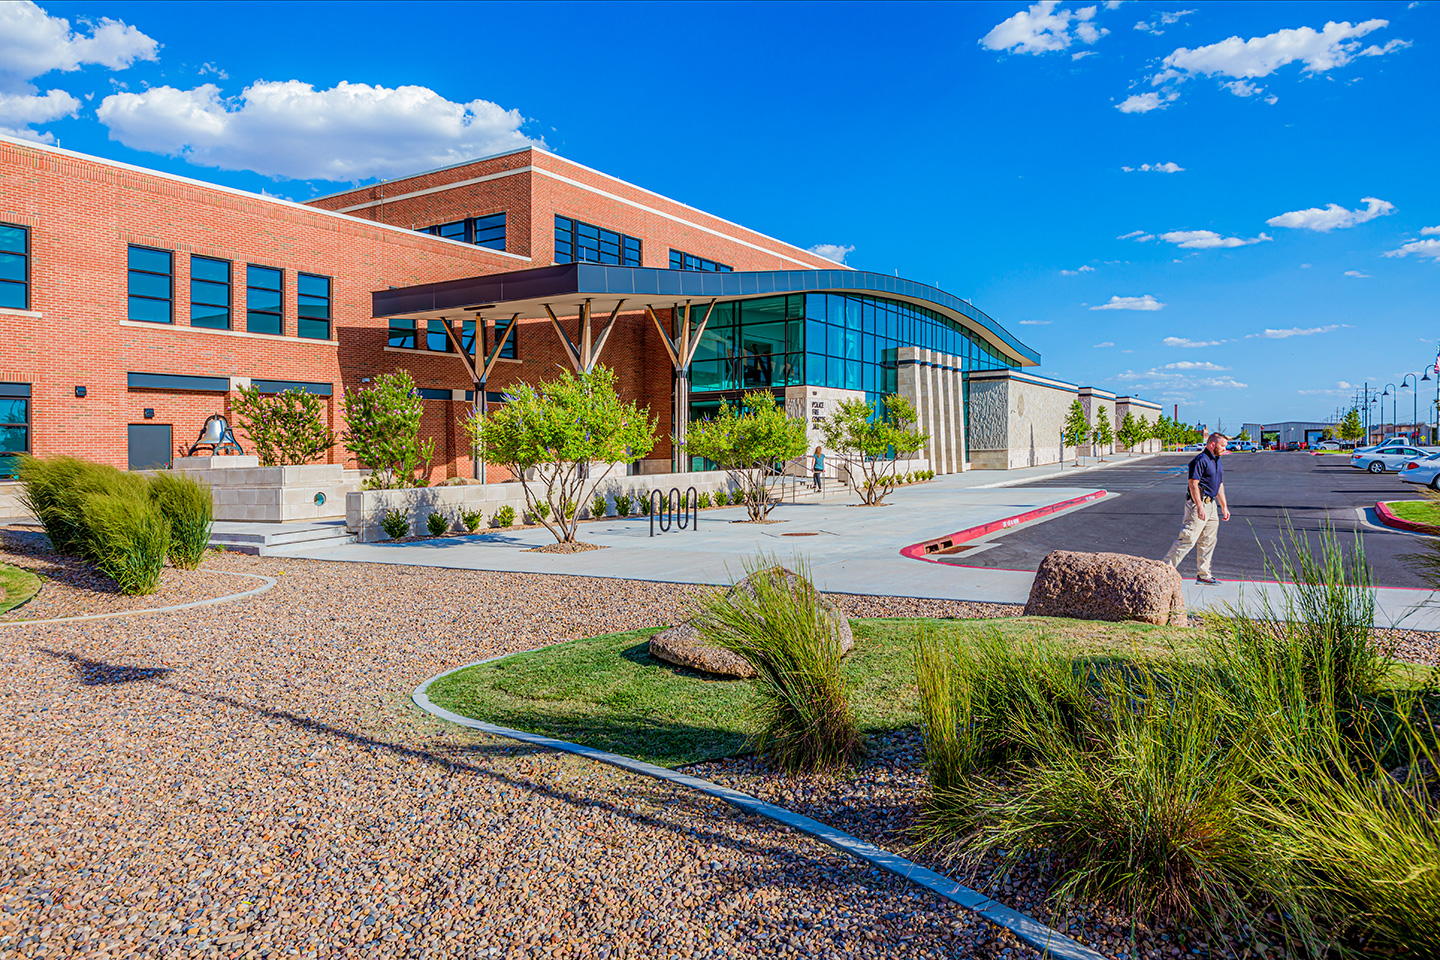
The civic stone base and contemporary cornice tie together the primary design elements of traditional brick, civic stone, and public transparency of the four program and three building structures.
- Client
- City of Lawton
- Owner
- City of Lawton
- Location
- Lawton, OK
- Markets
- Community Facilities, Justice
- Square Footage
- Total: 106,778 SF Police: 28,760 SF Jail: 24,673 SF, 113 beds Courts: 12,529 SF Fire: 13,397 SF Shared Spaces: 7,940 SF
- Cost
- $33.7 million
- Completed
- 2021
- Region
- Southwest
We designed a 106,778-square-foot public safety facility for the City of Lawton in Oklahoma to help its law enforcement, justice, and firefighting professionals address significant operational, security, and space deficiencies. The comprehensive municipal facility houses courts, police, and jail functions, as well as the city’s Fire Station No. 1. The desire for consolidated resources and improved facilities informed the specific project needs for our team to address.
The facility’s building design is uniquely “Lawton.” The City of Lawton rests at the foothills of the Wichita Mountains. The soft geological forms seen in the distant views of these mountains formed the design inspiration for the lobby roofline. With greater visibility, the new facility extends the existing cultural and civic presence downtown to this northeast gateway site. The long narrow site has been organized with public access, parking, and bike trails on the west.
Our firm provided architecture, interior design, civil engineering, structural engineering, technology, and planning services for the project.
190
officers
32
civilian personnel
Related Projects

- Location
- Denver, CO
- Location
- Nationwide
- Location
- Prince George's County, MD