OSU North Hall and State Medical Examiner’s Office
Co-Locating a Medical Academic and Administration Facility with a State Medical Examiner’s Office
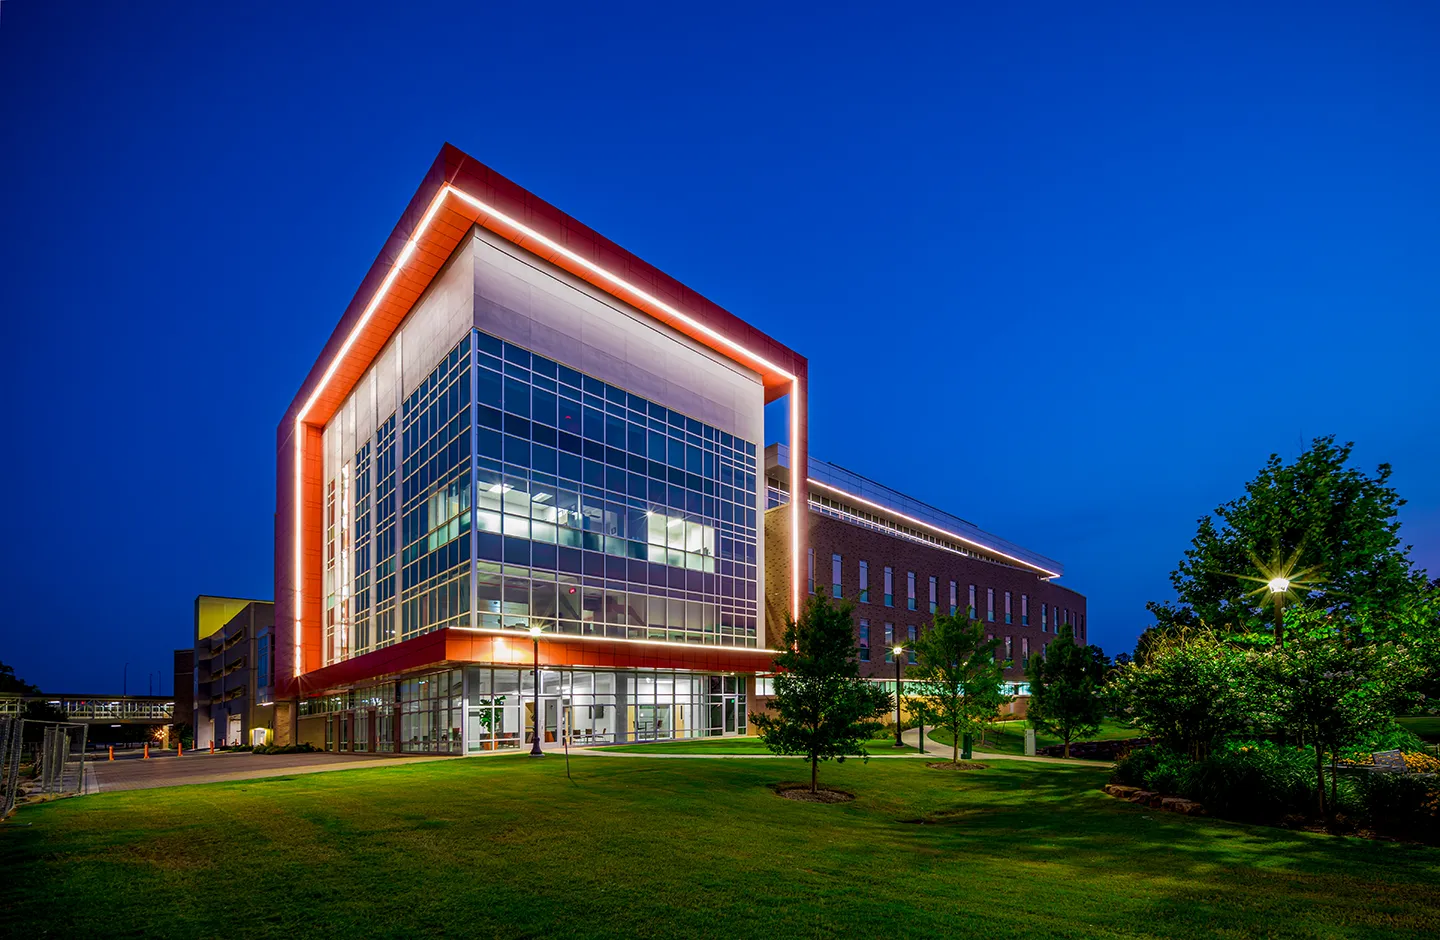
Exterior LED lighting reinforces OSU’s bright orange brand and highlights the building’s unique angled features, adding nighttime visual interest to the elevated site.
Both interior and exterior design elements connect the building to its natural site, reinforcing the mission of osteopathic medical education by promoting wellness, sustainability, and responsible resource utilization.
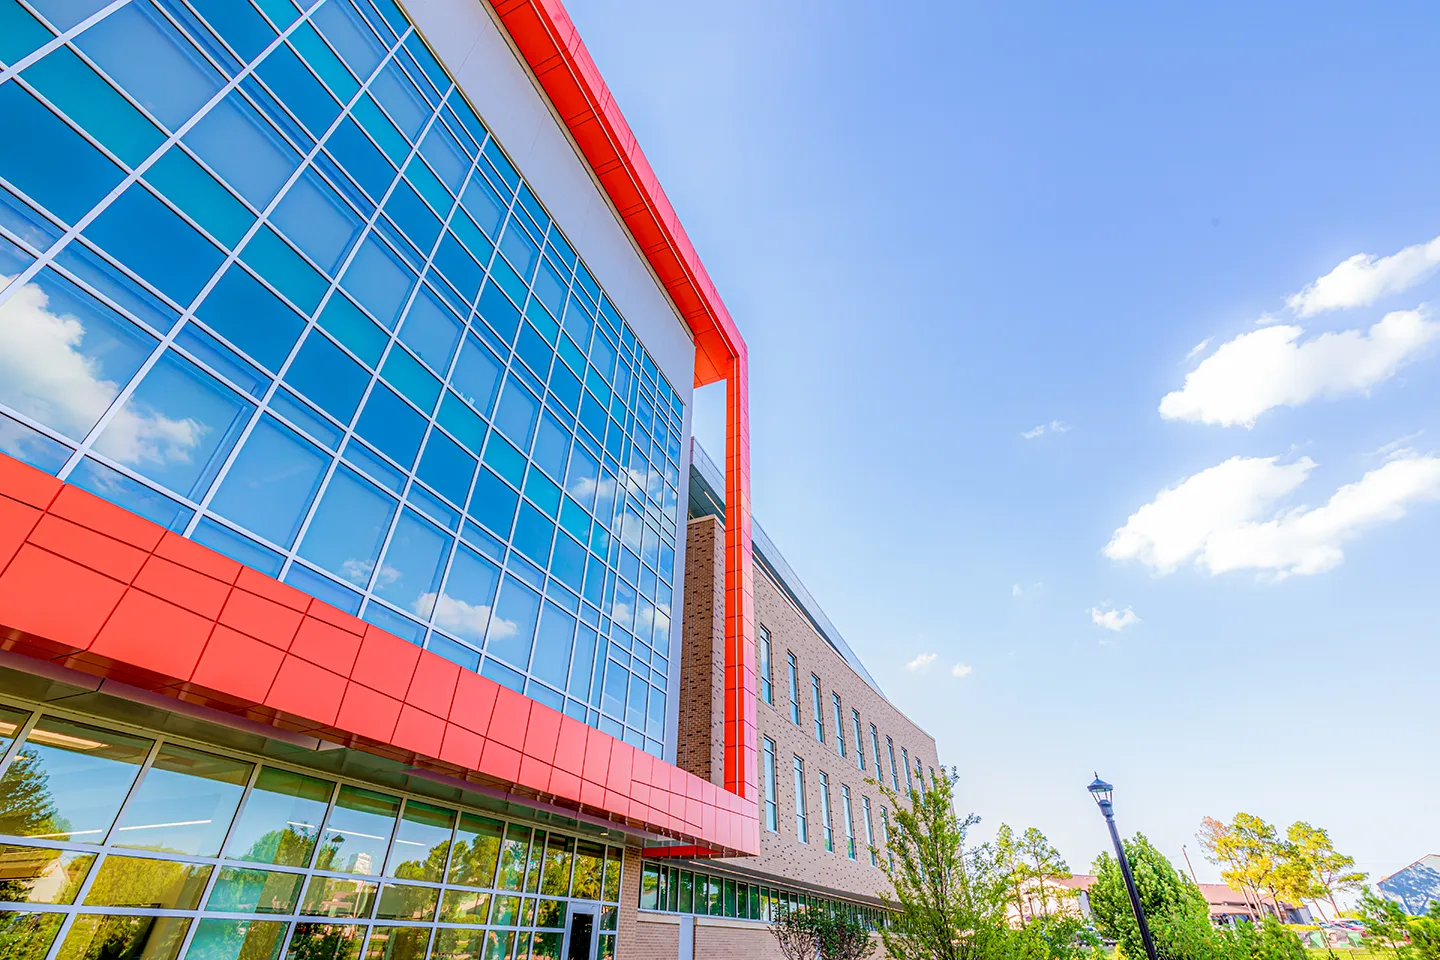
The North Hall Academic Building represents a collaboration between the Office of the Chief Medical Examiner and Oklahoma State University, housing supporting programs on the Health Sciences Center campus.
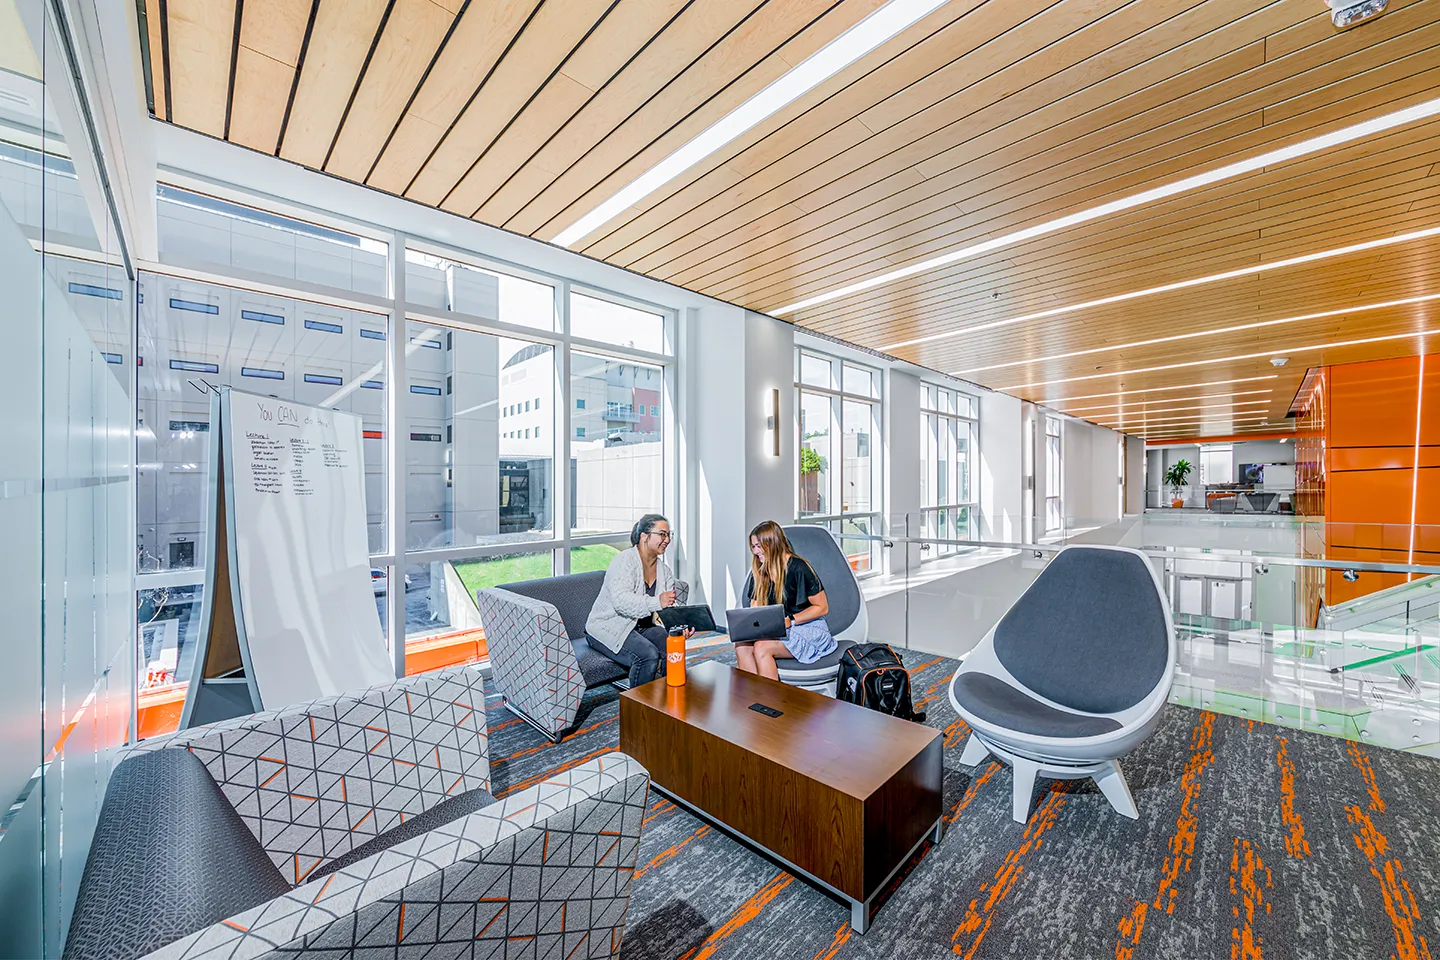
Comfortable pocketed spaces for study and collaboration are found throughout the North Hall Academic Building, taking advantage of natural light harvested from the interior lobby using a multi-floor clerestory design.
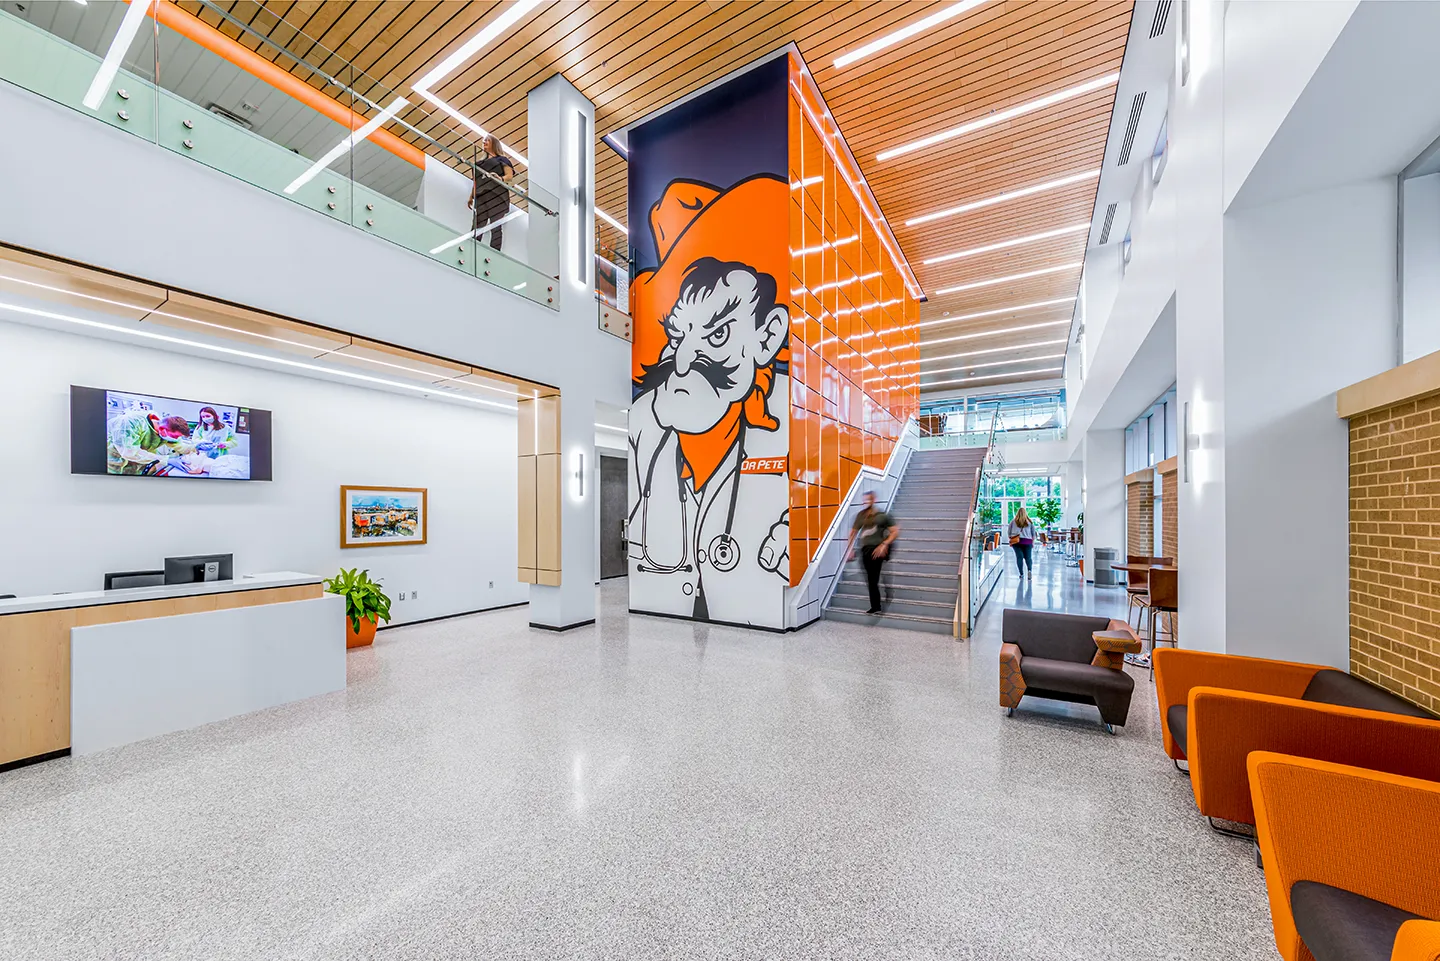
The lobby’s elevator reinforces branding and campus pride, becoming a welcoming entrance focal point accented with bold color patterns and LED lighting.
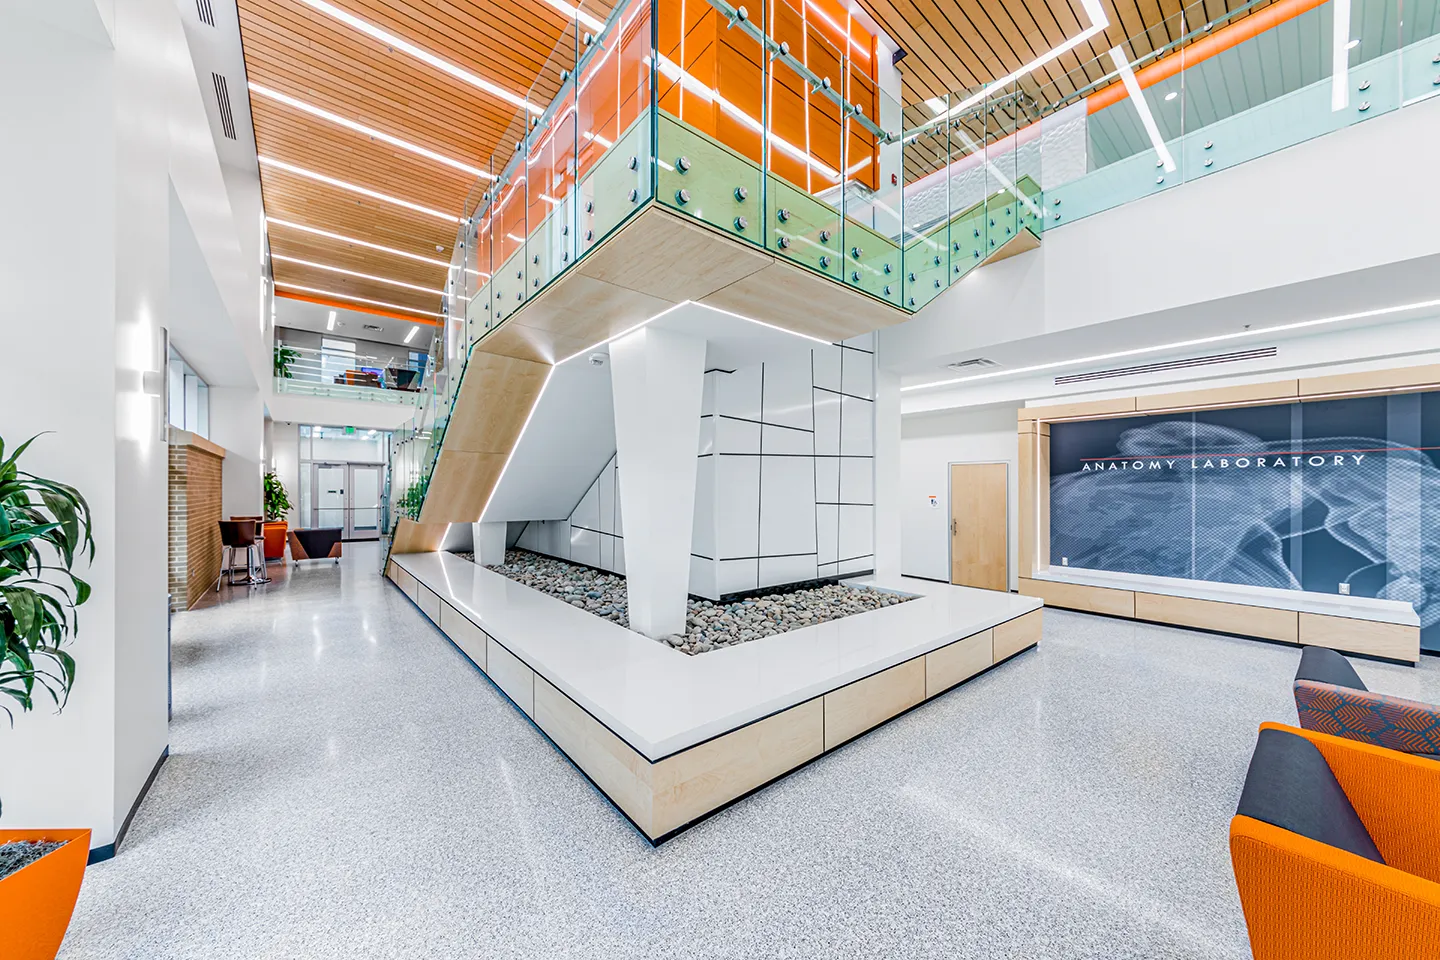
The interior design incorporates biophilic advantages of natural light, accessibility, acoustics, clean air, and other wellness amenities, such as the central stair focal point enticing users to bypass the elevator.
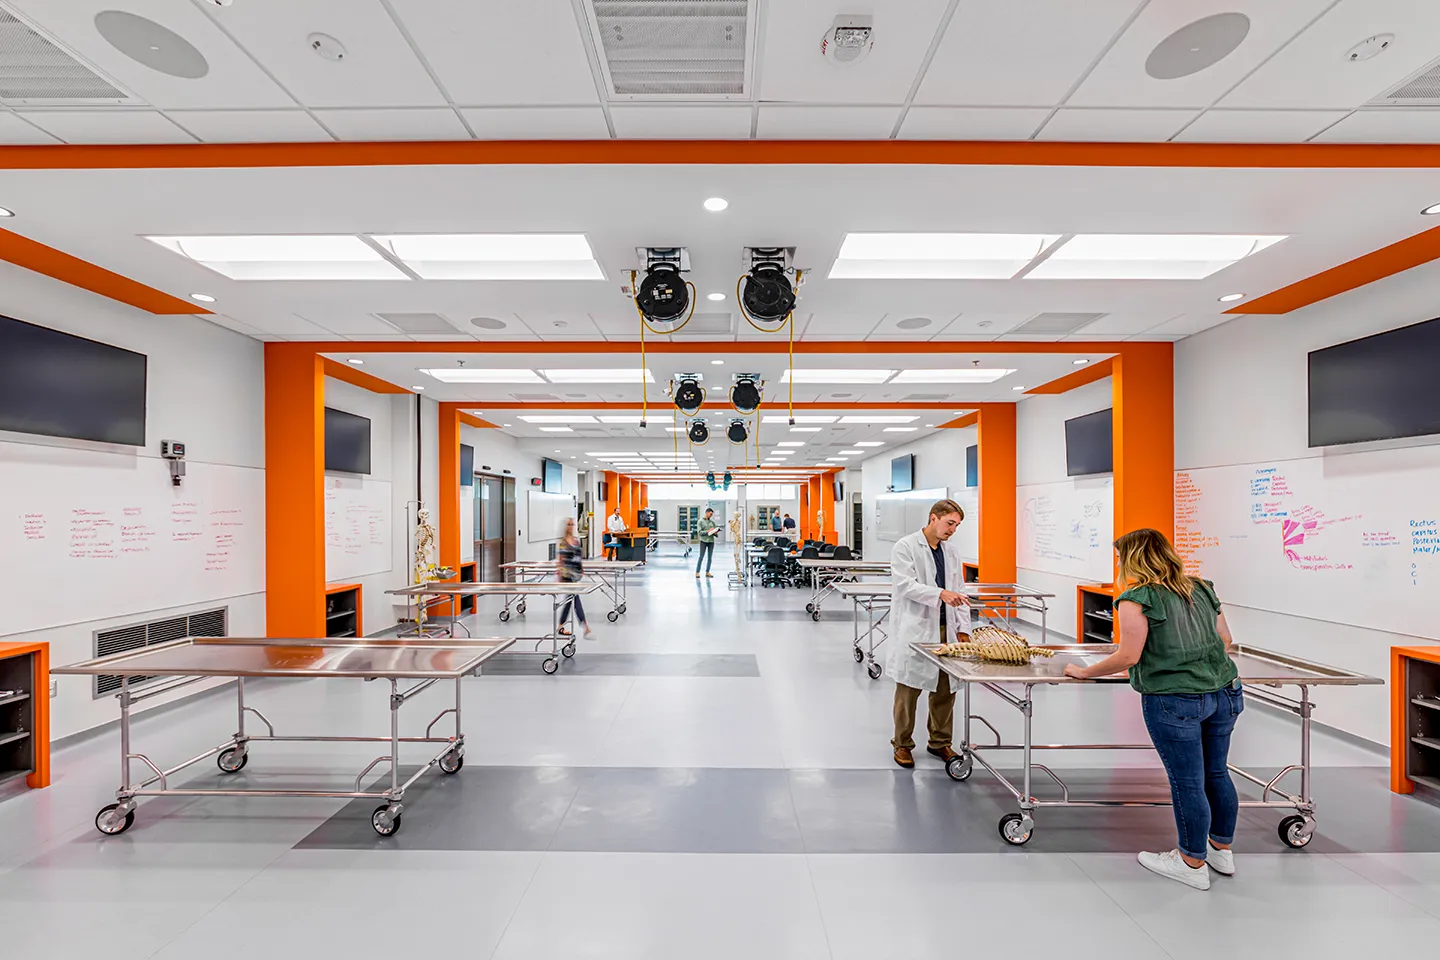
Anatomy (above) and neuroanatomy laboratories were designed to meet teaching and learning needs through modular and flexible layouts with mobile benches, workstations, and equipment that is easily reconfigurable.
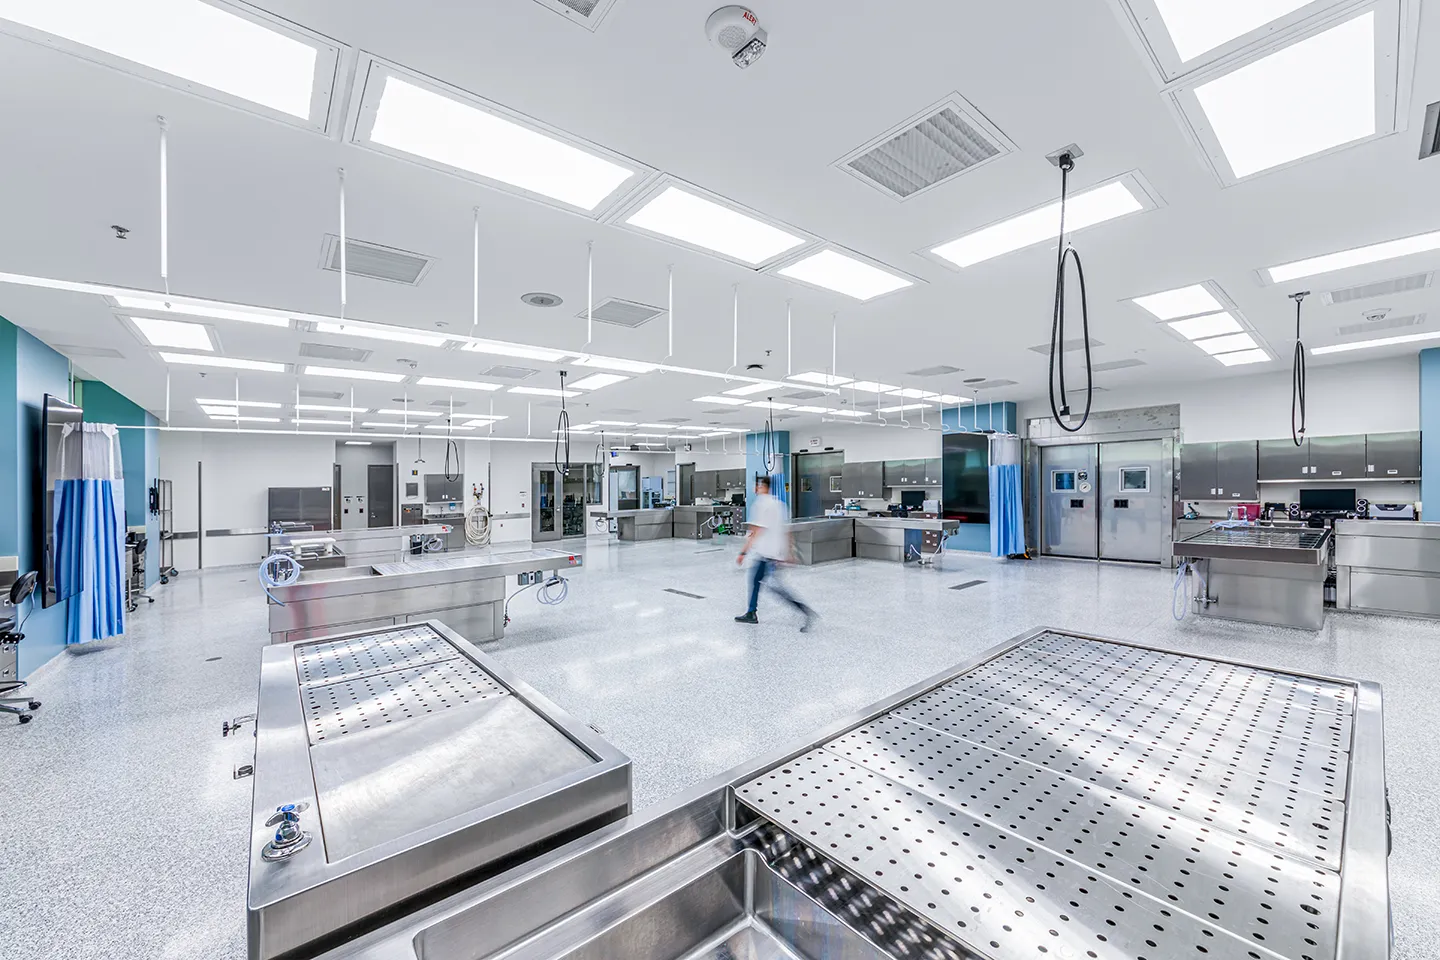
The medical examiner facility features leading-edge equipment and technologies that make it one of the most advanced in the country. Lighting, functional flow, and air quality were considered during design.
- Client
- Oklahoma State University Center for Health Sciences
- Owner
- Oklahoma State University Center for Health Sciences
- Location
- Tulsa, OK
- Services
- Engineering, Architecture
- Square Footage
- 120,000
- Cost
- $41 million
- Completed
- 2022
- Region
- Midwest
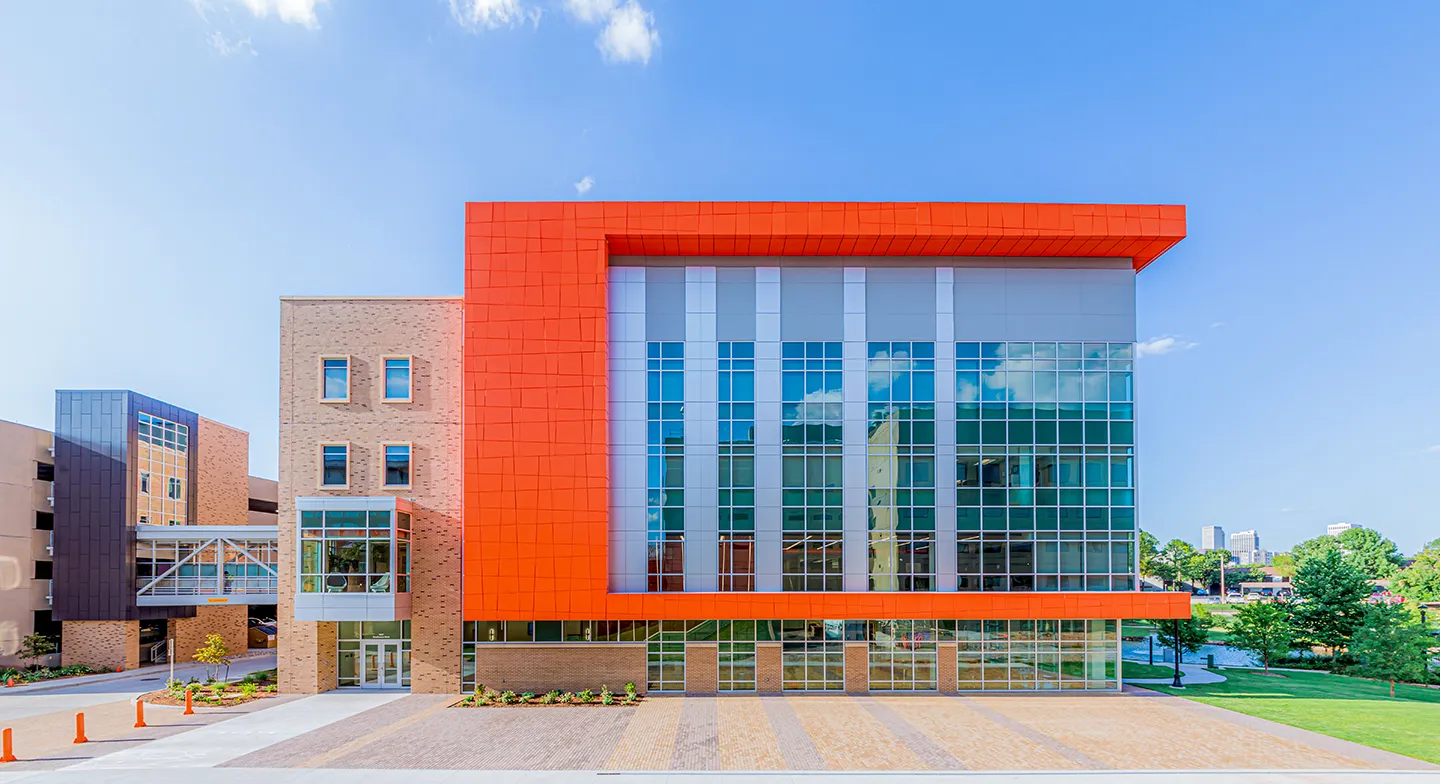
Adorned with a similar material palette and featuring the skin-inspired orange panels of the Oklahoma State University (OSU) A. R. & Marylouise Tandy Medical Academic Building, this four-story, 120,000-square-foot facility seamlessly connects to the campus. Offering views of downtown Tulsa through its expansive windows, the building includes cutting-edge laboratories and classrooms for anatomy and neuro-anatomy programs, and office space for the Center for Rural Health, American Indians in Medicine and Science, and the Center for Health Systems Innovation.
Other spaces within the building include an information technology department, conference rooms, and clinical education. The top floor houses the president, provost, administration, research offices, and the executive board room. A separate entrance serves the State of Oklahoma Medical Examiner’s Office serving Eastern Oklahoma, which features state-of-the-art autopsy laboratories, imaging equipment, a sally port, a staff break room, offices, and an overnight stay suite.
Design goals included safety, workflow efficiency, and evidence preservation. The medical examiner designed autopsy tables for bariatric corpses, and our team worked with the manufacturer to produce them to the desired specifications. The natural and direct lighting blend eliminated the need for the typical operating room light fixtures. The connection between the medical examiner office and the academic health center facilitates academic requirements.
Awards
-
2023 Honor Award
American Institute of Architects (AIA) Eastern Oklahoma
Related Insights
Related Projects





- Location
- Multiple Locations Nationwide