OSU Center for Health Sciences – A. R. & Marylouise Tandy Medical Academic Building
Serving the Citizens of Oklahoma with a One-of-a-Kind Medical Education Facility
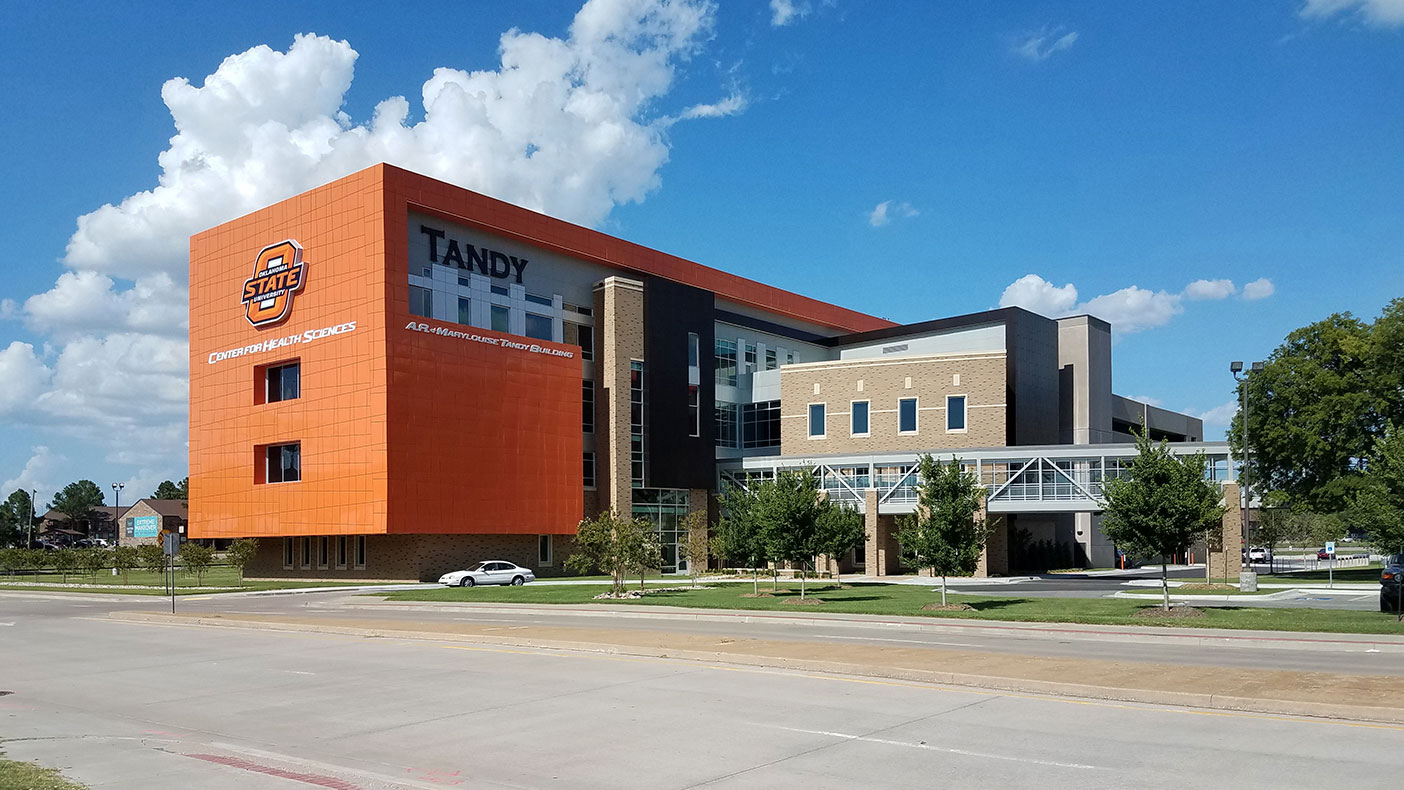
A bold statement of “America’s Brightest Orange” positions OSU-CHS to be the school of choice for the next generation of medical allopathic and osteopathic doctors.
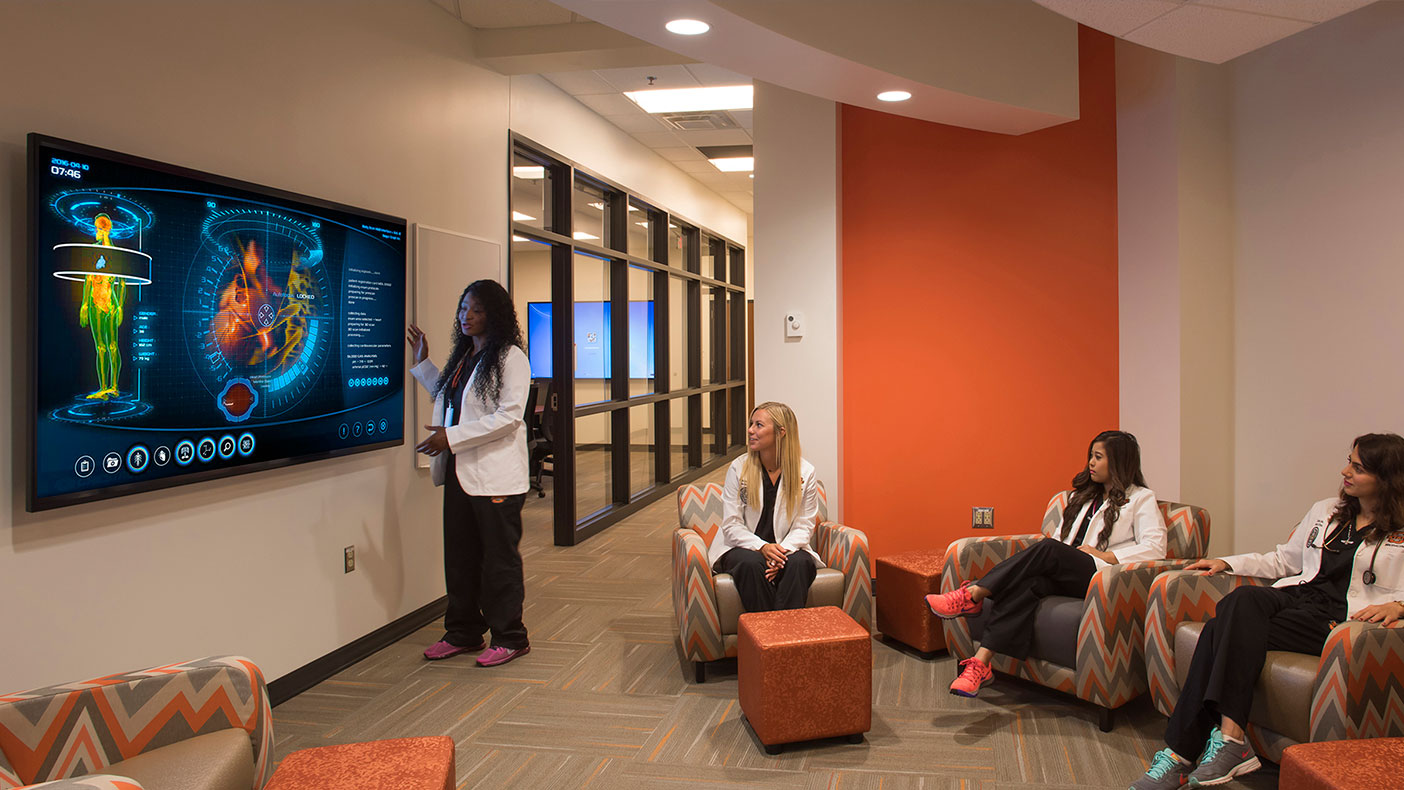
Student support areas, such as this stand up conferencing space, are designed as technology enriched teaching and learning spaces that enhance group dynamics.
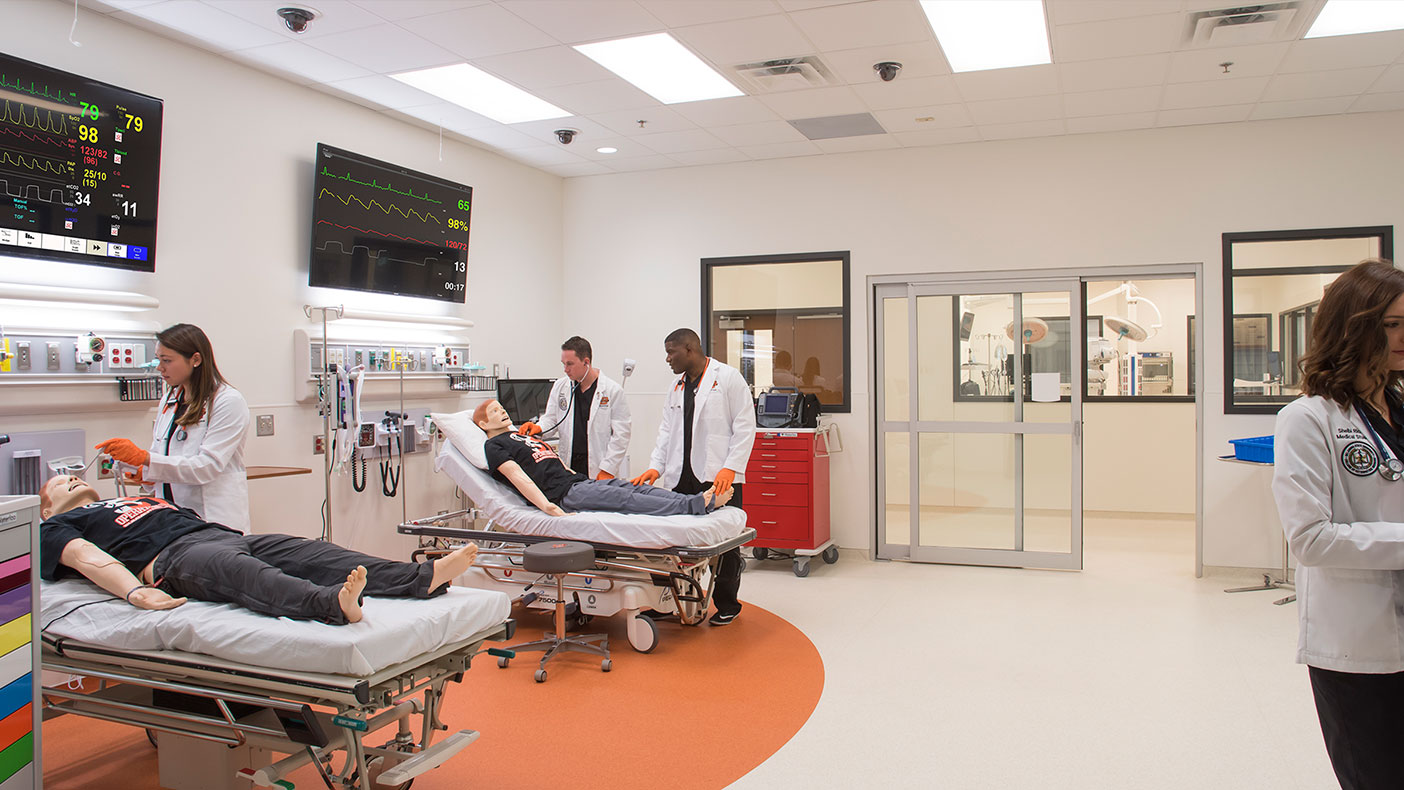
The hospital simulation suites support state-of-the-art training on life-like mannequins for ER, OR, ICU, and birthing.
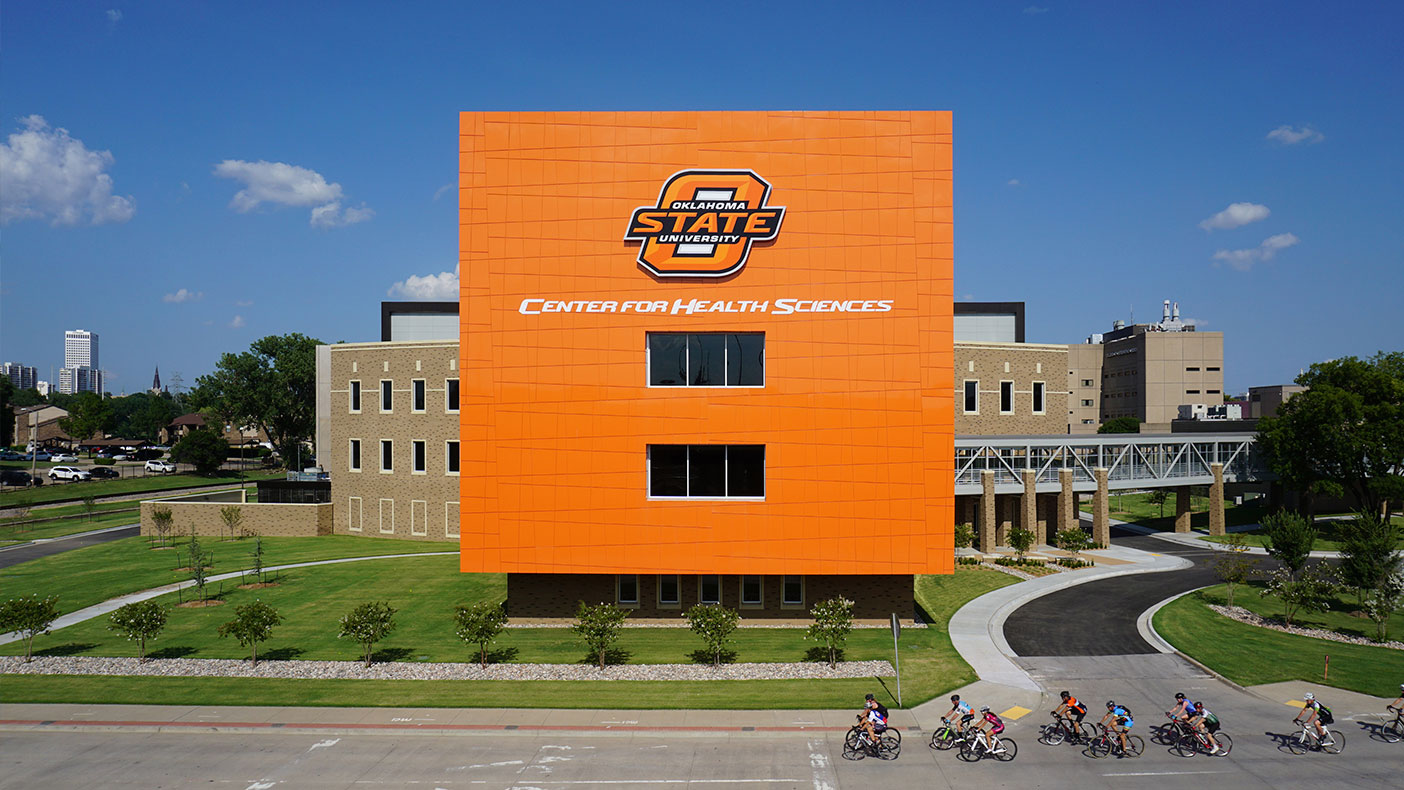
The four-story exterior features a bright-orange skin designed to help OSU-CHS establish its presence and brand along US-75.
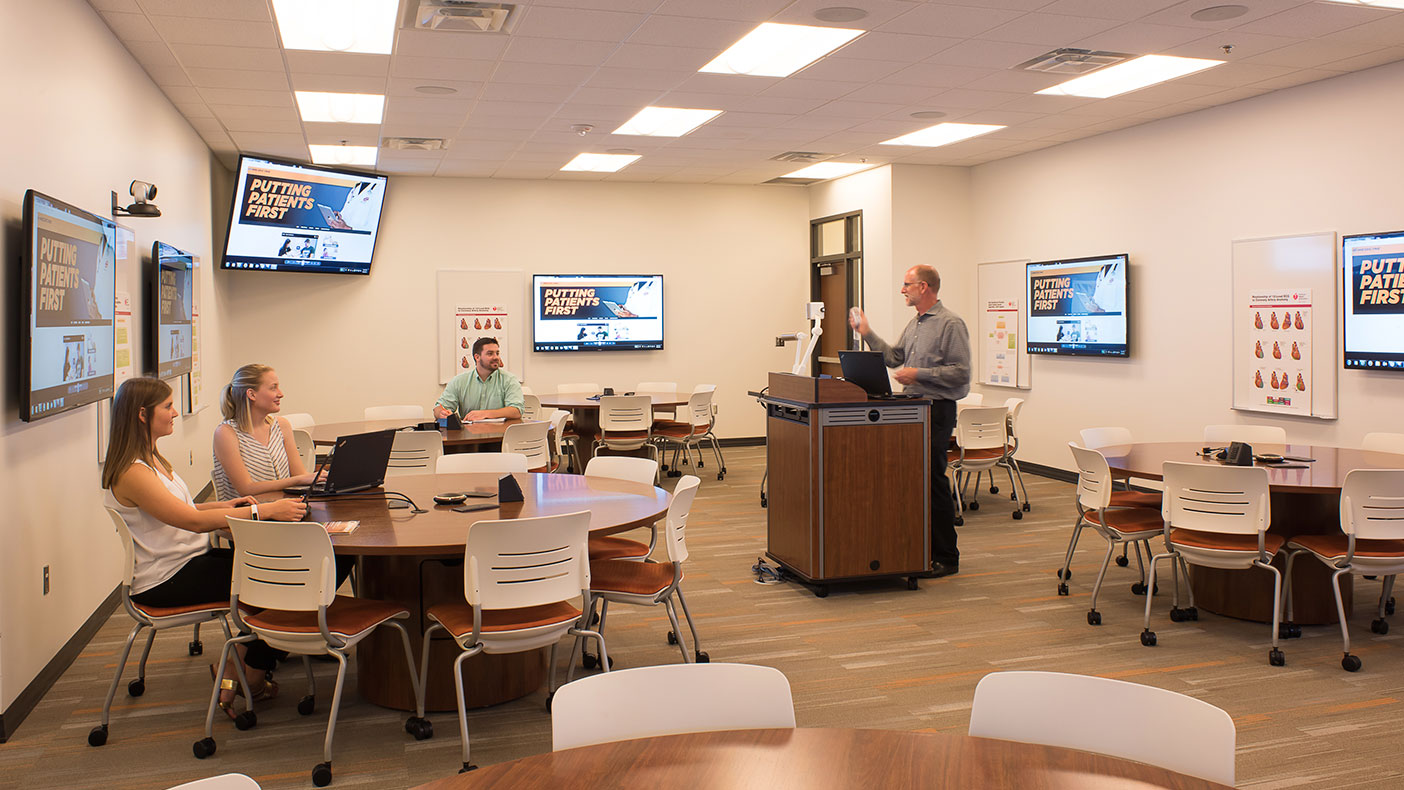
The team identified active learning as integral in the teaching of the curriculum and developed several types of spaces to increase opportunities throughout the building.
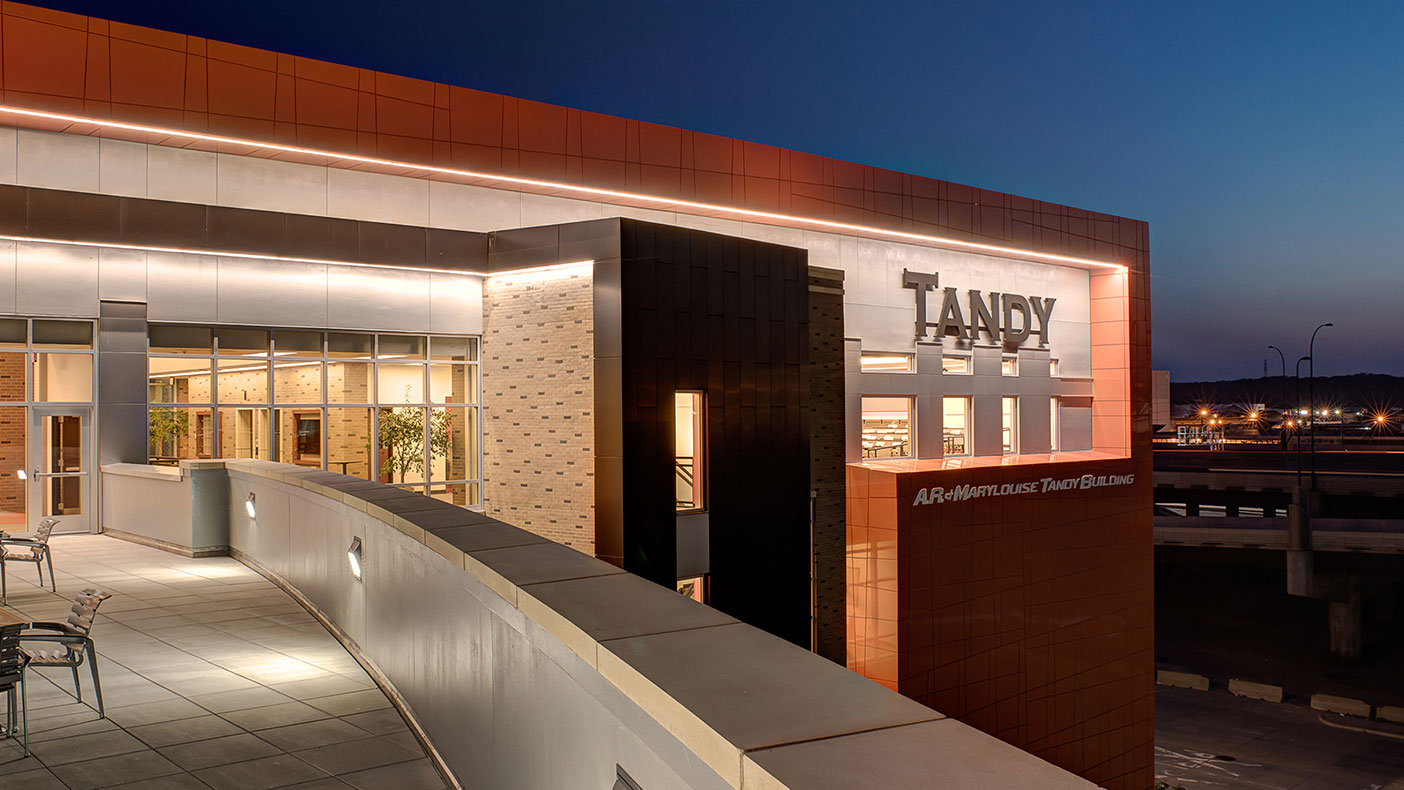
The facility also includes 18 faculty offices, two medical instructional labs, two lecture halls, one conference center, and a 375-space parking garage.
- Client
- Oklahoma State University Center for Health Sciences
- Owner
- Oklahoma State University
- Location
- Tulsa, OK
- Services
- Architecture, Engineering, Technology
- Markets
- Education, Health and Wellness
- Project Cost
- $40 million
- Region
- Southwest
Rising up to face Highway 75 just outside of downtown Tulsa, the new, four-story Tandy Medical Academic Building features “America’s Brightest Orange,” drawing attention to this state-of-the-art educational, simulation, and clinical skills facility. Designed to address unique needs for training and educating doctors in the Oklahoma State University Center for Health Sciences (OSU-CHS) curriculum and working in concert with OSU-CHS, our team defined the physical space needs required to support the mission and vision of the curriculum. This program shaped a design that will improve student outcomes and provide a valued resource through continuing education and hands-on medical simulation.
The medical simulation center is one of the largest and most advanced in the state, occupying 20,000 square feet, and includes four simulation suites for ICU, birthing, trauma, and surgery. Each suite is flexible and provides setup, control, simulation, observation, and reporting for a variety of medical applications. Clinical simulation is sub-divided to accommodate the curriculum and testing requirements of both the undergraduate and residency programs. It also offers the flexibility to accommodate large testing groups and continuing education programs for hospital and clinic partners. We provided architecture, interior design, security and technology, as well as site/civil and structural engineering services for this project.
18
mock exam rooms
4
simulation suites
4
active learning classrooms
60
student study sessions
Related Projects

- Location
- Denver, CO
- Location
- Nationwide
- Location
- Prince George's County, MD