Pekin Insurance Corporate Headquarters
Designing to Reflect a Corporate Culture and Brand
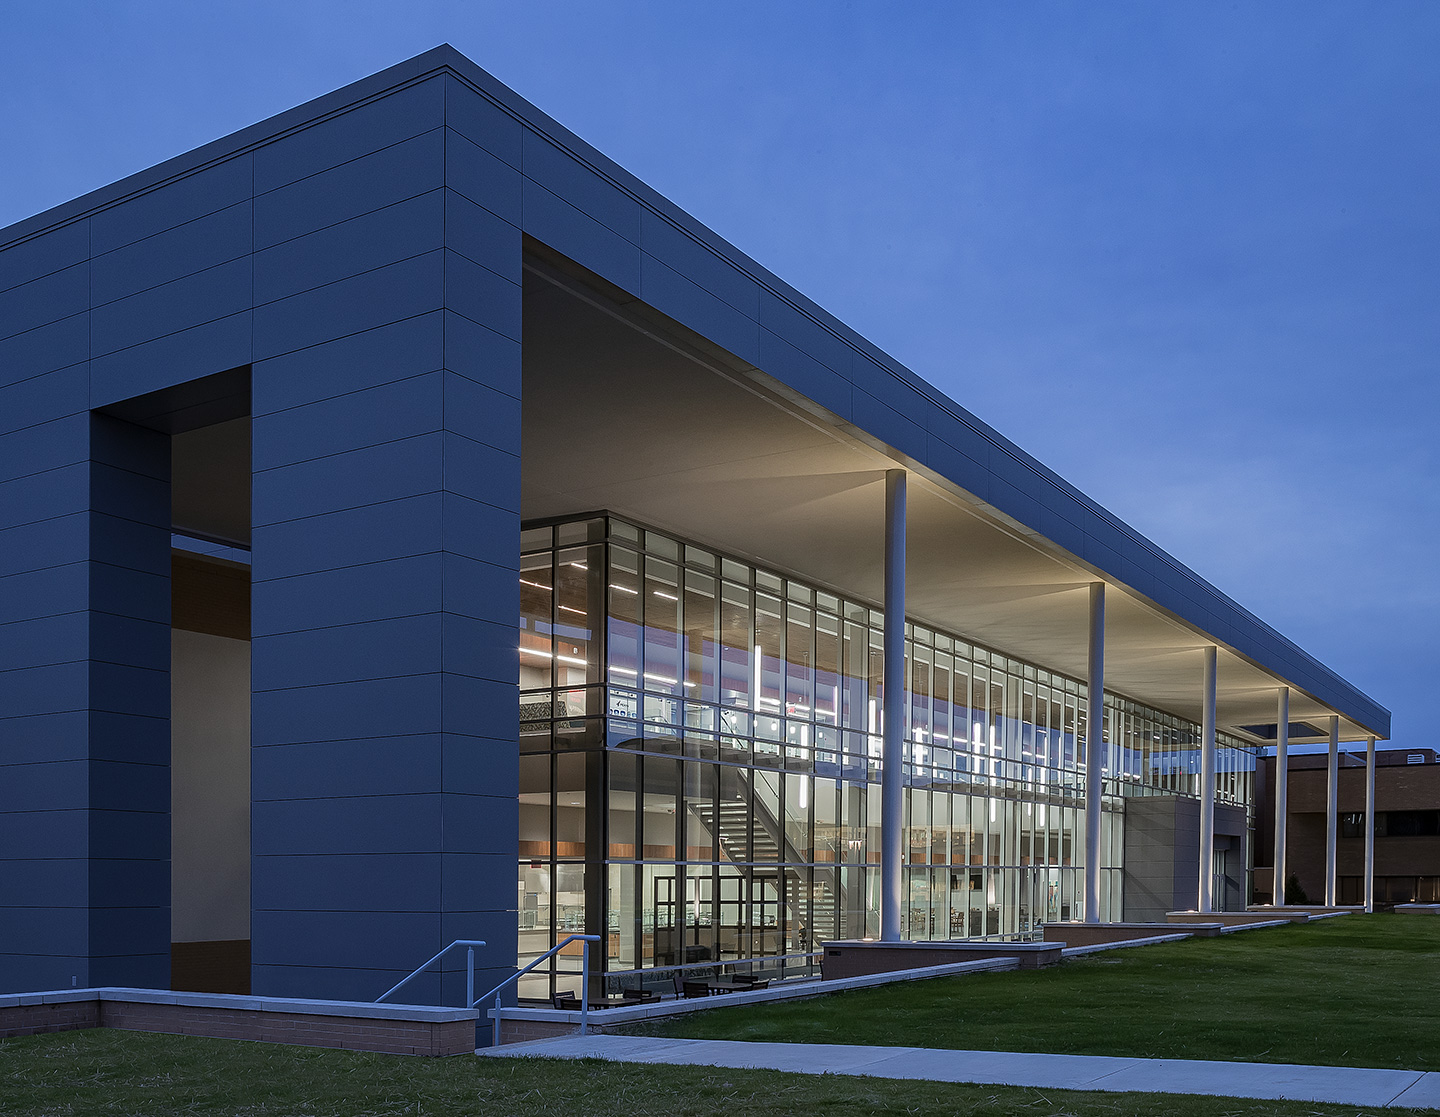
The two-story glass expanse reflects out on to the gathering lawn and provides views to the wooded campus.
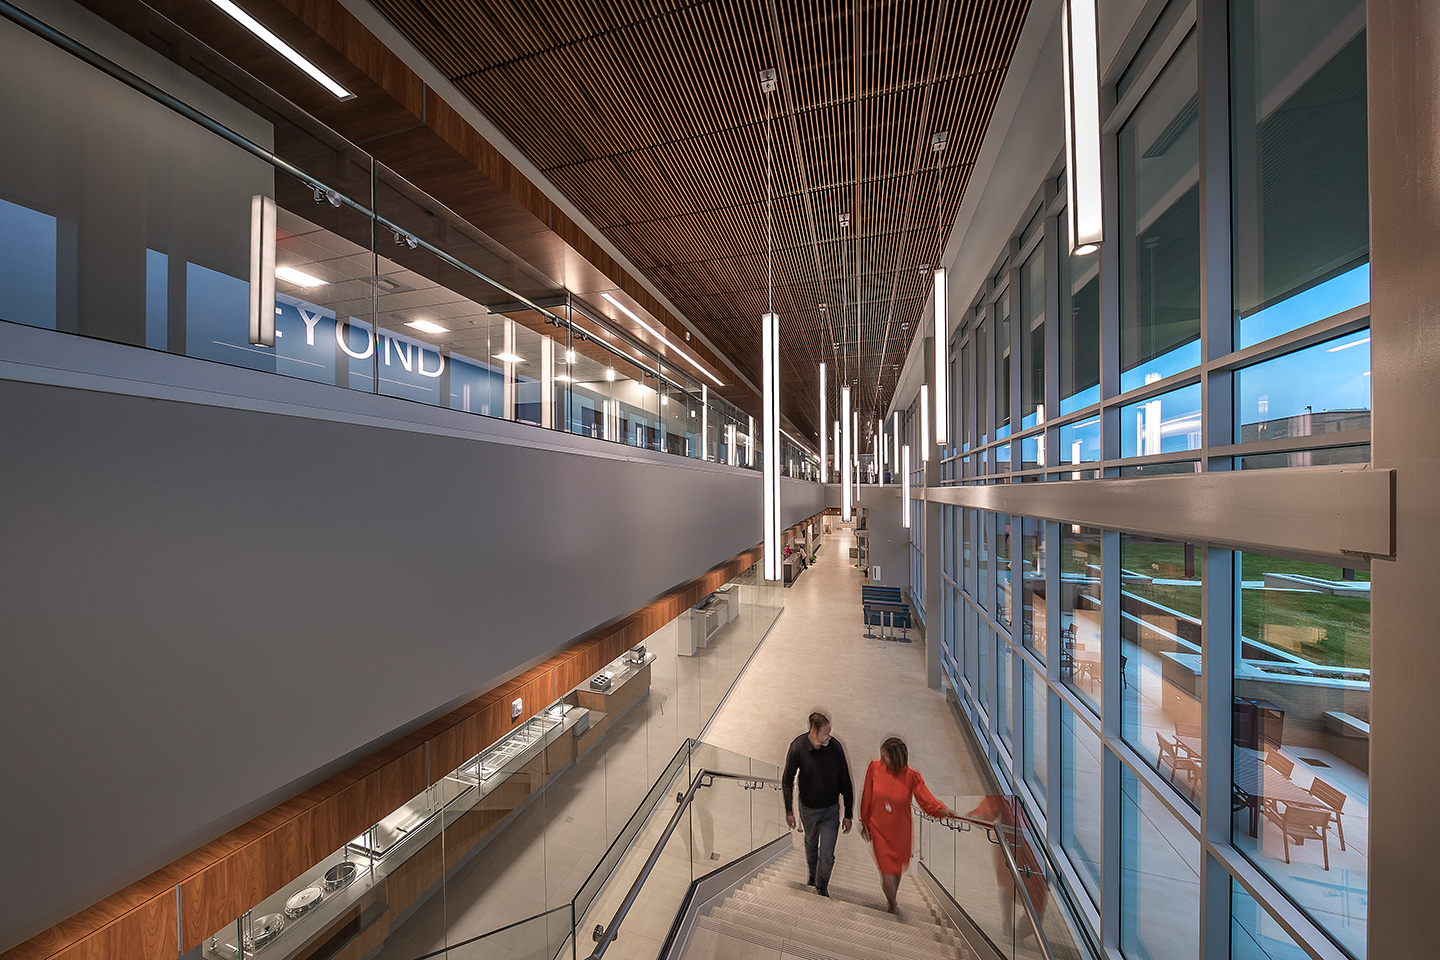
The monumental stair connects the informal workspace and work café at the lower level to the second-level training and flexible workspaces.
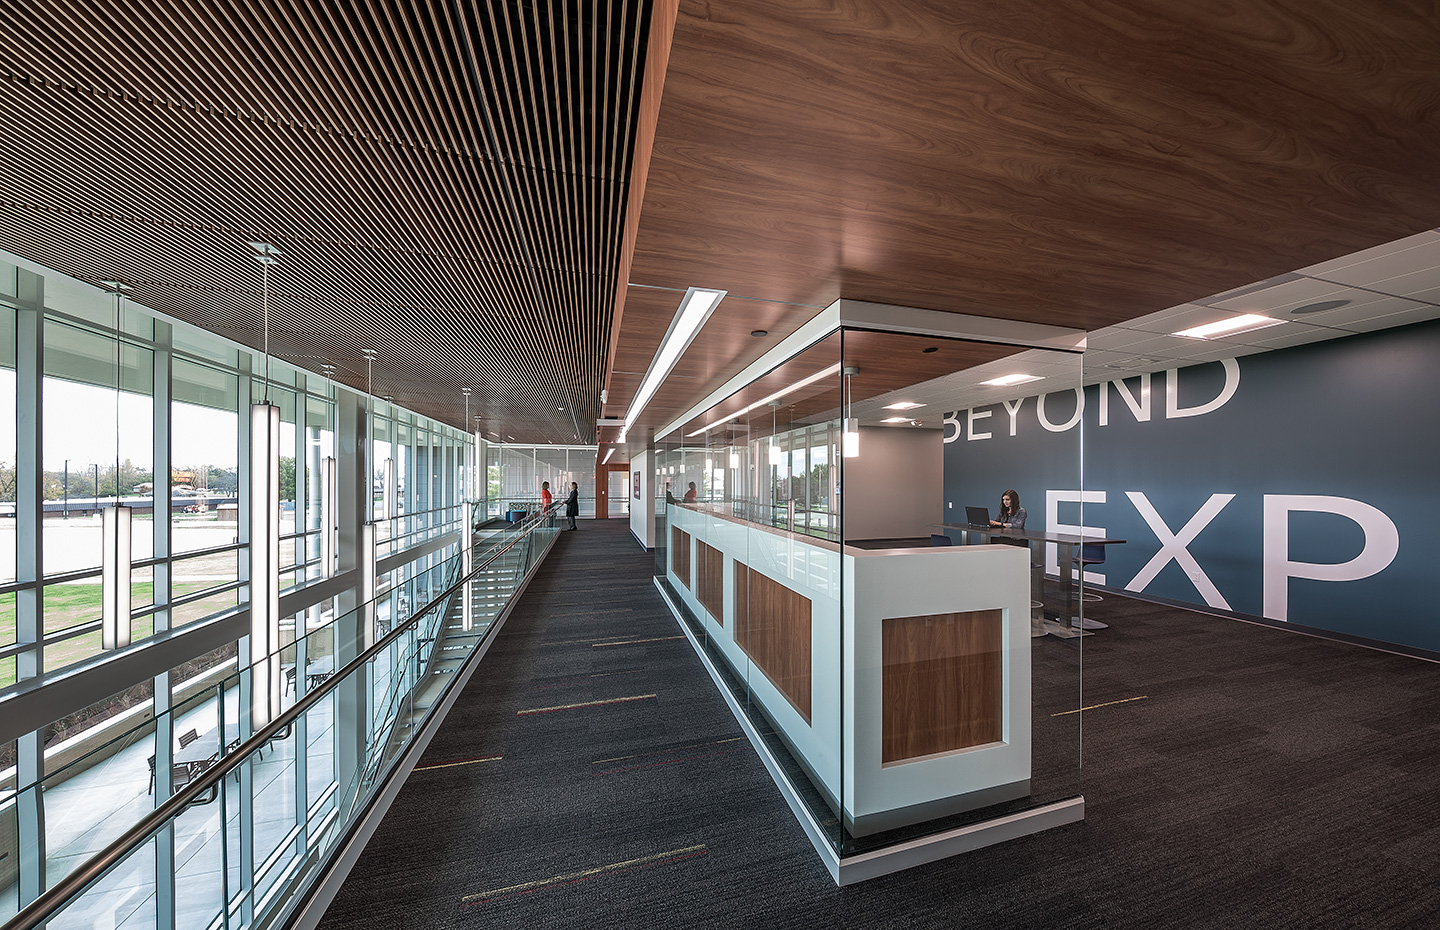
The second-level flexible workspace provides views to the gathering lawn and takes advantage of the natural light.
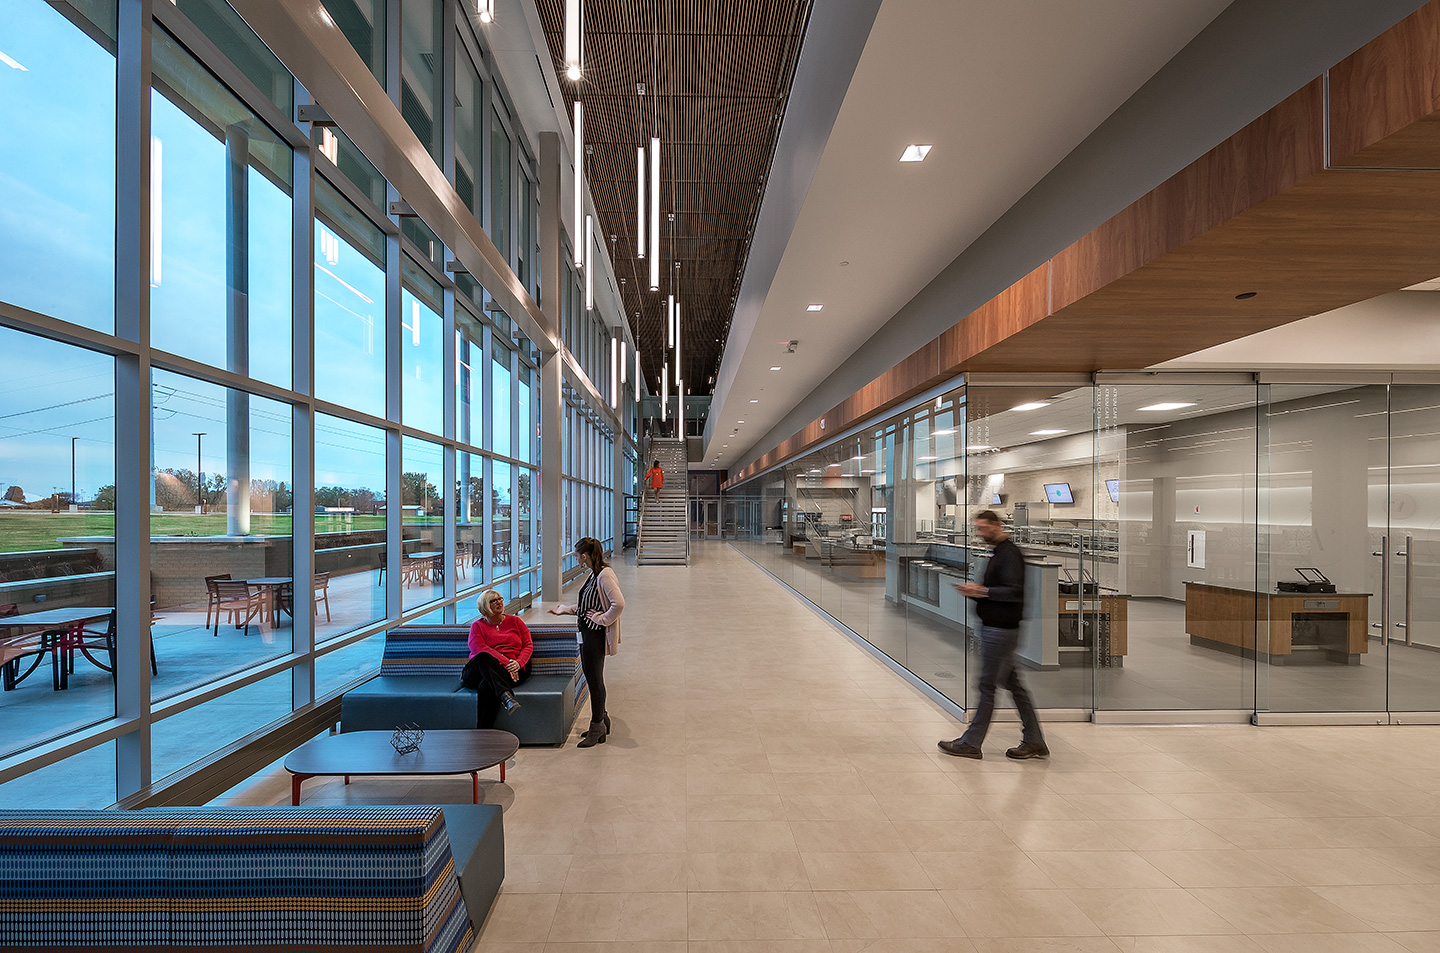
The light-filled colonnade, work café, and collaborative workspace give staff a choice of where and how to work.
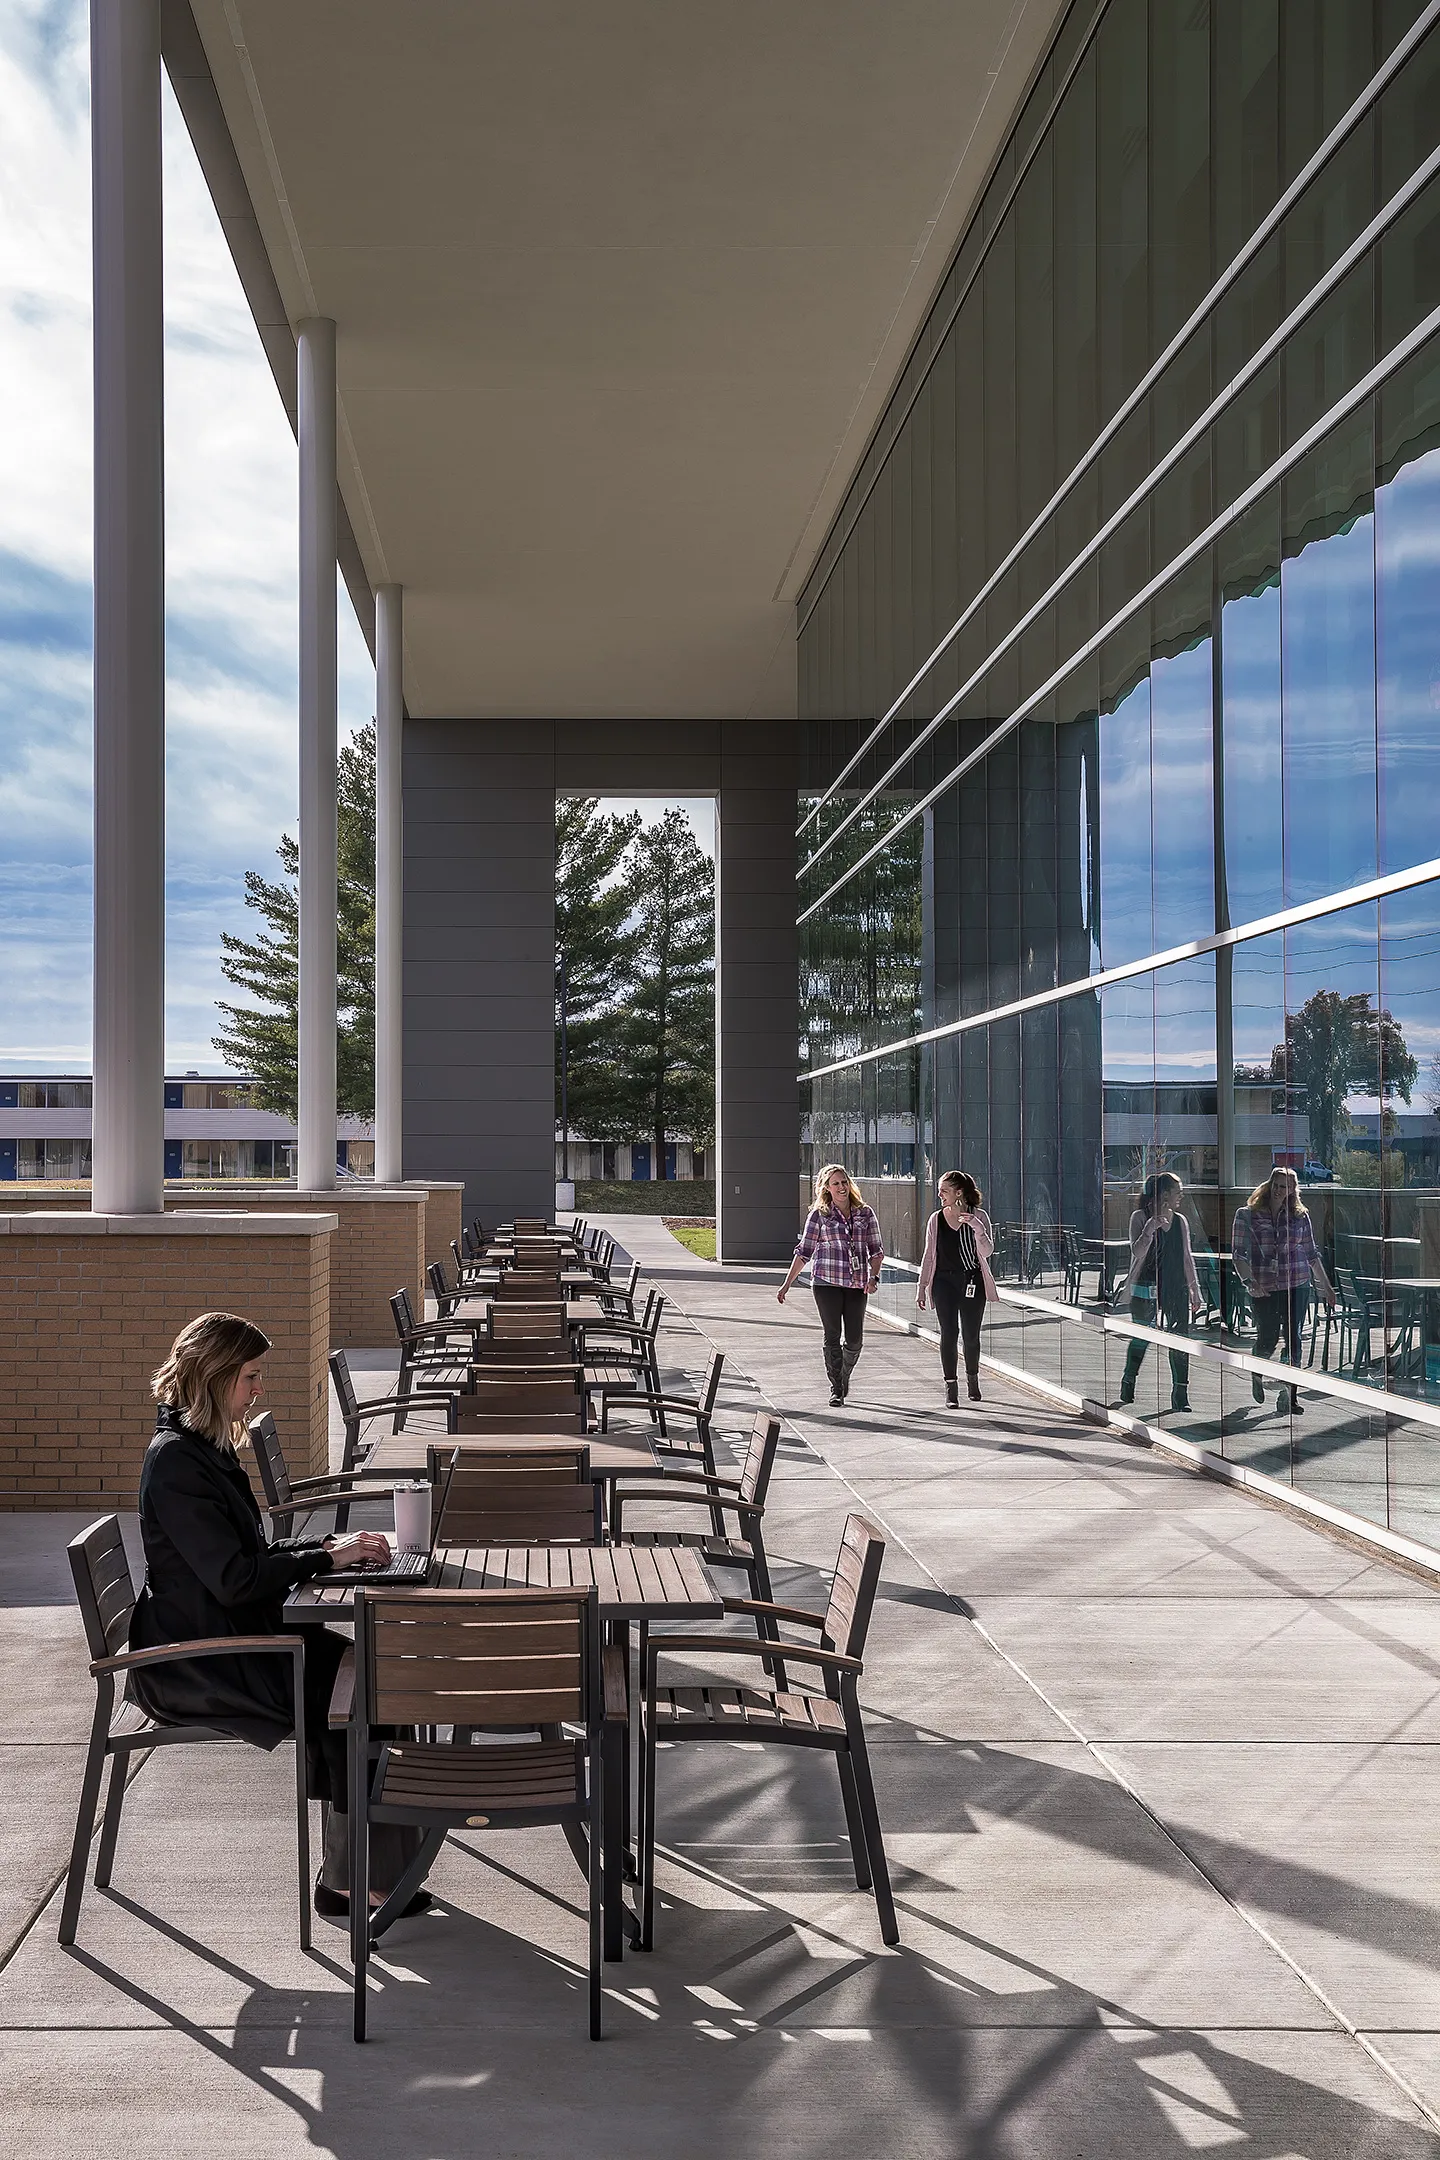
The building’s two-story glass façade and exterior workspace connect staff to nature and sheltered seating areas. An outdoor screen under the canopy provides a presentation opportunity for all company gatherings.
- Client
- Pekin Insurance
- Location
- Pekin, IL
- Services
- Architecture, Engineering, Technology
- Square Footage
- 50,000 SF headquarters addition
- Completed
- 2020
- Region
- Midwest
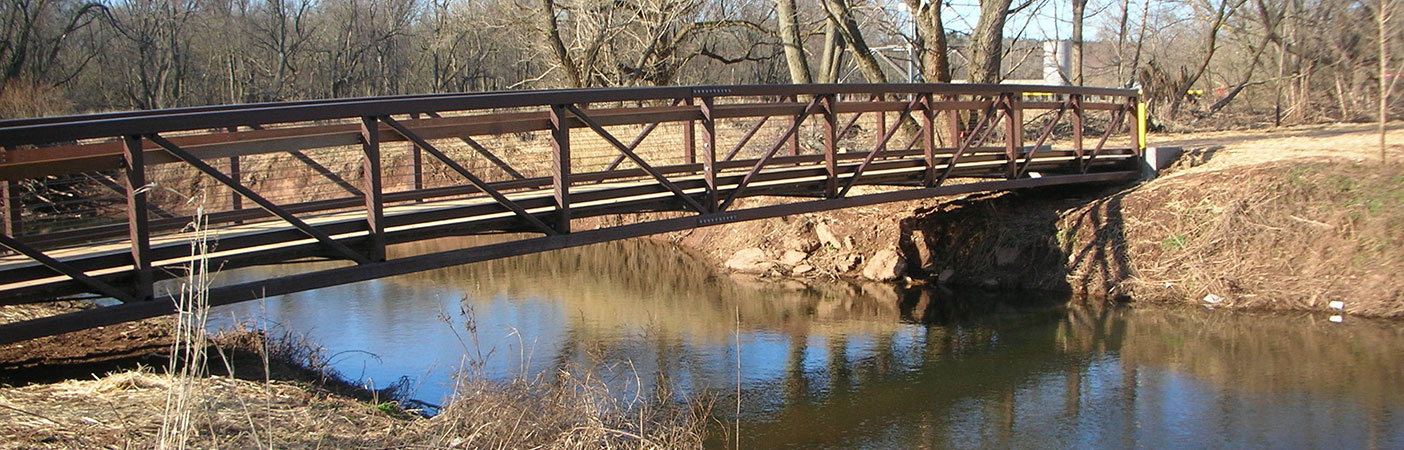
Pekin Insurance’s 50,000-square-foot headquarters addition was designed to support the company’s culture and brand, “Beyond the Expected.” The 90-year-old insurance company wanted to reimagine its corporate work environment by creating open workspace with collaborative support areas, numerous meeting rooms, coffee bars, and daylit expanses that overlook the new outdoor bridge and walking paths. The addition to the circa 1960 and 1980 campus buildings gives employees a choice of where and how to work, offering more for recruitment and staff retention. This cultural shift drove many of the collaborative and connected spaces designed in the new addition.
The new two-story addition focuses out on the multi-acre wooded campus to the east. Program spaces include private offices, open workspace, and a large training center with a glass “living room” that overlooks the expansive outdoor lawn and wooded backdrop. A new state-of-the-art kitchen/dining facility occupies the lower level at the main concourse atrium. Rotating and micro-concept food offerings address the culturally diverse workforce. A grand stair to the upper training space starts in the lower lobby and traverses along the two-story glass atrium, which looks out on the outdoor grass pavilion. The pavilion is designed to host all-staff meetings on the lawn with a two-story exterior wall that can be used as a projection surface for presentations or corporate gatherings. Innovative, nimble, and tech savvy are just three of Pekin Insurance’s values that were aligned with the newly designed workplace environment.
Our firm served as the prime firm providing planning, architecture, interior design, MEP, structural, civil, security, and technology services.
Two-story
addition
Two-story
glass atrium
Five-acre
bridge and path walking trail amenity
Related Projects

- Location
- Denver, CO

- Location
- Nationwide
- Location
- Prince George's County, MD