
Piqua Library
Embracing a Grand History
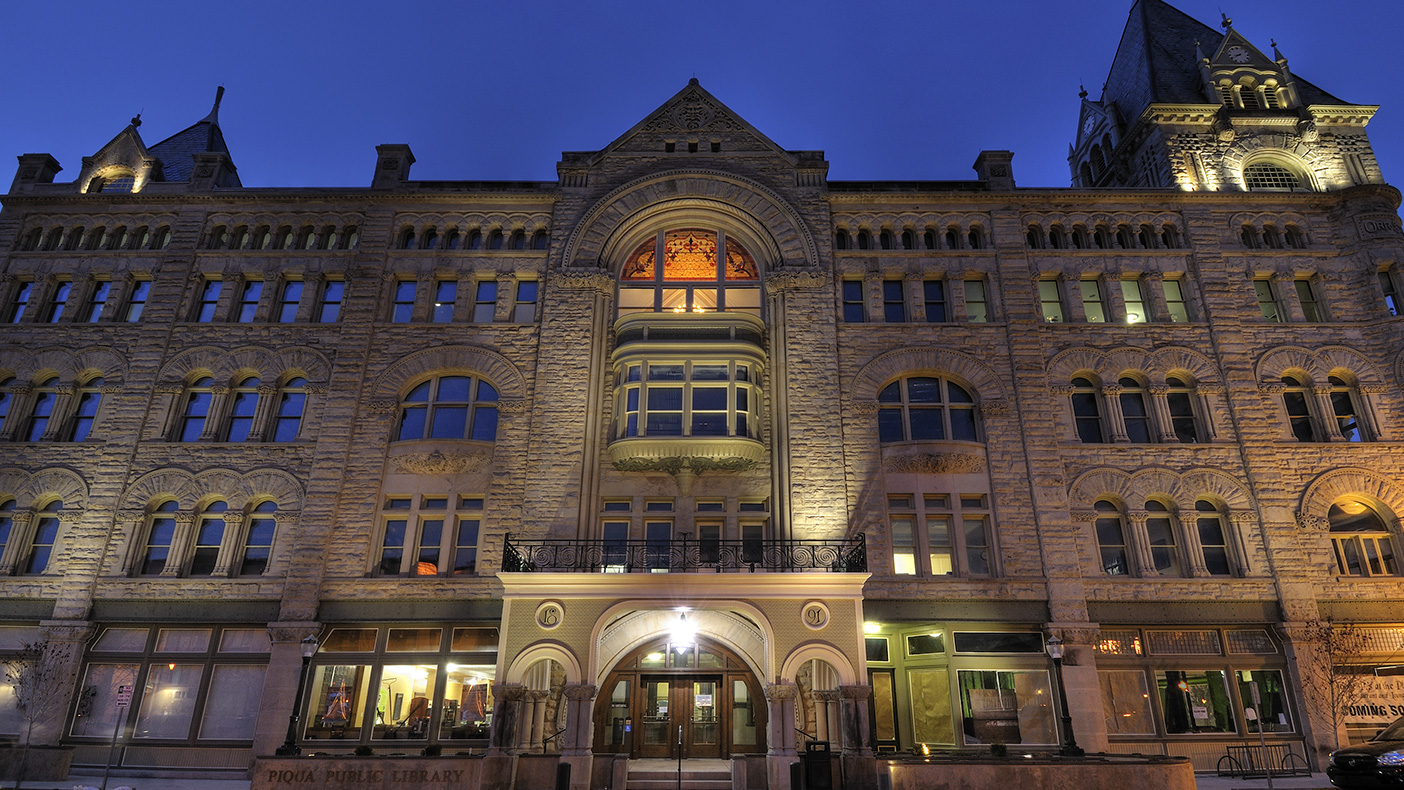
The five-story Richardson Romanesque building, designed by Columbus architect J.W. Yost, has played a significant role in local history for more than a century.
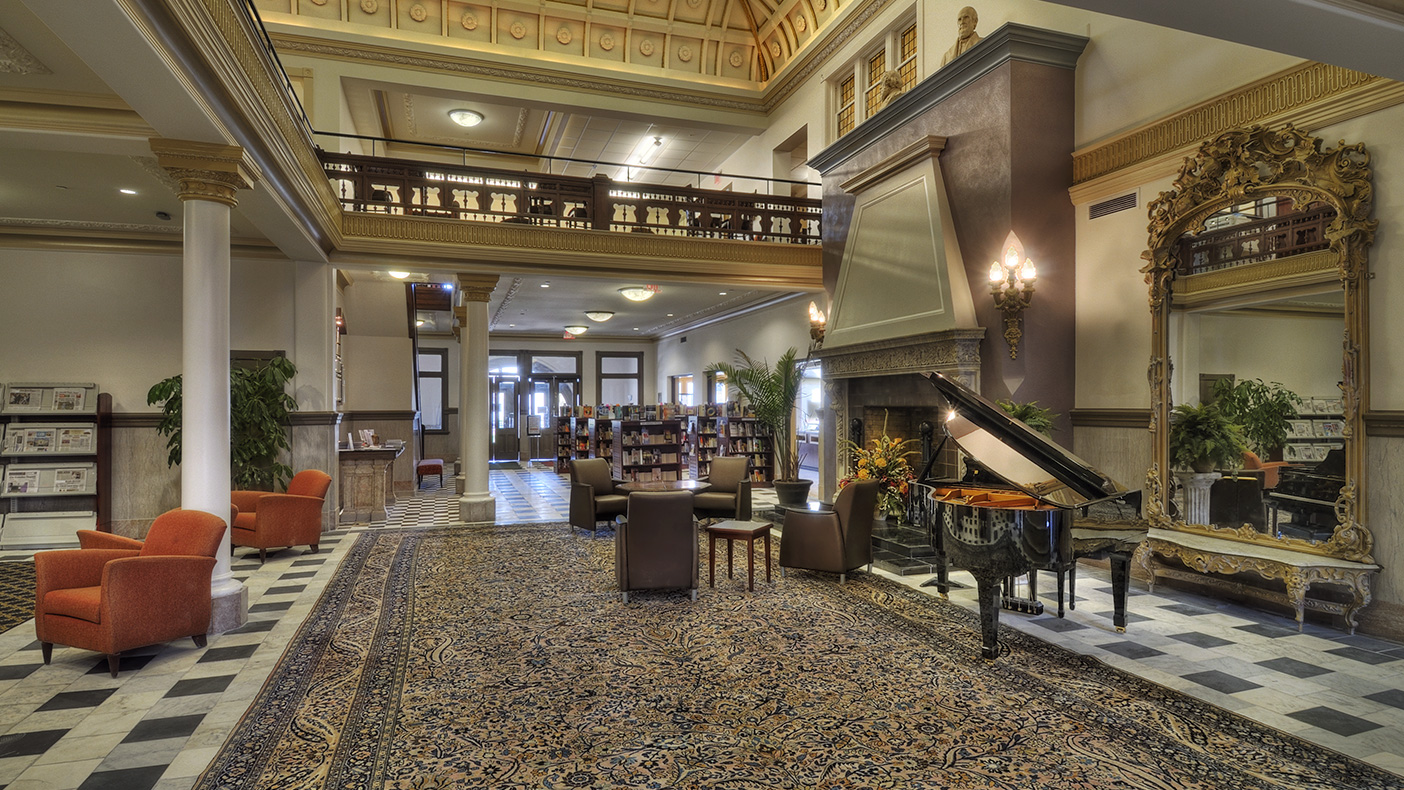
The hotel’s dramatic main lobby has been recast as a grand yet comfortable and light-filled reading area surrounded by adult collections.
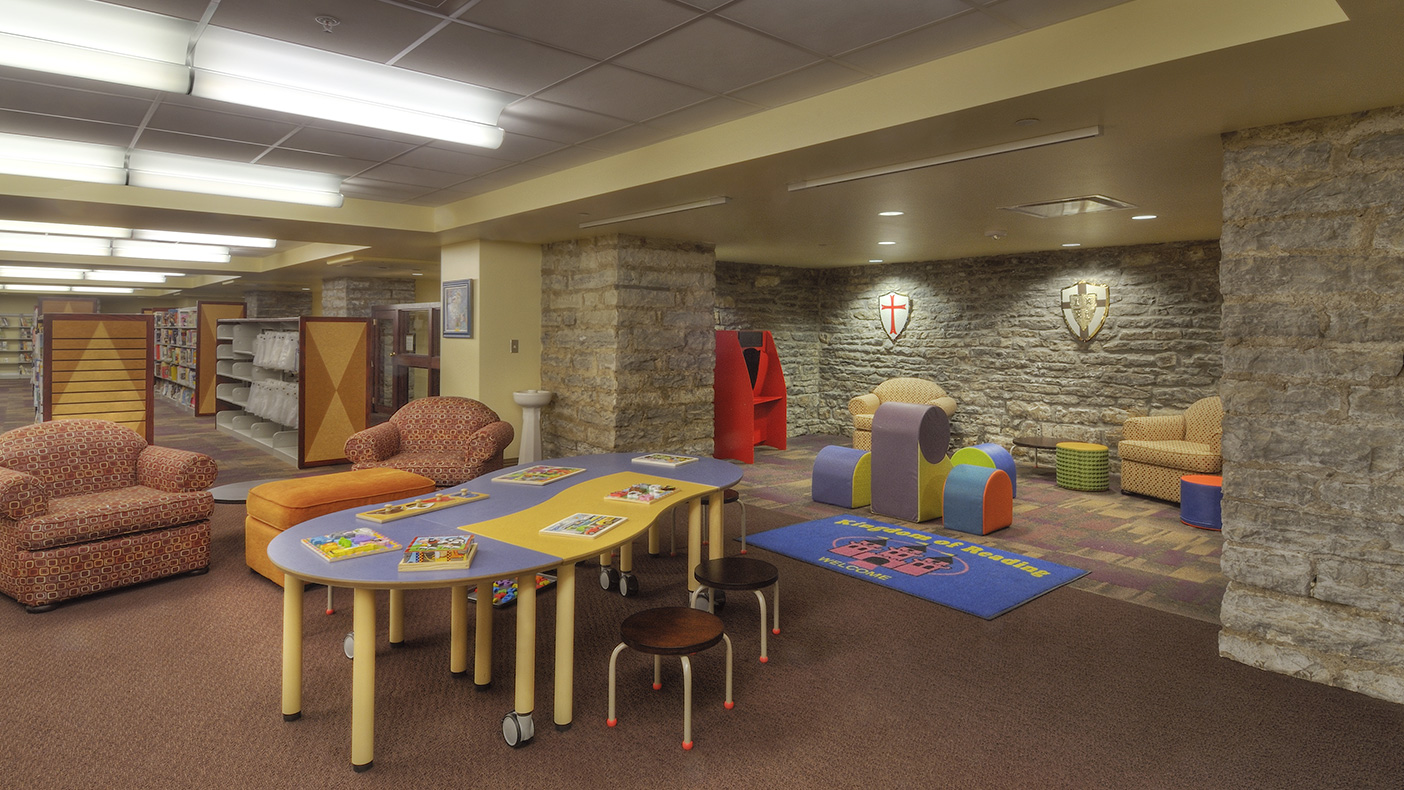
The existing stacked stone walls helped create a castle-like feel on the lower level, creating a welcoming children’s area.
- Owner/Client
- City of Piqua
- Location
- Piqua, OH
- Services
- Architecture, Engineering
- Markets
- Community Facilities
- Square Footage
- 80,000 SF
- Completed
- 2006
- Region
- Midwest
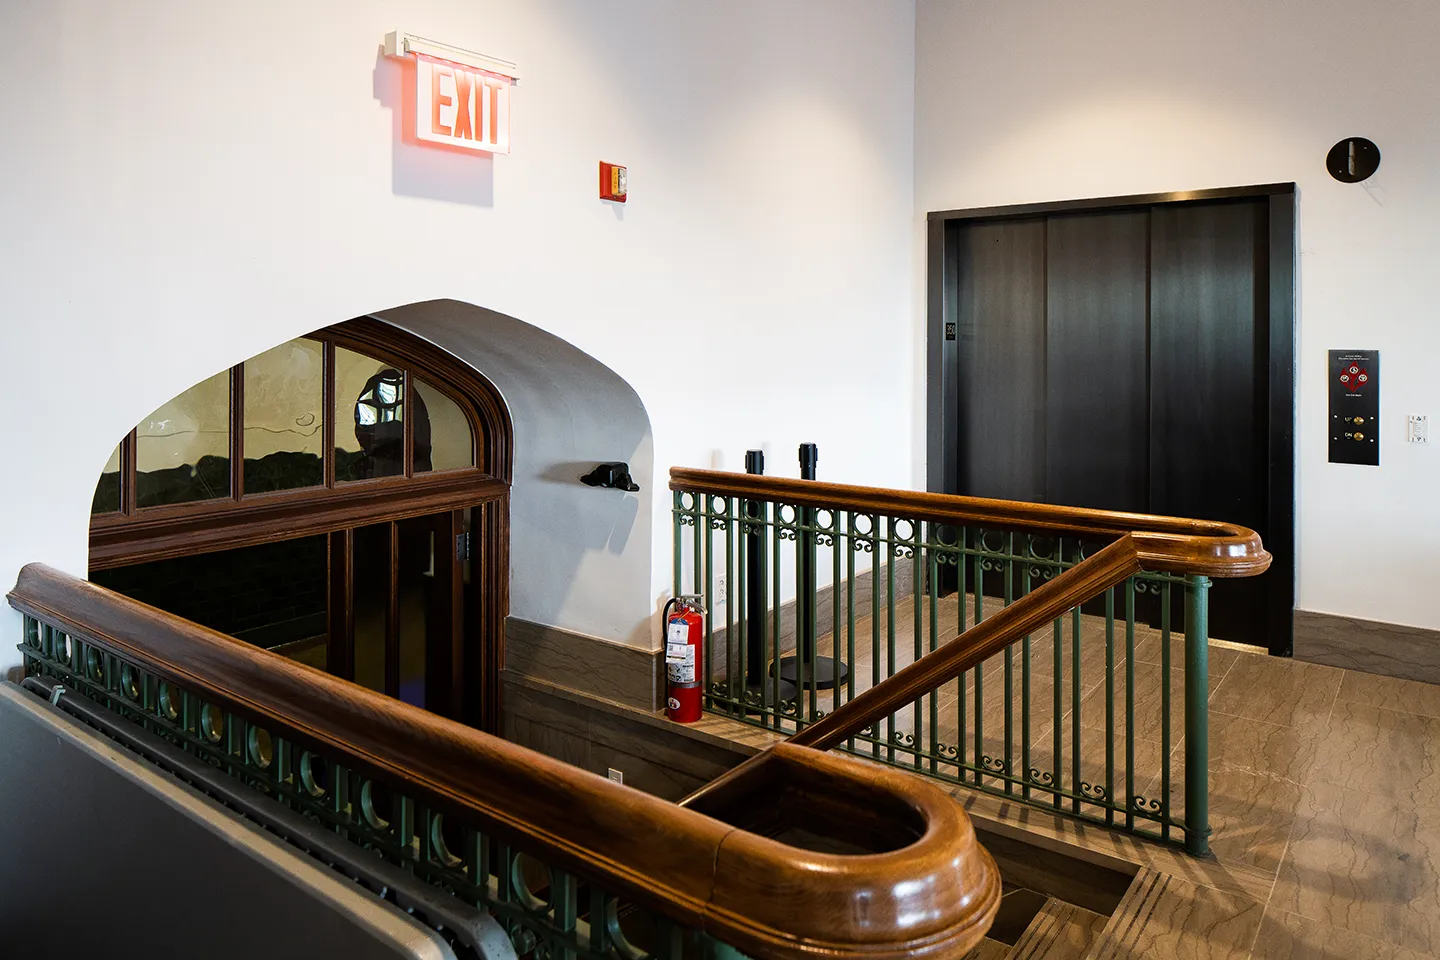
An inspired restoration of a downtown landmark, the transformation of the historic Fort Piqua Hotel into Piqua, Ohio’s, main public library has significantly increased visitation and programs. The hotel was built in 1891 and is listed on the National Register of Historic Places. The three-level library now offers expanded educational, cultural, and technology resources. The building also houses the Piqua Historical Museum, a banquet room, and two retail spaces. Designed in association with MKC Associates and Jeff Wray Associates, the adaptive reuse won multiple awards and was featured in Library Journal.
Awards
-
2010 Historic Preservation Award
Ohio Preservation Office










-hostos-community-college/50083550_n5-1-copy.webp)